Skip main navigation
Sold for $1,650,000
  • $1,650,000

    1460 S Emerson Street, Denver, CO 80210

    5beds
    4,132sqft
    Single Family Residence
    Built in 2005
    4,680 Square Feet Lot
    $1,570,900 Zestimate®
    $399/sqft
    $6,829 Estimated rent

    Home value

    $1,570,900

    $1.46M - $1.70M

    $6,829/mo

    Zestimate® history
    Loading
    Loading...

    Owner options

    List your home for rent

    $6,829/mo

    Rent Zestimate®

    Find your next renter with Zillow Rental Manager. Plus, with online applications, you can quickly screen prospective tenants – for free.

    Learn more

    $6,829/mo

    Rent Zestimate®

    Refinance and save

    $9,562/mo

    Est. payment

    Refinancing to a lower rate could help reduce your monthly payments and save thousands over the life of the loan.

    See today's rates

    $9,562/mo

    Est. payment

    Explore your selling options

    Work with a Zillow partner agent

    Leverage their expertise and Zillow's premium Showcase listings to get your home seen by more buyers.

    Get started

    List with your own agent

    Get your home in front of millions of buyers by listing it on Zillow.

    Learn how to do it

    Sell it yourself

    Take full control of how buyers see your home on Zillow by listing For Sale by Owner (FSBO).

    List your home

    What's special

    Premium finishesSpacious patioFinished basementCustom drapesCharming front porchProfessionally landscaped groundsFresh paint
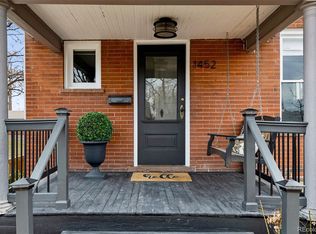
    Step into this beautifully renovated five-bedroom, five-bathroom home, featuring over 4,000 square feet of exquisite living space across three thoughtfully designed levels. From the moment you arrive, you’ll be drawn to its charming front porch, spacious patio, and professionally landscaped grounds. Inside, the chef’s kitchen shines with premium finishes, while newly screened hardwood floors, fresh paint, custom drapes, and shutters enhance the home’s elegant style. The finished basement, with its high ceilings, offers endless possibilities for entertainment, a home gym, or a private retreat. This is more than just a house—it’s a true gem, perfectly located in one of Denver's most desirable neighborhoods. Situated just blocks from Denver University, Washington Park, the Light Rail, Whole Foods, and only three blocks from Pearl Street’s vibrant shops and dining, this home seamlessly combines modern luxury with exceptional urban convenience. Don’t miss the chance to make this incredible property yours!

    Zillow last checked:

    Listing updated:

    Listed by:

    Lea Van Schaack 303-803-2026 lvanschaack@livsothebysrealty.com,

    LIV Sotheby's International Realty

    Bought with:

    Sean Nelson, 100082771

    Keller Williams DTC

    Source: REcolorado as distributed by MLS GRID,MLS#: 5479354MLS Logo

    Facts & features

    Interior

    Bedrooms & bathrooms
    • Bedrooms: 5
    • Bathrooms: 5
    • Full bathrooms: 2
    • 3/4 bathrooms: 1
    • 1/2 bathrooms: 2
    • Main level bathrooms: 2
    Primary bedroom
    • Description: Large, Light Filled Room
    • Level: Upper
    • Area: 196 Square Feet
    • Dimensions: 14 x 14
    Bedroom
    • Description: Custom Curtains
    • Level: Upper
    • Area: 132 Square Feet
    • Dimensions: 12 x 11
    Bedroom
    • Description: Custom Curtains
    • Level: Upper
    • Area: 110 Square Feet
    • Dimensions: 11 x 10
    Bedroom
    • Description: Guest Suite
    • Level: Basement
    • Area: 110 Square Feet
    • Dimensions: 10 x 11
    Bedroom
    • Description: Guest Room
    • Level: Basement
    • Area: 160 Square Feet
    • Dimensions: 10 x 16
    Bathroom
    • Description: Powder Room
    • Level: Main
    • Area: 25 Square Feet
    • Dimensions: 5 x 5
    Bathroom
    • Description: Off Mud Room
    • Level: Main
    • Area: 25 Square Feet
    • Dimensions: 5 x 5
    Bathroom
    • Description: 5 Piece Master Bath
    • Level: Upper
    • Area: 126 Square Feet
    • Dimensions: 9 x 14
    Bathroom
    • Description: Jack And Jill
    • Level: Upper
    • Area: 25 Square Feet
    • Dimensions: 5 x 5
    Bathroom
    • Description: Guest Bath
    • Level: Basement
    • Area: 60 Square Feet
    • Dimensions: 10 x 6
    Bonus room
    • Description: Great Room
    • Level: Basement
    • Area: 385 Square Feet
    • Dimensions: 11 x 35
    Dining room
    • Description: Separte Dining Area
    • Level: Main
    • Area: 132 Square Feet
    • Dimensions: 12 x 11
    Dining room
    • Description: Dining Area
    • Level: Main
    • Area: 108 Square Feet
    • Dimensions: 9 x 12
    Family room
    • Description: Adjacent To Kitchen
    • Level: Main
    • Area: 209 Square Feet
    • Dimensions: 11 x 19
    Kitchen
    • Description: New Appliances
    • Level: Main
    • Area: 228 Square Feet
    • Dimensions: 12 x 19
    Laundry
    • Description: Washer/Dryer Included
    • Level: Upper
    • Area: 132 Square Feet
    • Dimensions: 12 x 11
    Living room
    • Level: Main
    • Area: 121 Square Feet
    • Dimensions: 11 x 11
    Loft
    • Description: Study Area, Reading Nook
    • Level: Upper
    • Area: 70 Square Feet
    • Dimensions: 10 x 7
    Utility room
    • Level: Basement
    • Area: 88 Square Feet
    • Dimensions: 11 x 8
    Heating
    • Forced Air, Natural Gas
    Cooling
    • Central Air
    Appliances
    • Included: Cooktop, Dishwasher, Disposal, Double Oven, Dryer, Microwave, Washer, Wine Cooler
    Features
    • Ceiling Fan(s), Eat-in Kitchen, Entrance Foyer, Five Piece Bath, High Ceilings, Jack & Jill Bathroom, Kitchen Island, Open Floorplan, Pantry, Primary Suite, Radon Mitigation System, Smoke Free, Walk-In Closet(s), Wet Bar
    • Flooring: Carpet, Tile, Wood
    • Windows: Double Pane Windows, Skylight(s), Window Coverings
    • Basement: Finished,Full,Interior Entry,Sump Pump
    • Number of fireplaces: 2
    • Fireplace features: Family Room, Gas, Gas Log, Living Room
    • Common walls with other units/homes: No Common Walls
    Interior area
    • Total structure area: 4,132
    • Total interior livable area: 4,132 sqft
    • Finished area above ground: 2,701
    • Finished area below ground: 1,233

    Property

    Parking
    • Total spaces: 2
    • Parking features: Concrete
    • Garage spaces: 2
    Features
    • Levels: Two
    • Stories: 2
    • Patio & porch: Front Porch, Patio
    • Exterior features: Private Yard
    • Spa features: Steam Room
    • Fencing: Full
    • Has view: Yes
    • View description: Mountain(s)
    Lot
    • Size: 4,680 sqft
    • Features: Landscaped, Level, Sprinklers In Front, Sprinklers In Rear
    Details
    • Parcel number: 523221005
    • Zoning: U-SU-B
    • Special conditions: Standard

    Construction

    Type & style
    • Home type: SingleFamily
    • Architectural style: Traditional
    • Property subtype: Single Family Residence
    Materials
    • Frame, Stone, Stucco
    • Roof: Composition
    Condition
    • Updated/Remodeled
    • Year built: 2005

    Utilities & green energy

    • Sewer: Public Sewer
    • Water: Public
    • Utilities for property: Electricity Connected

    Community & neighborhood

    Security
    • Security features: Carbon Monoxide Detector(s), Smoke Detector(s), Video Doorbell
    Location
    • Region: Denver
    • Subdivision: Platt Park

    Other

    Other facts
    • Listing terms: Cash,Conventional,Jumbo
    • Ownership: Individual
    • Road surface type: Paved

    Price history

    DateEventPrice
    2/18/2025Sold$1,650,000+3.1%$399/sqft
    Source: REcolorado as distributed by MLS GRID #5479354 Report a problem
    1/27/2025Pending sale$1,600,000$387/sqft
    Source: REcolorado as distributed by MLS GRID #5479354 Report a problem
    1/24/2025Listed for sale$1,600,000+24.4%$387/sqft
    Source: REcolorado as distributed by MLS GRID #5479354 Report a problem
    7/12/2019Sold$1,286,000-0.7%$311/sqft
    Source: Public Record Report a problem
    7/1/2019Pending sale$1,295,000$313/sqft
    Source: Porchlight Real Estate Group #5219760 Report a problem
    6/27/2019Listed for sale$1,295,000+105.6%$313/sqft
    Source: Porchlight Real Estate Group #5219760 Report a problem
    11/8/2011Sold$630,000-5%$152/sqft
    Source: Public Record Report a problem
    9/29/2011Price change$663,000+6.4%$160/sqft
    Source: MASON MORSE REAL ESTATE #1031962 Report a problem
    9/23/2011Price change$623,000-6%$151/sqft
    Source: MASON MORSE REAL ESTATE #1031962 Report a problem
    9/13/2011Price change$663,000-3.2%$160/sqft
    Source: MASON MORSE REAL ESTATE #1031962 Report a problem
    9/8/2011Price change$685,000-7.3%$166/sqft
    Source: MASON MORSE REAL ESTATE #1031962 Report a problem
    9/2/2011Listed for sale$739,000+11.1%$179/sqft
    Source: MASON MORSE REAL ESTATE #1031962 Report a problem
    9/14/2006Sold$665,000+202.4%$161/sqft
    Source: Public Record Report a problem
    5/26/2005Sold$219,900$53/sqft
    Source: Public Record Report a problem

    Public tax history

    YearProperty taxesTax assessment
    2024$9,414 +30.9%$121,490 -3.1%
    2023$7,192 +3.6%$125,380 +38.6%
    2022$6,942 +16.8%$90,440 -2.8%
    2021$5,944 +2.9%$93,040 +16.1%
    2020$5,777 +14.2%$80,116 -0.7%
    2019$5,060 $80,676 +23.4%
    2018$5,060 +0.3%$65,400
    2017$5,045 +0.6%$65,400 +1.9%
    2016$5,016 +16.2%$64,200
    2015$4,316 0%$64,200 +23.5%
    2014$4,318 -3%$51,970
    2013$4,453 +22.4%$51,970 -1.9%
    2012$3,637 +4.8%$52,970 +3.8%
    2011$3,469 +2.2%$51,010 -2.1%
    2010$3,394 -3%$52,100
    2009$3,498 -0.2%$52,100 -0.5%
    2008$3,504 +138.9%$52,380
    2007$1,467 +86.5%$52,380 +139.1%
    2006$786 -22.4%$21,910 +35.9%
    2005$1,013 +15%$16,120 -0.2%
    2003$881 +1.9%$16,160 +9.8%
    2002$865 $14,720 +20.3%
    2001-- $12,240

    Find assessor info on the county website

    Neighborhood: Platt Park

    Nearby schools

    GreatSchools rating
    Schools provided by the listing agent
    • Elementary: McKinley-Thatcher
    • Middle: Grant
    • High: South
    • District: Denver 1

    Source: REcolorado as distributed by MLS GRID. This data may not be complete. We recommend contacting the local school district to confirm school assignments for this home.

    Get a cash offer in 3 minutes
    Find out how much your home could sell for in as little as 3 minutes with a no-obligation cash offer.
    Estimated market value
    $1,570,900
    Get a cash offer in 3 minutes
    Find out how much your home could sell for in as little as 3 minutes with a no-obligation cash offer.
    Estimated market value
    $1,570,900