Skip main navigation
Sold for $952,000
  • $952,000

    1474 S Emerson Street, Denver, CO 80210

    3beds
    1,536sqft
    Single Family Residence
    Built in 1926
    5,180 Square Feet Lot
    $919,100 Zestimate®
    $620/sqft
    $3,799 Estimated rent

    Home value

    $919,100

    $864,000 - $983,000

    $3,799/mo

    Zestimate® history
    Loading
    Loading...

    Owner options

    List your home for rent

    $3,799/mo

    Rent Zestimate®

    Find your next renter with Zillow Rental Manager. Plus, with online applications, you can quickly screen prospective tenants – for free.

    Learn more

    $3,799/mo

    Rent Zestimate®

    Refinance and save

    $5,434/mo

    Est. payment

    Refinancing to a lower rate could help reduce your monthly payments and save thousands over the life of the loan.

    See today's rates

    $5,434/mo

    Est. payment

    Explore your selling options

    Work with a Zillow partner agent

    Leverage their expertise and Zillow's premium Showcase listings to get your home seen by more buyers.

    Get started

    List with your own agent

    Get your home in front of millions of buyers by listing it on Zillow.

    Learn how to do it

    Sell it yourself

    Take full control of how buyers see your home on Zillow by listing For Sale by Owner (FSBO).

    List your home

    What's special

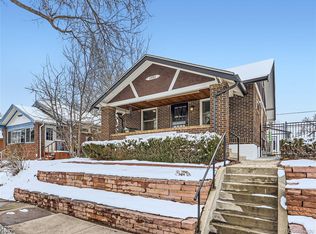
    The perfect Platt Park bungalow – charming and completely remodeled, this home includes every upgrade for today’s modern living while maintaining its original charm. Perched on a hill, you’ll have added privacy as you overlook the neighborhood. From mountain views on your front porch rocking chairs to hosting gatherings in your spacious entertainer’s backyard, this home has it all. With an open concept and sun-drenched living space, the home boasts generous room for entertaining both inside and out. Beautifully refinished hardwood floors carry you from the main living area and into the stunning chef’s kitchen. Around the corner you will find two roomy bedrooms conveniently on the main floor separated by a beautifully remodeled bathroom. Downstairs offers an oversized master retreat with a bedroom and serene office/reading nook, and a stunning master bath. Off the master bedroom you will find an additional living room or home gym, storage and laundry room. Additional upgrades include: Brand new roof, newly installed central air conditioning, and a sewer line replaced in 2020 (from house to alley). While parking is at a premium in this renowned neighborhood, the home also comes with an air conditioned, oversized detached two-car garage with loads of storage space. The outdoor area is your oasis with lighted pergola, new grass lawn, and a porch off the garage door. Fill the garage with your toys - or make it an additional entertaining space. Located steps from infamous Sushi Den, the hopping Platt Park Farmers Market, boutique shops, Whole Foods, Wash Park and some of the Denver’s best coffee shops. Easy access to Light Rail, I-25, it splits the difference between Downtown & DTC. This home presents unparalleled city living in the quaint neighborhood of Platt Park. Can’t Miss Home in the heart of Denver’s It Neighborhood. Seller is a licensed real estate agent in the state of Colorado.

    Zillow last checked:

    Listing updated:

    Listed by:

    Brendan Harrison TeamHarrison@GandJRealEstate.com,

    Graham & Johnson Real Estate

    Bought with:

    Hope Stafford, 100067585

    Realty One Group Premier

    Source: REcolorado as distributed by MLS GRID,MLS#: 8177739MLS Logo

    Facts & features

    Interior

    Bedrooms & bathrooms
    • Bedrooms: 3
    • Bathrooms: 2
    • Full bathrooms: 2
    • Main level bathrooms: 1
    • Main level bedrooms: 2
    Bedroom
    • Level: Main
    Bedroom
    • Level: Main
    Bedroom
    • Level: Basement
    Bathroom
    • Level: Main
    Bathroom
    • Level: Basement
    Dining room
    • Level: Main
    Kitchen
    • Level: Main
    Living room
    • Level: Main
    Living room
    • Level: Basement
    Office
    • Level: Basement
    Heating
    • Forced Air
    Cooling
    • Central Air
    Appliances
    • Included: Dishwasher, Disposal, Gas Water Heater, Microwave, Oven, Range, Range Hood, Refrigerator
    Features
    • Eat-in Kitchen, Granite Counters, High Speed Internet, Open Floorplan, Smart Thermostat, Smoke Free
    • Flooring: Carpet, Tile, Wood
    • Windows: Double Pane Windows
    • Basement: Finished,Interior Entry
    • Common walls with other units/homes: No Common Walls
    Interior area
    • Total structure area: 1,536
    • Total interior livable area: 1,536 sqft
    • Finished area above ground: 768
    • Finished area below ground: 768

    Property

    Parking
    • Total spaces: 2
    • Parking features: Heated Garage, Insulated Garage, Oversized
    • Garage spaces: 2
    Features
    • Levels: One
    • Stories: 1
    • Patio & porch: Covered, Front Porch, Patio
    • Exterior features: Lighting, Private Yard, Rain Gutters
    • Fencing: Full
    • Has view: Yes
    • View description: Mountain(s)
    Lot
    • Size: 5,180 sqft
    • Features: Landscaped, Level, Near Public Transit, Sprinklers In Front, Sprinklers In Rear
    Details
    • Parcel number: 523221007
    • Zoning: U-SU-B
    • Special conditions: Standard

    Construction

    Type & style
    • Home type: SingleFamily
    • Architectural style: Bungalow
    • Property subtype: Single Family Residence
    Materials
    • Brick, Frame
    • Foundation: Concrete Perimeter
    • Roof: Composition
    Condition
    • Updated/Remodeled
    • Year built: 1926

    Utilities & green energy

    • Electric: 110V
    • Sewer: Public Sewer
    • Water: Public
    • Utilities for property: Cable Available, Electricity Connected, Internet Access (Wired), Natural Gas Connected, Phone Connected

    Community & neighborhood

    Location
    • Region: Denver
    • Subdivision: Platt Park

    Other

    Other facts
    • Listing terms: 1031 Exchange,Cash,Conventional,FHA,Jumbo,Other
    • Ownership: Corporation/Trust
    • Road surface type: Paved

    Price history

    DateEventPrice
    7/18/2025Sold$952,000-0.7%$620/sqft
    Source: REcolorado as distributed by MLS GRID #8177739 Report a problem
    6/25/2025Pending sale$959,000$624/sqft
    Source: REcolorado as distributed by MLS GRID #8177739 Report a problem
    5/12/2025Listed for sale$959,000+49.8%$624/sqft
    Source: REcolorado as distributed by MLS GRID #8177739 Report a problem
    1/9/2025Sold$640,000-11.7%$417/sqft
    Source: Public Record Report a problem
    11/18/2024Pending sale$725,000$472/sqft
    Source: REcolorado as distributed by MLS GRID #6182445 Report a problem
    11/11/2024Price change$725,000-3.3%$472/sqft
    Source: REcolorado as distributed by MLS GRID #6182445 Report a problem
    10/2/2024Price change$749,500-6.2%$488/sqft
    Source: REcolorado as distributed by MLS GRID #6182445 Report a problem
    9/6/2024Price change$799,000-6%$520/sqft
    Source: REcolorado as distributed by MLS GRID #6182445 Report a problem
    8/27/2024Price change$849,9990%$553/sqft
    Source: REcolorado as distributed by MLS GRID #6182445 Report a problem
    8/8/2024Listed for sale$850,000$553/sqft
    Source: REcolorado as distributed by MLS GRID #6182445 Report a problem

    Public tax history

    YearProperty taxesTax assessment
    2024$3,873 +13.2%$49,980 -6%
    2023$3,422 +3.6%$53,170 +23.6%
    2022$3,304 +38.3%$43,030 -2.8%
    2021$2,390 -15.8%$44,280 +12.5%
    2020$2,838 +16.5%$39,353 -0.7%
    2019$2,436 $39,629 +25.8%
    2018$2,436 +0.3%$31,490
    2017$2,429 +7%$31,490 +8.4%
    2016$2,270 +45.5%$29,050
    2015$1,560 0%$29,050 +54.7%
    2014$1,560 -8.8%$18,780
    2013$1,712 +17.9%$18,780 -7.8%
    2012$1,452 +13.8%$20,360
    2011$1,276 +2.2%$20,360 +6.3%
    2010$1,248 -6.7%$19,160
    2009$1,338 -0.2%$19,160 -4.4%
    2008$1,341 +20.7%$20,040
    2007$1,111 +1.1%$20,040 +20.8%
    2006$1,098 +4.9%$16,590
    2005$1,047 +9.6%$16,590 -0.7%
    2003$955 +1.9%$16,710 +4.7%
    2002$938 $15,960 +29.4%
    2001-- $12,330

    Find assessor info on the county website

    Neighborhood: Platt Park

    Nearby schools

    GreatSchools rating
    Schools provided by the listing agent
    • Elementary: McKinley-Thatcher
    • Middle: Grant
    • High: South
    • District: Denver 1

    Source: REcolorado as distributed by MLS GRID. This data may not be complete. We recommend contacting the local school district to confirm school assignments for this home.

    Get a cash offer in 3 minutes
    Find out how much your home could sell for in as little as 3 minutes with a no-obligation cash offer.
    Estimated market value
    $919,100
    Get a cash offer in 3 minutes
    Find out how much your home could sell for in as little as 3 minutes with a no-obligation cash offer.
    Estimated market value
    $919,100