Skip main navigation
Sold for $840,000
  • $840,000

    1439 S Emerson Street, Denver, CO 80210

    3beds
    1,815sqft
    Single Family Residence
    Built in 1926
    6,240 Square Feet Lot
    $818,600 Zestimate®
    $463/sqft
    $4,101 Estimated rent

    Home value

    $818,600

    $769,000 - $876,000

    $4,101/mo

    Zestimate® history
    Loading
    Loading...

    Owner options

    List your home for rent

    $4,101/mo

    Rent Zestimate®

    Find your next renter with Zillow Rental Manager. Plus, with online applications, you can quickly screen prospective tenants – for free.

    Learn more

    $4,101/mo

    Rent Zestimate®

    Refinance and save

    $4,794/mo

    Est. payment

    Refinancing to a lower rate could help reduce your monthly payments and save thousands over the life of the loan.

    See today's rates

    $4,794/mo

    Est. payment

    Explore your selling options

    Work with a Zillow partner agent

    Leverage their expertise and Zillow's premium Showcase listings to get your home seen by more buyers.

    Get started

    List with your own agent

    Get your home in front of millions of buyers by listing it on Zillow.

    Learn how to do it

    Sell it yourself

    Take full control of how buyers see your home on Zillow by listing For Sale by Owner (FSBO).

    List your home

    What's special

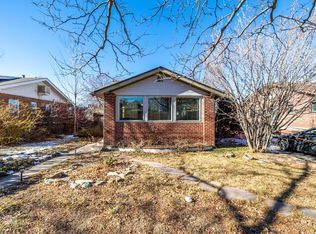
    Not your average bungalow, this bohemian-style cottage offers soulful living in the heart of Platt Park—one of Denver’s most walkable and beloved neighborhoods. Just two blocks from the Louisiana-Pearl Light Rail station, four blocks from Washington Park, and an easy stroll to Old South Pearl’s shops, restaurants, the Sunday farmers market, Whole Foods, Sprouts, and other local favorites—this location offers a lifestyle as vibrant as the home itself. Before you even step inside, the garden sets the tone—lush, layered, and whimsical. Set on a generous 6,240 sq ft lot, it features a charming gazebo and a fabulous deck that feel like a true extension of the home. The outdoor space is designed for gathering, growing, and everyday enjoyment. Inside, the sizable primary suite addition is a rare find—room for a king bed, a wall of closets, private laundry hookup, and a large ensuite bath. A second main-level bedroom suite offers a full bathroom for flexibility and privacy. The home also features a light-filled living room with a gas fireplace and a spacious dining area that makes entertaining easy and inviting. The kitchen offers an open, adaptive layout with floating shelves, exposed brick, gas Wolf cooktop, integrated storage, and transformable island elements that flex with your lifestyle. Downstairs, the finished basement includes the third bedroom suite, a kitchenette, a versatile flex space perfect for an office or gym, ample storage, and a dedicated laundry room. Whether you need guest space, multigenerational living, or a creative retreat this basement delivers. An added bonus, Class 4 Impact Resistant Roof (2019) and owned solar panels. With full main-level living and laundry, a beautiful side ramp on the south side of the home, and an accessible primary bathroom, this home quietly offers accessible living without sacrificing style. If you're looking for something a little unexpected, a little cool—and absolutely loved—this home delivers it all, inside and out.

    Zillow last checked:

    Listing updated:

    Listed by:

    Kylie Russell 303-521-7165 krussell@livsothebysrealty.com,

    LIV Sotheby's International Realty

    Bought with:

    Other MLS Non-REcolorado

    NON MLS PARTICIPANT

    Source: REcolorado as distributed by MLS GRID,MLS#: 4386557MLS Logo

    Facts & features

    Interior

    Bedrooms & bathrooms
    • Bedrooms: 3
    • Bathrooms: 3
    • Full bathrooms: 1
    • 3/4 bathrooms: 2
    • Main level bathrooms: 2
    • Main level bedrooms: 2
    Primary bedroom
    • Level: Main
    • Area: 154 Square Feet
    • Dimensions: 14 x 11
    Bedroom
    • Level: Main
    • Area: 110 Square Feet
    • Dimensions: 11 x 10
    Bedroom
    • Description: Non Conforming (Egress)
    • Level: Basement
    • Area: 117 Square Feet
    • Dimensions: 9 x 13
    Primary bathroom
    • Level: Main
    • Area: 80 Square Feet
    • Dimensions: 10 x 8
    Bathroom
    • Description: Ensuite To Front Bedroom
    • Level: Main
    • Area: 40 Square Feet
    • Dimensions: 5 x 8
    Bathroom
    • Description: Ensuite To Basement Bedroom
    • Level: Basement
    • Area: 42 Square Feet
    • Dimensions: 6 x 7
    Dining room
    • Level: Main
    • Area: 90 Square Feet
    • Dimensions: 9 x 10
    Kitchen
    • Level: Main
    • Area: 169 Square Feet
    • Dimensions: 13 x 13
    Kitchen
    • Description: Great Kitchenette For Added Versatility
    • Level: Basement
    • Area: 143 Square Feet
    • Dimensions: 11 x 13
    Laundry
    • Description: Washer/Dryer Combo Style Hookup In Primary Suite
    • Level: Main
    Laundry
    • Description: Full Sized Laundry Room (Both Units Included)
    • Level: Basement
    Living room
    • Level: Main
    • Area: 144 Square Feet
    • Dimensions: 12 x 12
    Office
    • Description: Versatile Flex Room
    • Level: Basement
    • Area: 120 Square Feet
    • Dimensions: 15 x 8
    Sun room
    • Description: Great Skylight And Access To South Facing Deck
    • Level: Main
    Heating
    • Forced Air, Natural Gas
    Cooling
    • Central Air
    Appliances
    • Included: Cooktop, Dishwasher, Disposal, Dryer, Humidifier, Oven, Range Hood, Refrigerator, Washer
    • Laundry: In Unit
    Features
    • Built-in Features, Kitchen Island, No Stairs, Open Floorplan, Pantry, Primary Suite, Radon Mitigation System, Solid Surface Counters
    • Flooring: Wood
    • Basement: Bath/Stubbed,Finished
    • Number of fireplaces: 1
    • Fireplace features: Gas, Living Room
    • Common walls with other units/homes: No Common Walls
    Interior area
    • Total structure area: 1,815
    • Total interior livable area: 1,815 sqft
    • Finished area above ground: 1,095
    • Finished area below ground: 670

    Property

    Parking
    • Total spaces: 2
    • Details: Off Street Spaces: 2
    Accessibility
    • Accessibility features: Accessible Approach with Ramp
    Features
    • Levels: One
    • Stories: 1
    • Patio & porch: Covered, Deck, Front Porch
    • Exterior features: Garden, Water Feature
    Lot
    • Size: 6,240 sqft
    • Features: Irrigated, Landscaped, Level, Sprinklers In Front, Sprinklers In Rear
    Details
    • Parcel number: 523220021
    • Zoning: U-SU-B
    • Special conditions: Standard

    Construction

    Type & style
    • Home type: SingleFamily
    • Architectural style: Bungalow,Cottage
    • Property subtype: Single Family Residence
    Materials
    • Brick, Frame
    • Roof: Composition
    Condition
    • Updated/Remodeled
    • Year built: 1926

    Utilities & green energy

    • Sewer: Public Sewer
    • Water: Public

    Community & neighborhood

    Security
    • Security features: Carbon Monoxide Detector(s), Smoke Detector(s)
    Location
    • Region: Denver
    • Subdivision: Platt Park

    Other

    Other facts
    • Listing terms: Cash,Conventional,FHA,VA Loan
    • Ownership: Individual
    • Road surface type: Paved

    Price history

    DateEventPrice
    9/12/2025Sold$840,000-6.1%$463/sqft
    Source: REcolorado as distributed by MLS GRID #4386557 Report a problem
    7/24/2025Pending sale$895,000$493/sqft
    Source: REcolorado as distributed by MLS GRID #4386557 Report a problem
    7/9/2025Price change$895,000-3.2%$493/sqft
    Source: REcolorado as distributed by MLS GRID #4386557 Report a problem
    5/7/2025Listed for sale$925,000+66.4%$510/sqft
    Source: REcolorado as distributed by MLS GRID #4386557 Report a problem
    5/28/2015Sold$556,000+3%$306/sqft
    Source: Public Record Report a problem
    4/14/2015Pending sale$540,000$298/sqft
    Source: Kentwood City Properties #4053146 Report a problem
    4/9/2015Listed for sale$540,000$298/sqft
    Source: Kentwood City Properties #4053146 Report a problem

    Public tax history

    YearProperty taxesTax assessment
    2024$4,779 +16.6%$61,670 -5.1%
    2023$4,097 +3.6%$64,980 +26.1%
    2022$3,955 +8.9%$51,520 -2.8%
    2021$3,632 +2.9%$53,000 +8.3%
    2020$3,530 +4.3%$48,942 -0.7%
    2019$3,383 $49,284 +12.7%
    2018$3,383 +0.3%$43,730
    2017$3,373 +47.4%$43,730 +17.4%
    2016$2,289 +44.9%$37,260
    2015$1,580 0%$37,260 +38.1%
    2014$1,580 -35.8%$26,980
    2013$2,462 +17.9%$26,980 -7.9%
    2012$2,088 +10.2%$29,280
    2011$1,895 +2.2%$29,280 +2.9%
    2010$1,854 +4.5%$28,460
    2009$1,774 -0.2%$28,460 +7.1%
    2008$1,777 +18.1%$26,570
    2007$1,505 +1.1%$26,570 +18.2%
    2006$1,488 +7.5%$22,480
    2005$1,385 +11.2%$22,480 +1.8%
    2003$1,246 +1.9%$22,090 +6.2%
    2002$1,222 $20,810 +38.9%
    2001-- $14,980

    Find assessor info on the county website

    Neighborhood: Platt Park

    Nearby schools

    GreatSchools rating
    Schools provided by the listing agent
    • Elementary: McKinley-Thatcher
    • Middle: Grant
    • High: South
    • District: Denver 1

    Source: REcolorado as distributed by MLS GRID. This data may not be complete. We recommend contacting the local school district to confirm school assignments for this home.

    Get a cash offer in 3 minutes
    Find out how much your home could sell for in as little as 3 minutes with a no-obligation cash offer.
    Estimated market value
    $818,600
    Get a cash offer in 3 minutes
    Find out how much your home could sell for in as little as 3 minutes with a no-obligation cash offer.
    Estimated market value
    $818,600