Skip main navigation
Sold for $773,000
Street View
  • $773,000

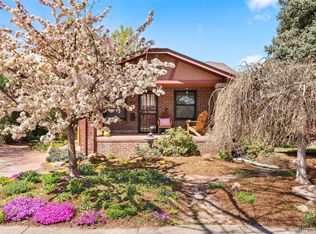
    1431 S Emerson Street, Denver, CO 80210

    2beds
    1,450sqft
    Single Family Residence
    Built in 1926
    6,249 Square Feet Lot
    $737,100 Zestimate®
    $533/sqft
    $3,745 Estimated rent

    Home value

    $737,100

    $686,000 - $796,000

    $3,745/mo

    Zestimate® history
    Loading
    Loading...

    Owner options

    List your home for rent

    $3,745/mo

    Rent Zestimate®

    Find your next renter with Zillow Rental Manager. Plus, with online applications, you can quickly screen prospective tenants – for free.

    Learn more

    $3,745/mo

    Rent Zestimate®

    Refinance and save

    $4,412/mo

    Est. payment

    Refinancing to a lower rate could help reduce your monthly payments and save thousands over the life of the loan.

    See today's rates

    $4,412/mo

    Est. payment

    Explore your selling options

    Work with a Zillow partner agent

    Leverage their expertise and Zillow's premium Showcase listings to get your home seen by more buyers.

    Get started

    List with your own agent

    Get your home in front of millions of buyers by listing it on Zillow.

    Learn how to do it

    Sell it yourself

    Take full control of how buyers see your home on Zillow by listing For Sale by Owner (FSBO).

    List your home

    What's special

    Modern finishesFinished basementExpansive private backyardNew landscapingCovered patioRenovated kitchenUpdated appliances
    Discover a captivating home in the heart of Platt Park, just a 5-minute stroll to Sushi Den and the South Pearl Farmers Market, or a 15-minute walk to Wash Park. Perfectly positioned, this exceptional property combines a prime location, modern upgrades, and an expansive private backyard designed for both relaxation and entertaining. Enjoy the ultimate lifestyle with walkable access to local boutiques, renowned restaurants, and picturesque parks. Plus, with quick access to downtown Denver, this home offers the perfect blend of convenience and neighborhood charm. Step inside and be welcomed by a thoughtfully designed layout that flows effortlessly between spaces—ideal for daily living and entertaining alike. The beautifully renovated kitchen is a chef’s delight, boasting modern finishes, a smart design, and updated appliances, making it the heart of the home for cooking and gathering. Throughout the house, numerous upgrades enhance comfort and style, including a new energy-efficient AC system (installed in 2023). The entire interior has been freshly painted, with updates to walls, trim, doors, ceilings, and closets, creating a crisp and polished aesthetic. The finished basement provides endless possibilities, whether you envision a home gym, an office, or an additional bedroom. With a roughed-in second bathroom, future upgrades are made easy, adding even more value to this remarkable property. Outside, the expansive private backyard becomes your urban oasis. With new landscaping and a covered patio, it’s the perfect space for entertaining, gardening, or unwinding after a busy day. This move-in-ready gem is a rare find in Denver’s Platt Park/Wash Park neighborhood. Don’t miss your chance to call 1431 S Emerson Street home. Schedule a showing today and experience this light-filled, modern dream property for yourself!

    Zillow last checked:

    Listing updated:

    Listed by:

    Lacy Caudel lacy.caudel@compass.com,

    Compass - Denver

    Bought with:

    Jamie Mitchell, 100023002

    Pinnacle Real Estate Advisors

    Source: REcolorado as distributed by MLS GRID,MLS#: 6128563MLS Logo

    Facts & features

    Interior

    Bedrooms & bathrooms
    • Bedrooms: 2
    • Bathrooms: 2
    • Full bathrooms: 1
    • 1/2 bathrooms: 1
    • Main level bathrooms: 1
    • Main level bedrooms: 2
    Bedroom
    • Level: Main
    Bedroom
    • Level: Main
    Bathroom
    • Level: Main
    Bathroom
    • Description: Shower And Sink
    • Level: Basement
    Den
    • Level: Basement
    Dining room
    • Level: Main
    Kitchen
    • Level: Main
    Laundry
    • Level: Basement
    Living room
    • Level: Main
    Utility room
    • Level: Basement
    Heating
    • Forced Air
    Cooling
    • Central Air
    Appliances
    • Included: Dishwasher, Disposal, Dryer, Microwave, Oven, Range, Refrigerator, Washer
    • Laundry: In Unit
    Features
    • Ceiling Fan(s), Quartz Counters, Radon Mitigation System, Smart Thermostat
    • Flooring: Tile, Wood
    • Basement: Full
    Interior area
    • Total structure area: 1,450
    • Total interior livable area: 1,450 sqft
    • Finished area above ground: 725
    • Finished area below ground: 725

    Property

    Parking
    • Total spaces: 2
    • Parking features: Garage
    • Garage spaces: 1
    • Details: Off Street Spaces: 1
    Features
    • Levels: One
    • Stories: 1
    • Fencing: Full
    Lot
    • Size: 6,249 sqft
    • Features: Level
    Details
    • Parcel number: 523220022
    • Zoning: U-SU-B
    • Special conditions: Standard

    Construction

    Type & style
    • Home type: SingleFamily
    • Architectural style: Bungalow
    • Property subtype: Single Family Residence
    Materials
    • Brick
    • Roof: Composition
    Condition
    • Updated/Remodeled
    • Year built: 1926

    Utilities & green energy

    • Sewer: Public Sewer

    Community & neighborhood

    Security
    • Security features: Security System, Smart Locks, Video Doorbell
    Location
    • Region: Denver
    • Subdivision: Platt Park

    Other

    Other facts
    • Listing terms: 1031 Exchange,Cash,Conventional,FHA,Jumbo,VA Loan
    • Ownership: Individual

    Price history

    DateEventPrice
    3/14/2025Sold$773,000-0.3%$533/sqft
    Source: REcolorado as distributed by MLS GRID #6128563 Report a problem
    2/13/2025Pending sale$775,000$534/sqft
    Source: REcolorado as distributed by MLS GRID #6128563 Report a problem
    1/22/2025Listed for sale$775,000+6.9%$534/sqft
    Source: REcolorado as distributed by MLS GRID #6128563 Report a problem
    5/5/2023Sold$725,000+16.9%$500/sqft
    Source: Public Record Report a problem
    4/6/2021Sold$620,000$428/sqft
    Source: Public Record Report a problem

    Public tax history

    YearProperty taxesTax assessment
    2024$3,330 -2%$42,980 -6.8%
    2023$3,399 +3.6%$46,100 +7.9%
    2022$3,280 +29.8%$42,740 -2.8%
    2021$2,526 +2.9%$43,960 +6.7%
    2020$2,456 +17.2%$41,198 -0.7%
    2019$2,095 $41,487 +21%
    2018$2,095 +0.3%$34,280
    2017$2,089 +19.5%$34,280 +13%
    2016$1,748 +30.3%$30,340
    2015$1,342 0%$30,340 +25.8%
    2014$1,343 -1.1%$24,120
    2013$1,358 -21%$24,120 +0%
    2012$1,719 +9%$24,110
    2011$1,577 +2.2%$24,110 +1.8%
    2010$1,542 +50.6%$23,680
    2009$1,024 -0.2%$23,680 +1.6%
    2008$1,026 +43.3%$23,300
    2007$716 -42%$23,300 +24.9%
    2006$1,235 +5.1%$18,660
    2005$1,175 +119.9%$18,660 -0.5%
    2003$535 -49%$18,750 +5%
    2002$1,049 $17,850 +25.1%
    2001-- $14,270

    Find assessor info on the county website

    Neighborhood: Platt Park

    Nearby schools

    GreatSchools rating
    Schools provided by the listing agent
    • Elementary: McKinley-Thatcher
    • Middle: Grant
    • High: South
    • District: Denver 1

    Source: REcolorado as distributed by MLS GRID. This data may not be complete. We recommend contacting the local school district to confirm school assignments for this home.

    Get a cash offer in 3 minutes
    Find out how much your home could sell for in as little as 3 minutes with a no-obligation cash offer.
    Estimated market value
    $737,100
    Get a cash offer in 3 minutes
    Find out how much your home could sell for in as little as 3 minutes with a no-obligation cash offer.
    Estimated market value
    $737,100