Timeless charm meets effortless Denver living in this inviting 3 bedroom/2bath bungalow nestled on a quiet, tree-lined street in one of Denver’s most sought-after neighborhoods. From the moment you step inside, you’ll appreciate the warmth, character, and natural light throughout. Original hardwood floors add classic appeal, while the sun-filled living room features a cozy fireplace—perfect for relaxing evenings or gathering with friends and family. A dedicated dining area provides the ideal setting for intimate dinners or entertaining. The classic kitchen retains its old-fashioned charm and offers an opportunity to bring your vision to life. With a little imagination and updating, you can create a kitchen perfectly suited to your style and needs. Two main-floor bedrooms and a full bath provide comfortable living and flexibility. The full basement offers valuable additional living space, featuring a spacious laundry room, large recreation/living area, bedroom, bathroom, and storage area. Whether you need room for guests, a home office, hobbies, or entertaining, there is plenty of potential to make the space your own. Step outside to a gorgeous backyard, ideal for entertaining or enjoying peaceful Colorado evenings. All of this is just a quick walk to the vibrant shops and dining along Gaylord Street and the beauty of Washington Park, with convenient access to Cherry Creek, I-25, and downtown Denver. A wonderful opportunity to own a classic Denver bungalow in a highly desirable location and make it your own!
For sale
$1,000,000
1151 S Josephine Street, Denver, CO 80210
3beds
2,096sqft
Single Family Residence
Built in 1941
6,250 Square Feet Lot
$968,200 Zestimate®
$477/sqft
$-- HOA
What's special
- 26 days
- 968
- 54
Zillow last checked:
Listing updated:
Listed by:
Holly Malcolm 303-808-8682 hollyannmalcolm@gmail.com,
Malcolm Real Estate
Source: REcolorado as distributed by MLS GRID,MLS#: 8297369
Facts & features
Interior
Bedrooms & bathrooms
- Bedrooms: 3
- Bathrooms: 2
- Full bathrooms: 1
- 3/4 bathrooms: 1
- Main level bathrooms: 1
- Main level bedrooms: 2
Bedroom
- Level: Main
Bedroom
- Level: Main
Bedroom
- Level: Basement
Bathroom
- Level: Main
Bathroom
- Level: Basement
Dining room
- Level: Main
Family room
- Level: Main
Kitchen
- Level: Main
Laundry
- Level: Basement
Living room
- Level: Basement
Utility room
- Level: Basement
Heating
- Forced Air
Cooling
- Central Air
Appliances
- Included: Dishwasher, Dryer, Range, Refrigerator, Washer
- Laundry: In Unit
Features
- Built-in Features, Smoke Free
- Flooring: Carpet, Tile, Wood
- Windows: Window Coverings
- Basement: Bath/Stubbed,Finished,Full,Interior Entry
- Number of fireplaces: 2
- Fireplace features: Basement, Family Room
Interior area
- Total structure area: 2,096
- Total interior livable area: 2,096 sqft
- Finished area above ground: 1,048
- Finished area below ground: 800
Video & virtual tour
Property
Parking
- Total spaces: 1
- Parking features: Garage
- Garage spaces: 1
Features
- Levels: One
- Stories: 1
- Patio & porch: Front Porch, Patio
- Fencing: Partial
Lot
- Size: 6,250 Square Feet
- Features: Level, Many Trees, Sprinklers In Front, Sprinklers In Rear
Details
- Parcel number: 524208014
- Zoning: E-SU-B
- Special conditions: Standard
Construction
Type & style
- Home type: SingleFamily
- Architectural style: Bungalow
- Property subtype: Single Family Residence
Materials
- Brick
- Foundation: Slab
- Roof: Composition
Condition
- Year built: 1941
Utilities & green energy
- Sewer: Public Sewer
- Water: Public
- Utilities for property: Cable Available, Electricity Connected
Community & HOA
Community
- Security: Carbon Monoxide Detector(s), Smoke Detector(s)
- Subdivision: Electric Heights
HOA
- Has HOA: No
Location
- Region: Denver
Financial & listing details
- Price per square foot: $477/sqft
- Tax assessed value: $781,800
- Annual tax amount: $4,217
- Date on market: 10/1/2026
- Listing terms: 1031 Exchange,Cash,Conventional,Jumbo
- Exclusions: Staging Items
- Ownership: Individual
- Electric utility on property: Yes
- Road surface type: Paved
Estimated market value
$968,200
$920,000 - $1.02M
$3,966/mo
Price history
| Date | Event | Price |
|---|---|---|
| 10/1/2026 | Listed for sale | $1,000,000+178.6%$477/sqft |
Source:  REcolorado as distributed by MLS GRID #8297369 Report a problem | ||
| 6/18/2013 | Listing removed | $2,400$1/sqft |
Source: Four Star Realty Report a problem | ||
| 6/12/2013 | Listed for rent | $2,400$1/sqft |
Source: Four Star Realty Report a problem | ||
| 6/12/2012 | Listing removed | $2,400$1/sqft |
Source: Four Star Realty Report a problem | ||
| 6/3/2012 | Listed for rent | $2,400$1/sqft |
Source: Four Star Realty Report a problem | ||
| 2/26/2004 | Sold | $359,000$171/sqft |
Source: Public Record Report a problem | ||
Public tax history
| Year | Property taxes | Tax assessment |
|---|---|---|
| 2025 | $4,061 +2.2% | $55,120 +7.5% |
| 2024 | $3,973 +14.1% | $51,270 -5.9% |
| 2023 | $3,481 +3.6% | $54,480 +24.5% |
| 2022 | $3,360 +9.2% | $43,770 -2.8% |
| 2021 | $3,076 +2.9% | $45,030 +8.6% |
| 2020 | $2,990 +4.9% | $41,456 -0.7% |
| 2019 | $2,850 | $41,746 +13.3% |
| 2018 | $2,850 +0.3% | $36,840 |
| 2017 | $2,842 +4.3% | $36,840 +5.6% |
| 2016 | $2,724 +14.7% | $34,870 |
| 2015 | $2,375 0% | $34,870 +21.9% |
| 2014 | $2,376 +20.6% | $28,600 +3.5% |
| 2012 | $1,971 -16.1% | $27,640 +0.7% |
| 2011 | $2,349 +2.2% | $27,440 -22.2% |
| 2010 | $2,298 +11.3% | $35,280 |
| 2009 | $2,065 -0.2% | $35,280 +14.1% |
| 2008 | $2,068 +11.6% | $30,920 |
| 2007 | $1,853 +1.1% | $30,920 +11.7% |
| 2006 | $1,832 +16.7% | $27,680 |
| 2005 | $1,571 +12.9% | $27,680 +10.5% |
| 2003 | $1,392 +1.9% | $25,050 +7.7% |
| 2002 | $1,366 | $23,250 +18.2% |
| 2001 | -- | $19,670 |
Find assessor info on the county website
Monthly payment
Est. payment
Payment breakdown
Explore the cost of this home by adjusting the details. Changes won't be saved.Climate risks
Neighborhood: Cory - Merrill
Nearby schools
Schools provided by the listing agent
- Elementary: Cory
- Middle: Merrill
- High: South
- District: Denver 1
Source: REcolorado as distributed by MLS GRID. This data may not be complete. We recommend contacting the local school district to confirm school assignments for this home.

Similar homes
- $999,0003 bd2 ba1.9k sqft1369 S Vine Street, Denver, CO 80210For Sale
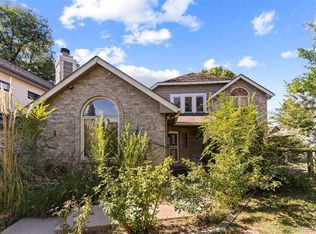
 MLS ID #3935895, Tamara Cooper, LIV Sotheby's International Realty. REcolorado as distributed by MLS GRID
- $975,0003 bd2 ba1.9k sqft1302 S Elizabeth Street, Denver, CO 80210For Sale
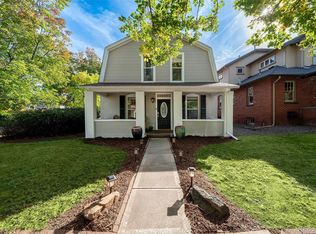 MLS ID #7444216, Lauren Gates, The Agency - Denver. REcolorado as distributed by MLS GRID
- $997,5004 bd2 ba2.1k sqft1570 S Fillmore Street, Denver, CO 80210For Sale
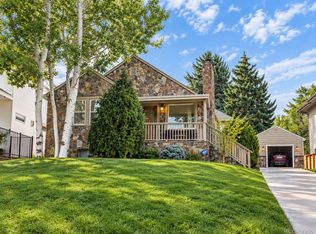 MLS ID #4604839, Andrew Gonzales, Kentwood Real Estate City Properties. REcolorado as distributed by MLS GRID
- $1,050,0003 bd3 ba2.1k sqft1690 S Downing Street, Denver, CO 80210For Sale
 MLS ID #9569684, Grace Sullivan and Bob Brown Team, Milehimodern. REcolorado as distributed by MLS GRID
- $975,0003 bd2 ba1.7k sqft1471 S Franklin Street, Denver, CO 80210For SaleMLS ID #2096389, Shannon Conry, RE/MAX Alliance. REcolorado as distributed by MLS GRID
- $975,0003 bd2 ba2.2k sqft1355 S Lafayette Street, Denver, CO 80210For SaleMLS ID #7509693, Courtney Trembly, 8z Real Estate. REcolorado as distributed by MLS GRID
- $975,0004 bd2 ba2.1k sqft1630 S Saint Paul Street, Denver, CO 80210For SaleMLS ID #9333477, Emma Burns, Compass - Denver. REcolorado as distributed by MLS GRID
- $999,0005 bd4 ba3.1k sqft1490 S Elizabeth Street, Denver, CO 80210For SaleMLS ID #2574568, Scott Jensen, eXp Realty, LLC. REcolorado as distributed by MLS GRID
- $998,0005 bd3 ba2.2k sqft2223 S Gilpin Street, Denver, CO 80210For SaleMLS ID #4947288, Heather Truhan, Art of Home. REcolorado as distributed by MLS GRID
- $975,0004 bd2 ba1.7k sqft1195 S Grant Street, Denver, CO 80210For SaleMLS ID #8837024, Mikelle Smith, Keller Williams Advantage Realty LLC. REcolorado as distributed by MLS GRID
- $975,0004 bd3 ba2.8k sqft3100 E Mexico Avenue, Denver, CO 80210For SaleMLS ID #7644251, Sheila Hatcher, The Agency - Denver. REcolorado as distributed by MLS GRID
- $1,150,0004 bd3 ba2.1k sqft1273 S Clayton Street, Denver, CO 80210For SaleMLS ID #1722421, Marina Gorbounov, Evolve Real Estate & Property Management, LLC. REcolorado as distributed by MLS GRID
- $899,0004 bd3 ba2k sqft2055 S Williams Street, Denver, CO 80210For SaleMLS ID #5144162, Kelly Tierney, Kentwood Real Estate DTC, LLC. REcolorado as distributed by MLS GRID
- $929,5003 bd2 ba1.6k sqft1148 S Clarkson Street, Denver, CO 80210For SaleMLS ID #7832306, Athena Brownson, Your Castle Real Estate Inc. REcolorado as distributed by MLS GRID
- $1,100,0003 bd3 ba2k sqft1066 S Josephine Street, Denver, CO 80209For SaleMLS ID #8508735, Courtney Ranson, Milehimodern. REcolorado as distributed by MLS GRID
- $999,0003 bd2 ba1.9k sqft1004 S Pennsylvania Street, Denver, CO 80209For SaleMLS ID #8763610, Deviree Vallejo, LIV Sotheby's International Realty. REcolorado as distributed by MLS GRID
- $775,0003 bd2 ba1.3k sqft1857 S Franklin Street, Denver, CO 80210For SaleMLS ID #2888420, Matthew Robert Peirick, Real Broker, LLC DBA Real. REcolorado as distributed by MLS GRID
- $825,0003 bd2 ba2.1k sqft1717 S Humboldt Street, Denver, CO 80210For SaleMLS ID #6257176, Carla Bartell, Compass - Denver. REcolorado as distributed by MLS GRID
- $945,0004 bd2 ba2k sqft1085 S Adams Street, Denver, CO 80209For SaleMLS ID #5028839, Rebecca Fawcett, LIV Sotheby's International Realty. REcolorado as distributed by MLS GRID
- $950,0002 bd2 ba2.4k sqft1462 S Grant Street, Denver, CO 80210For SaleMLS ID #9628289, Rachel Simring, Milehimodern. REcolorado as distributed by MLS GRID
