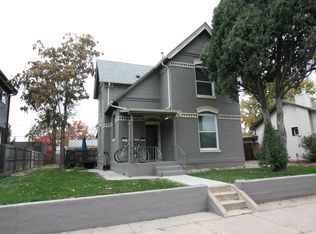
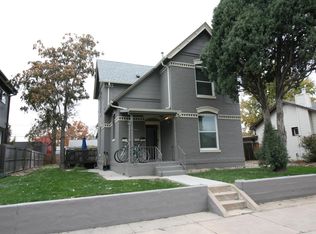
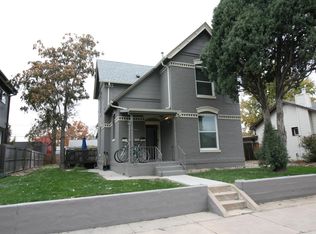
Rare multi-unit in DU/Harvard Gulch area. Stabilized property with a gross monthly rent roll of $6,270 + RUBS, and leases running from 1-2years. Two units on main level, one on second floor and one garden level unit ranging from 400-800 sqft each. There is also a 3-car detached garage with 8' doors and two additional storage units. Situated on a quiet residential block, this is an easy cash cow! Each unit has its own furnace (which have all been replaced). Additional updates include roof replacement, sewer line replacement, new electric panel, hot water heater replacements, newer windows and general updates throughout. There is a common laundry room with newer coin operated machines (not included in income). Mature, landscaped yard with a sprinkler system, outdoor space and plenty of parking. And the location! So close to Harvard Gulch, DU, Wash Park, shopping & dining. Less than 2 blocks from public transportation, with easy access to I-25 & 285. Super solid tenant base with recent lease extensions signed for between 1-2 years. Two of the garage stalls have been rented by the same tenant since they were built a decade ago! Super unique with an amazing location. Just appraised at $1,115,000. Copy of 6/25/26 appraisal available in supplements. Includes additional photos and floorplans. Current rent roll with lease terms, and 2025 I & E's can also be found in supplements. Don't let this one get away!
For sale
$975,000
2219 S Ogden Street, Denver, CO 80210
4beds
4baths
2,448sqft
Quadruplex
Built in 1890
-- sqft lot
$-- Zestimate®
$398/sqft
$-- HOA
What's special
- 95 days
- 337
- 14
Zillow last checked:
Listing updated:
Listed by:
Matt Moon 720-275-1507 matt-moon@comcast.net,
Synergy Associates Inc,
Matt Stephens 303-946-0706,
Synergy Associates Inc
Source: REcolorado as distributed by MLS GRID,MLS#: 2279617
Facts & features
Interior
Bedrooms & bathrooms
- Bedrooms: 4
- Bathrooms: 4
Heating
- Forced Air, Natural Gas
Cooling
- Air Conditioning-Room
Appliances
- Included: Dishwasher, Disposal, Dryer, Gas Water Heater, Oven, Refrigerator, Self Cleaning Oven, Washer
- Laundry: Common Area
Features
- Butcher Counters
- Flooring: Laminate, Tile, Wood
- Basement: Exterior Entry
Interior area
- Total structure area: 2,448
- Total interior livable area: 2,448 sqft
- Finished area above ground: 2,046
- Finished area below ground: 402
Property
Parking
- Total spaces: 3
- Parking features: Garage
- Garage spaces: 3
Features
- Levels: Two
- Stories: 2
- Fencing: Partial
Lot
- Size: 7,810 Square Feet
- Features: Irrigated, Level, Near Public Transit, Sprinklers In Front, Sprinklers In Rear
Details
- Parcel number: 526310003
- Zoning: E-SU-D
- Special conditions: Standard
Construction
Type & style
- Home type: MultiFamily
- Architectural style: Traditional
- Property subtype: Quadruplex
Materials
- Brick
- Roof: Composition
Condition
- Year built: 1890
Utilities & green energy
- Electric: 220 Volts
- Sewer: Public Sewer
- Water: Public
- Utilities for property: Electricity Connected, Natural Gas Connected
Community & HOA
Community
- Security: Carbon Monoxide Detector(s), Smoke Detector(s)
- Subdivision: Du Harvard Park
HOA
- Has HOA: No
Location
- Region: Denver
Financial & listing details
- Price per square foot: $398/sqft
- Tax assessed value: $912,600
- Annual tax amount: $4,922
- Date on market: 7/17/2026
- Listing terms: Cash,Conventional,FHA,VA Loan
- Exclusions: Tenants' Personal Property
- Ownership: Corporation/Trust
- Lease term: 12 Months
- Tenant pays: Cable TV, Gas, Internet
- Electric utility on property: Yes
Estimated market value
Not available
Estimated sales range
Not available
Not available
Price history
| Date | Event | Price |
|---|---|---|
| 7/10/2026 | Listed for sale | $975,000+116.7%$398/sqft |
Source:  REcolorado as distributed by MLS GRID #2279617 Report a problem REcolorado as distributed by MLS GRID #2279617 Report a problem | ||
| 3/24/2021 | Listing removed | -- |
Source: Owner Report a problem | ||
| 7/22/2017 | Listing removed | $1,095 |
Source: Owner Report a problem | ||
| 7/7/2017 | Listed for rent | $1,095+41.3% |
Source: Owner Report a problem | ||
| 3/29/2017 | Listing removed | $775 |
Source: Owner Report a problem | ||
| 3/27/2017 | Price change | $775+3.3% |
Source: Owner Report a problem | ||
| 3/23/2017 | Listed for rent | $750 |
Source: Owner Report a problem | ||
| 6/6/2016 | Listing removed | $750-25% |
Source: Owner Report a problem | ||
| 12/26/2015 | Listing removed | $1,000 |
Source: Owner Report a problem | ||
| 12/24/2015 | Listed for rent | $1,000 |
Source: Owner Report a problem | ||
| 1/29/2015 | Sold | $450,000+33.9%$184/sqft |
Source: Public Record Report a problem | ||
| 4/1/2008 | Sold | $336,000+14.4%$137/sqft |
Source: Public Record Report a problem | ||
| 8/13/2002 | Sold | $293,830+38.3%$120/sqft |
Source: Public Record Report a problem | ||
| 10/26/1998 | Sold | $212,500$87/sqft |
Source: Public Record Report a problem | ||
Public tax history
| Year | Property taxes | Tax assessment |
|---|---|---|
| 2025 | $4,328 +2.2% | $64,340 +17.8% |
| 2024 | $4,234 +8.3% | $54,640 -5.6% |
| 2023 | $3,909 +3.6% | $57,880 +17.7% |
| 2022 | $3,774 +6.4% | $49,160 -2.8% |
| 2021 | $3,547 +2.9% | $50,580 +5.8% |
| 2020 | $3,448 +18.8% | $47,805 -0.7% |
| 2019 | $2,901 | $48,140 +28.4% |
| 2018 | $2,901 +0.3% | $37,500 |
| 2017 | $2,893 +15.4% | $37,500 +12% |
| 2016 | $2,507 +7.6% | $33,470 +4.3% |
| 2015 | $2,330 0% | $32,090 +14.4% |
| 2014 | $2,331 +37.3% | $28,050 -4.5% |
| 2007 | $1,697 +1.1% | $29,370 +15.9% |
| 2006 | $1,678 +6% | $25,350 |
| 2005 | $1,584 +12.8% | $25,350 +0.3% |
| 2003 | $1,404 +1.9% | $25,270 +7.8% |
| 2002 | $1,378 | $23,450 |
Find assessor info on the county website
Monthly payment
Est. payment
Payment breakdown
Explore the cost of this home by adjusting the details. Changes won't be saved.Climate risks
Neighborhood: Rosedale
Nearby schools
Schools provided by the listing agent
- Elementary: Asbury
- Middle: Grant
- High: South
- District: Denver 1
Source: REcolorado as distributed by MLS GRID. This data may not be complete. We recommend contacting the local school district to confirm school assignments for this home.
Similar homes
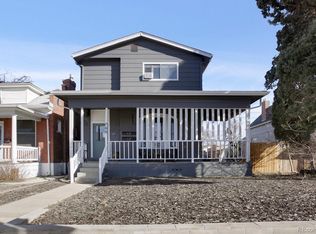
- $950,0004 bd4 ba2.5k sqft768 S Lincoln Street, Denver, CO 80209For Sale
 MLS ID #6883828, Jules "J.B." Hochman, Brockman Group LLC. REcolorado as distributed by MLS GRID
 - $948,0004 bd4 ba2.8k sqft1215 E 14th Ave, Denver, CO 80218For Sale

 MLS ID #1067614, Sally Anderson, Live West Realty. IRES as distributed by MLS GRID
 - $875,0004 bd4 ba2.9k sqft74 S Sherman Street, Denver, CO 80209For Sale
 MLS ID #1519541, Matt Stephens, Synergy Associates Inc. REcolorado as distributed by MLS GRID
 - $625,0003 bd2 ba1.9k sqft2102 S Pearl Street, Denver, CO 80210For Sale
 MLS ID #8608594, Ambierre Rediger, Ridley Homes LLC. REcolorado as distributed by MLS GRID
 - $1,080,0007 bd3 ba3.1k sqft146 N Logan St #1-3, Denver, CO 80203For SaleMLS ID #1059262, Rebecca Saenz, RE/MAX Elevate. IRES as distributed by MLS GRID
- $999,9993 bd5 ba2.5k sqft1320 Saint Paul Street, Denver, CO 80206For SaleMLS ID #8691433, Jack Sherman, NorthPeak Commercial Advisors, LLC. REcolorado as distributed by MLS GRID
- $800,0006 bd4 ba2.8k sqft3034 S Sherman Street, Englewood, CO 80113For SaleMLS ID #8395182, Tammy Deitz, Guide Real Estate. REcolorado as distributed by MLS GRID
- $789,0007 bd4 ba2.6k sqft427 S Lincoln Street, Denver, CO 80209For SaleMLS ID #2419981, Greg Cunningham, Grace Management & Invest.. REcolorado as distributed by MLS GRID
- $659,9994 bd3 ba1.8k sqft1040 S Kearney Street, Denver, CO 80224For SaleMLS ID #6820473, Eimear McGuire, Mcguire Realty. REcolorado as distributed by MLS GRID
- $569,9003 bd2 ba1.5k sqft2034 S Lincoln Street, Denver, CO 80210For SaleMLS ID #4977513, Laurie King, RE/MAX Professionals. REcolorado as distributed by MLS GRID
- $1,050,0006 bd5 ba3.6k sqft44 N Lincoln Street, Denver, CO 80203For SaleMLS ID #6187588, Steve Shields, Brokers Guild Real Estate. REcolorado as distributed by MLS GRID
- $999,9004 bd3 ba2.7k sqft4184 Lowell Boulevard, Denver, CO 80211For SaleMLS ID #2412780, Phillip Trujillo, Phil T Realty LLC. REcolorado as distributed by MLS GRID
- $1,050,0006 bd4 ba3.1k sqft701 Galapago Street, Denver, CO 80204For SaleMLS ID #6715532, Nikolina Jugovic, Real Broker, LLC DBA Real. REcolorado as distributed by MLS GRID
- $650,0004 bd2 ba1.6k sqft1024 Lipan Street, Denver, CO 80204For SaleMLS ID #3829232, Carrie Hill, Rocky Mountain Real Estate Inc. REcolorado as distributed by MLS GRID
- $679,0006 bd4 ba2.3k sqft3232 W Custer Place, Denver, CO 80219For SaleMLS ID #4871888, Kevin Tiffin, Equity Colorado Real Estate. REcolorado as distributed by MLS GRID
- $1,199,9994 bd3 ba2.4k sqft241 S Leyden, Denver, CO 80224For SaleMLS ID #9459464, Ed Paulson, Irontree Real Estate. REcolorado as distributed by MLS GRID
- $729,0004 bd4 ba2.6k sqft1524 Jasmine Street, Denver, CO 80220For SaleMLS ID #6450179, Juliet Lalouel, Real Broker, LLC DBA Real. REcolorado as distributed by MLS GRID
- $849,0003 bd3 ba1.4k sqft4601 W 38th Avenue, Denver, CO 80212For SaleMLS ID #7904994, Lisa Schoen, Khaya Real Estate LLC. REcolorado as distributed by MLS GRID
- $539,9995 bd4 ba1.9k sqft1468 W Dakota Avenue, Denver, CO 80223For SaleMLS ID #6107213, Alberto Madera, MB VIP Realty LLC. REcolorado as distributed by MLS GRID
- $779,0003 bd2 ba1.4k sqft940 S Logan Street, Denver, CO 80209For SaleMLS ID #4565818, J. Garland Thurman, Kentwood Real Estate DTC, LLC. REcolorado as distributed by MLS GRID
