Updated interiors, generous living space and a versatile side-by-side configuration distinguish this Englewood duplex. The property offers two separate residences with six bedrooms and four bathrooms in total. The larger 3034 residence features four bedrooms and two baths, while the 3032 residence provides two bedrooms and two baths—an appealing combination for investors or buyers considering future owner occupancy.
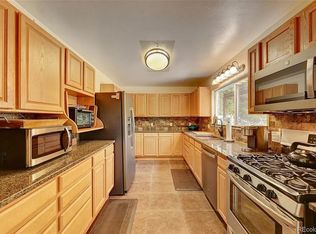
Both residences offer comfortable, functional layouts with inviting living areas, updated kitchens, spacious bedroom configurations and in-unit conveniences. Each residence has a distinct layout and dedicated living areas, creating two clearly defined homes within the property.
Each residence also enjoys its own backyard, providing separate outdoor space for relaxing, gardening or entertaining. A detached former garage offers flexible office, workout or storage space, with potential to be converted back to garage use.
The two-unit configuration balances shared ownership with clearly separated day-to-day living. Different bedroom counts broaden the property’s rental appeal, while private outdoor areas give each residence valuable space beyond the interior. The detached bonus area adds a practical dimension, offering room for a home office, fitness equipment, hobbies, seasonal items or general storage. Its potential return to garage use provides an additional option as ownership needs evolve.
Conveniently located near South Broadway and downtown Englewood, the property offers easy access to restaurants, shopping, public transportation, major commuter routes and the nearby medical corridor.
Both residences are currently rented, offering immediate income potential from two established units. Continue operating the property as an investment or consider occupying one residence in the future while leasing the other. This combination of current rental income and future flexibility creates a compelling opportunity in a well-connected Englewood location.
For sale
$800,000
3034 S Sherman Street, Englewood, CO 80113
6beds
4baths
2,800sqft
Duplex
Built in 1973
-- sqft lot
$775,400 Zestimate®
$286/sqft
$-- HOA
What's special
- 4 days
- 251
- 17
Zillow last checked:
Listing updated:
Listed by:
Tammy Deitz 303-875-2622 TAMMY@DGSELLS.COM,
Guide Real Estate,
Lynn Eckell 303-906-1817,
Guide Real Estate
Source: REcolorado as distributed by MLS GRID,MLS#: 8395182
Facts & features
Interior
Bedrooms & bathrooms
- Bedrooms: 6
- Bathrooms: 4
Heating
- Forced Air
Cooling
- Central Air
Features
- Has basement: No
- Common walls with other units/homes: 1 Common Wall
Interior area
- Total structure area: 2,800
- Total interior livable area: 2,800 sqft
- Finished area above ground: 2,800
Property
Parking
- Total spaces: 2
- Details: Off Street Spaces: 2
Features
- Levels: Two
- Stories: 2
- Exterior features: Private Yard
Lot
- Size: 7,754 Square Feet
Details
- Parcel number: 031015758
- Special conditions: Standard
Construction
Type & style
- Home type: MultiFamily
- Property subtype: Duplex
- Attached to another structure: Yes
Materials
- Brick, Concrete, Wood Siding
- Roof: Composition
Condition
- Updated/Remodeled
- Year built: 1973
Utilities & green energy
- Sewer: Public Sewer
- Water: Public
- Utilities for property: Cable Available, Electricity Connected, Natural Gas Connected
Community & HOA
Community
- Subdivision: Strayers Broadway Heights
HOA
- Has HOA: No
Location
- Region: Englewood
Financial & listing details
- Price per square foot: $286/sqft
- Tax assessed value: $650,000
- Annual tax amount: $3,465
- Date on market: 9/9/2026
- Listing terms: 1031 Exchange,Cash,Conventional,FHA,Jumbo
- Exclusions: Tenants Possessions
- Ownership: Corporation/Trust
- Electric utility on property: Yes
Estimated market value
$775,400
$737,000 - $814,000
$5,281/mo
Price history
| Date | Event | Price |
|---|---|---|
| 9/9/2026 | Listed for sale | $800,000+18.7%$286/sqft |
Source:  REcolorado as distributed by MLS GRID #8395182 Report a problem REcolorado as distributed by MLS GRID #8395182 Report a problem | ||
| 12/3/2021 | Sold | $674,000+28.4%$241/sqft |
Source: Public Record Report a problem | ||
| 8/31/2018 | Listing removed | $524,950$187/sqft |
Source: RE/MAX Cherry Creek #4570833 Report a problem | ||
| 7/23/2018 | Price change | $524,950-4.5%$187/sqft |
Source: RE/MAX Cherry Creek #4570833 Report a problem | ||
| 6/29/2018 | Listed for sale | $549,900+96.4%$196/sqft |
Source: RE/MAX Cherry Creek #5123856 Report a problem | ||
| 9/2/2010 | Listing removed | $279,950$100/sqft |
Source: RE/MAX of Cherry Creek #901790 Report a problem | ||
| 4/29/2010 | Price change | $279,950-2.8%$100/sqft |
Source: RE/MAX of Cherry Creek #901790 Report a problem | ||
| 11/6/2009 | Price change | $287,950-2.4%$103/sqft |
Source: RE/MAX of Cherry Creek #901790 Report a problem | ||
| 9/27/2009 | Listed for sale | $294,950$105/sqft |
Source: RE/MAX of Cherry Creek #901790 Report a problem | ||
Public tax history
| Year | Property taxes | Tax assessment |
|---|---|---|
| 2025 | $3,436 +13.4% | $40,625 -5.7% |
| 2024 | $3,031 +7.5% | $43,088 -8.8% |
| 2023 | $2,821 +0.4% | $47,226 +21.9% |
| 2022 | $2,810 | $38,726 -2.8% |
| 2021 | -- | $39,840 +15.7% |
| 2020 | $2,528 -4.2% | $34,421 |
| 2019 | $2,639 | $34,421 +2% |
| 2018 | $2,639 +0.9% | $33,739 |
| 2017 | $2,614 | $33,739 -3.8% |
| 2016 | -- | $35,072 |
| 2015 | -- | $35,072 +46% |
| 2014 | $2,369 +35.5% | $24,015 -5.7% |
| 2013 | $1,748 | $25,480 |
| 2012 | -- | $25,480 |
| 2011 | $1,702 +1.1% | $25,480 -7.1% |
| 2010 | $1,683 +15.2% | $27,440 |
| 2009 | $1,462 | $27,440 +14.9% |
| 2008 | -- | $23,880 |
| 2007 | -- | $23,880 -41.9% |
| 2006 | -- | $41,073 |
| 2005 | -- | $41,073 +69.1% |
| 2002 | $1,479 +16.1% | $24,290 +22.5% |
| 2001 | $1,274 | $19,830 |
Find assessor info on the county website
Monthly payment
Est. payment
Payment breakdown
Explore the cost of this home by adjusting the details. Changes won't be saved.Climate risks
Neighborhood: Bates-Logan Park
Nearby schools
Schools provided by the listing agent
- Elementary: Charles Hay
- Middle: Englewood
- High: Englewood
- District: Englewood 1
Source: REcolorado as distributed by MLS GRID. This data may not be complete. We recommend contacting the local school district to confirm school assignments for this home.


Similar homes
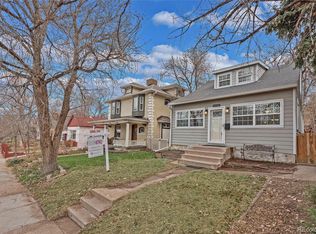
- $800,0005 bd3 ba3.1k sqft2735 S Delaware Street, Englewood, CO 80110For Sale
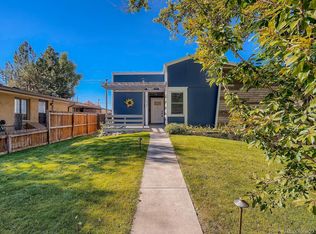
 MLS ID #2694827, Tammy Deitz, Guide Real Estate. REcolorado as distributed by MLS GRID
 - $975,0003 bd3 ba2.2k sqft2990 S Sherman Street, Englewood, CO 80113For Sale
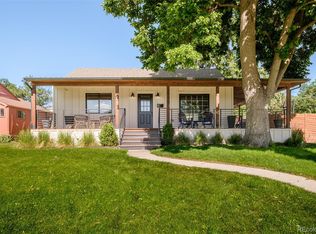 MLS ID #7907828, Michael Griffin, Madison & Company Properties. REcolorado as distributed by MLS GRID
 - $839,0004 bd3 ba3.3k sqft1010 E Dartmouth Avenue, Englewood, CO 80113For Sale
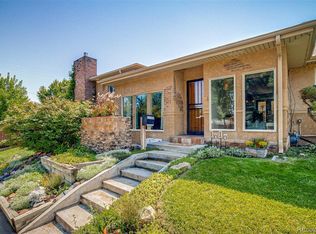 MLS ID #3722105, Marc Monaco, The Monaco Group Inc. REcolorado as distributed by MLS GRID
 - $895,0004 bd4 ba3k sqft2860 S Sherman Street, Englewood, CO 80113For Sale
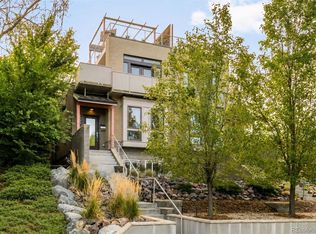 MLS ID #3122210, Jake Mackensen, LIV Sotheby's International Realty. REcolorado as distributed by MLS GRID
 - $750,0005 bd3 ba2.5k sqft3320 S Pennsylvania Street, Englewood, CO 80113For SaleMLS ID #9369185, W Garrett Jones, JDI Investments. REcolorado as distributed by MLS GRID
- $799,0003 bd2 ba2.4k sqft3160 S Humboldt St, Englewood, CO 80113For Sale
 MLS ID #1066901, Brittany Armstrong, Compass-Denver. IRES as distributed by MLS GRID
 - $849,9994 bd4 ba2.9k sqft2837 S Sherman Street, Englewood, CO 80113For SaleMLS ID #8660885, Brooke Naftel, RE/MAX Professionals. REcolorado as distributed by MLS GRID
- $1,000,0008 bd4 ba3.3k sqft4087 S Clarkson Street, Englewood, CO 80113For SaleMLS ID #9903760, Jeff Bernard, LIV Sotheby's International Realty. REcolorado as distributed by MLS GRID
- $895,0004 bd4 ba3.1k sqft2953 S Delaware Street, Englewood, CO 80110For SaleMLS ID #5776769, Frances Sullivan, Painted Door Properties LLC. REcolorado as distributed by MLS GRID
- $800,0008 bd4 ba2.5k sqft3544 S Bannock Street, Englewood, CO 80110For SaleMLS ID #9211111, Charles Burkhart, Marcus & Millichap Real Estate Investment Services of Atlanta, Inc.. REcolorado as distributed by MLS GRID
- $775,0003 bd1 ba1.5k sqft1431 E Dartmouth Avenue, Englewood, CO 80113For SaleMLS ID #3805467, Stephanie Kroll, Compass - Denver. REcolorado as distributed by MLS GRID
- $965,0004 bd4 ba3.1k sqft3075 S Delaware Street, Englewood, CO 80110For SaleMLS ID #8470214, Brad Sawatzky, Colorado Real Estate Pros. REcolorado as distributed by MLS GRID
- $925,0006 bd4 ba2.3k sqft3078-3080 S Delaware Street, Englewood, CO 80110For SaleMLS ID #7050729, Jill F. Schilling, American Home Agents. REcolorado as distributed by MLS GRID
- $900,0005 bd2 ba2.8k sqft3279 S Pearl Street, Englewood, CO 80113For SaleMLS ID #4035338, Jeff Bernard, LIV Sotheby's International Realty. REcolorado as distributed by MLS GRID
- $799,0004 bd3 ba3.1k sqft3483 S Race Street, Englewood, CO 80113For SaleMLS ID #6964448, Maureen Watson, Dwell 303, LLC. REcolorado as distributed by MLS GRID
- $850,0003 bd2 ba1.6k sqft2145 E Columbia Place #P, Denver, CO 80210For SaleMLS ID #2152125, Tara Jones, Opendoor Brokerage LLC. REcolorado as distributed by MLS GRID
- $949,9005 bd3 ba2.9k sqft3195 S Franklin Street, Englewood, CO 80113For SaleMLS ID #3993026, Patricia Spurlock, Spurlock Homes. REcolorado as distributed by MLS GRID
- $895,0004 bd3 ba2.8k sqft3100 S Clarkson Street, Englewood, CO 80113For SaleMLS ID #4832429, T.J. Gordon, Compass - Denver. REcolorado as distributed by MLS GRID
- $729,0004 bd2 ba2k sqft2960 S Corona Street, Englewood, CO 80113For SaleMLS ID #6150877, Tracy Ellis, eXp Realty, LLC. REcolorado as distributed by MLS GRID
- $650,0005 bd2 ba2.3k sqft3475 S Marion Street, Englewood, CO 80113For SaleMLS ID #8792739, Chase Cesena, 5281 Exclusive Homes Realty. REcolorado as distributed by MLS GRID
