2145 E Columbia Pl is a one-story Denver home with a two-car attached garage. The kitchen features quartz countertops, a center island, stainless steel appliances including a double wall oven, and generous cabinet storage open to the dining area. Wood-look flooring runs through the main living spaces, which are filled with natural light. The primary bedroom sits among additional bedrooms served by two full bathrooms, one with dual vanities, a soaking tub, and a separate glass shower. A covered patio overlooks a fully fenced backyard with room for outdoor use. Clean interior finishes complete this well-maintained residence with practical space throughout every room. Included 100-Day Home Warranty with buyer activation
For sale
$850,000
2145 E Columbia Place #P, Denver, CO 80210
3beds
1,676sqft
Single Family Residence
Built in 1964
8,030 Square Feet Lot
$-- Zestimate®
$507/sqft
$-- HOA
What's special
- 7 hours
- 66
- 1
Zillow last checked:
Listing updated:
Listed by:
Tara Jones 720-594-2727 homes@opendoor.com,
Opendoor Brokerage LLC,
Chifei Sheih 720-650-6878,
Opendoor Brokerage LLC
Source: REcolorado as distributed by MLS GRID,MLS#: 2152125
Facts & features
Interior
Bedrooms & bathrooms
- Bedrooms: 3
- Bathrooms: 2
- Full bathrooms: 2
- Main level bathrooms: 2
- Main level bedrooms: 3
Bedroom
- Level: Main
Bedroom
- Level: Main
Bedroom
- Level: Main
Bathroom
- Level: Main
Bathroom
- Level: Main
Heating
- Forced Air, Natural Gas
Cooling
- Central Air
Features
- Kitchen Island, Quartz Counters
- Flooring: Carpet
- Has basement: No
- Number of fireplaces: 1
Interior area
- Total structure area: 1,676
- Total interior livable area: 1,676 sqft
- Finished area above ground: 1,676
Property
Parking
- Total spaces: 2
- Parking features: Garage - Attached
- Attached garage spaces: 2
Features
- Levels: One
- Stories: 1
Lot
- Size: 8,030 Square Feet
- Features: Level
Details
- Parcel number: 535122005
- Zoning: S-SU-D
- Special conditions: Standard
Construction
Type & style
- Home type: SingleFamily
- Property subtype: Single Family Residence
Materials
- Brick
- Roof: Composition
Condition
- Year built: 1964
Utilities & green energy
- Sewer: Public Sewer
- Utilities for property: Natural Gas Available
Community & HOA
Community
- Subdivision: Southern Hills Gardens
HOA
- Has HOA: No
Location
- Region: Denver
Financial & listing details
- Price per square foot: $507/sqft
- Annual tax amount: $4,555
- Date on market: 9/10/2026
- Listing terms: Cash,Conventional,VA Loan
- Exclusions: Alarm And Kwikset Lock Do Not Convey.
- Ownership: Corporation/Trust
- Electric utility on property: Yes
Estimated market value
Not available
Estimated sales range
Not available
Not available
Price history
| Date | Event | Price |
|---|---|---|
| 9/10/2026 | Listed for sale | $850,000$507/sqft |
Source:  REcolorado as distributed by MLS GRID #2152125 Report a problem REcolorado as distributed by MLS GRID #2152125 Report a problem | ||
Public tax history
Tax history is unavailable.
Monthly payment
Est. payment
Payment breakdown
Explore the cost of this home by adjusting the details. Changes won't be saved.Climate risks
Neighborhood: University
Nearby schools
Schools provided by the listing agent
- Elementary: Slavens E-8
- Middle: Merrill
- High: Thomas Jefferson
- District: Denver 1
Source: REcolorado as distributed by MLS GRID. This data may not be complete. We recommend contacting the local school district to confirm school assignments for this home.
Similar homes
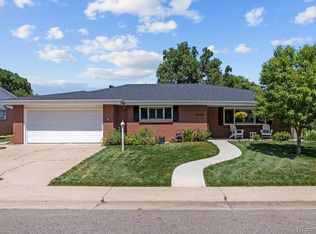
- $855,0003 bd2 ba1.9k sqft2743 S Jackson Street, Denver, CO 80210For Sale

 MLS ID #8505987, Rachel Caliga, The Urban Mountain Team. REcolorado as distributed by MLS GRID
 - $765,0004 bd2 ba1.7k sqft2461-2463 S Corona Street, Denver, CO 80210For Sale
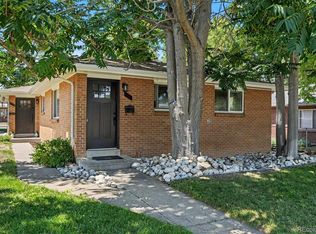 MLS ID #7433507, Bob Alldredge, Jericho Properties. REcolorado as distributed by MLS GRID
 - $619,0005 bd3 ba2.2k sqft2921 E Colorado Avenue, Denver, CO 80210For Sale
 MLS ID #8269251, Kelly Tierney, Kentwood Real Estate DTC, LLC. REcolorado as distributed by MLS GRID
 - $694,9003 bd2 ba1.3k sqft1784 S Downing Street, Denver, CO 80210For Sale
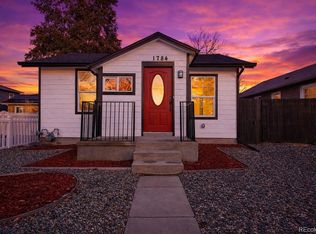 MLS ID #4570156, Aureliano Yepez, Keller Williams Realty Downtown LLC. REcolorado as distributed by MLS GRID
 - $760,0004 bd3 ba2.3k sqft6604 S Lee Court, Centennial, CO 80121For SaleMLS ID #7185333, Vera Khristenko, HomeSmart. REcolorado as distributed by MLS GRID
- $874,0003 bd2 ba2.1k sqft2245 Holly Street, Denver, CO 80207For SaleMLS ID #1851455, Nancy Kirby, Showcase Properties Unlimited. REcolorado as distributed by MLS GRID
- $679,0005 bd2 ba1.8k sqft440 S Jasmine Street, Denver, CO 80224For SaleMLS ID #3008739, Adriana Victoria, Megastar Realty. REcolorado as distributed by MLS GRID
- $669,9733 bd2 ba2k sqft6895 S Ulster Circle, Englewood, CO 80112For SaleMLS ID #8006604, Jennifer Heineman, Buy-Out Company Realty, LLC. REcolorado as distributed by MLS GRID
- $639,0004 bd2 ba1.8k sqft2862 S Ivan Way, Denver, CO 80227For SaleMLS ID #5434410, Nancy Pallares, Megastar Realty. REcolorado as distributed by MLS GRID
- $689,9003 bd3 ba2.2k sqft3175 S Clay Street, Englewood, CO 80110For SaleMLS ID #6883639, Nick Voronkov, RE Brokers. REcolorado as distributed by MLS GRID
- $739,0004 bd2 ba1.8k sqft3500 Gray Street, Wheat Ridge, CO 80212For SaleMLS ID #2876995, Zach Florence, Florence Realty Co.. REcolorado as distributed by MLS GRID
- $629,9005 bd3 ba2.4k sqft8206 E Lehigh Avenue, Denver, CO 80237For SaleMLS ID #2230015, Liz Waldmann, Keller Williams DTC. REcolorado as distributed by MLS GRID
- $550,0005 bd2 ba2.1k sqft1701 S Eudora Street, Denver, CO 80222For SaleMLS ID #4543543, Ryan Dykstra, eXp Realty, LLC. REcolorado as distributed by MLS GRID
- $640,0005 bd2 ba2.1k sqft4880 S Cherokee Street, Englewood, CO 80110For SaleMLS ID #7782075, Michael Rittner, Rittner Realty Inc. REcolorado as distributed by MLS GRID
- $729,0003 bd2 ba1.6k sqft2184 S Grapevine Road, Idledale, CO 80435For SaleMLS ID #7820054, Amy Gallegos, HomeSmart Realty. REcolorado as distributed by MLS GRID
- $1,045,0004 bd2 ba1.8k sqft3217 N Raleigh Street, Denver, CO 80212For SaleMLS ID #3231783, John Pezzuti, MB Pezzuti & Associates. REcolorado as distributed by MLS GRID
- $625,0004 bd3 ba2.2k sqft962 S Holly Street, Denver, CO 80246For SaleMLS ID #5303149, Kent Sauls, 2415 Property Solutions Inc. REcolorado as distributed by MLS GRID
- $574,9004 bd3 ba2.4k sqft4541 S Jason Street, Englewood, CO 80110For SaleMLS ID #8148806, Taylor Simmons, Your Castle Real Estate Inc. REcolorado as distributed by MLS GRID
- $560,0004 bd2 ba1.7k sqft4035 S Logan Street, Englewood, CO 80113For SaleMLS ID #6888601, Anna Fugier, Huntington Properties LLC. REcolorado as distributed by MLS GRID
- $485,0004 bd2 ba1.9k sqft1635 W Florida Avenue, Denver, CO 80223For SaleMLS ID #1999554, Jon R Roberts, Banyan Real Estate LLC. REcolorado as distributed by MLS GRID
