This stunning, turnkey residence in the sought-after Kent Village community offers a seamless blend of refined design and effortless livability. Thoughtfully updated throughout, the home delivers the ideal balance of style, function, and comfort, paired with the ease of a low-maintenance, community lifestyle supported by exceptional amenities, including a private pool, renovated clubhouse, and fitness center.
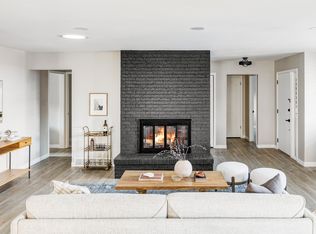
Main Level Highlights: An inviting open-concept layout centers around a warm gas fireplace, creating a natural gathering space for everyday living and entertaining. The fully renovated kitchen features custom cabinetry, premium quartz countertops, and an oversized island designed for both prep and connection. The main-floor primary suite provides a private retreat with dual closets and direct access to a tranquil outdoor sitting area. Two additional bedrooms, a full bath, and convenient main-level laundry complete the floor.
Lower Level Retreat: A spacious secondary living area with a second gas fireplace offers flexibility for media, recreation, or guests. An additional bedroom and full bathroom provide ideal accommodations, complemented by generous storage including a large cedar closet.
Notable Features: Four bedrooms | Three full bathrooms; Seamless indoor-outdoor flow for year-round enjoyment; Attached two-car garage; Completely updated, including all mechanicals (furnace, A/C, and water heater).
Community Amenities: Residents enjoy access to a private pool, newly renovated clubhouse, fitness center, and expanded community gathering spaces.
Ideally located within the highly regarded Cherry Creek School District with easy access to Cherry Creek, DTC, and downtown Denver, this home offers both convenience and community in one of the area’s most desirable enclaves.
For sale
Price cut: $51K (8/31)
$799,000
3483 S Race Street, Englewood, CO 80113
4beds
3,136sqft
Condominium
Built in 1971
-- sqft lot
$-- Zestimate®
$255/sqft
$925/mo HOA
What's special
- 92 days
- 418
- 31
Zillow last checked:
Listing updated:
Listed by:
Maureen Watson 303-945-9036 maureen@buymycoloradohome.com,
Dwell 303, LLC
Source: REcolorado as distributed by MLS GRID,MLS#: 6964448
Facts & features
Interior
Bedrooms & bathrooms
- Bedrooms: 4
- Bathrooms: 3
- Full bathrooms: 2
- 3/4 bathrooms: 1
- Main level bathrooms: 2
- Main level bedrooms: 3
Bedroom
- Features: Primary Suite
- Level: Main
Bedroom
- Level: Main
Bedroom
- Level: Main
Bedroom
- Level: Basement
Bathroom
- Level: Main
Bathroom
- Level: Main
Bathroom
- Level: Basement
Dining room
- Level: Main
Kitchen
- Level: Main
Laundry
- Level: Main
Living room
- Level: Main
Living room
- Level: Basement
Utility room
- Level: Basement
Heating
- Forced Air
Cooling
- Central Air
Appliances
- Included: Dishwasher, Disposal, Dryer, Gas Water Heater, Microwave, Oven, Range, Refrigerator, Self Cleaning Oven, Washer, Wine Cooler
- Laundry: In Unit
Features
- Built-in Features, Five Piece Bath, Kitchen Island, Open Floorplan, Primary Suite, Quartz Counters, Walk-In Closet(s)
- Windows: Skylight(s), Triple Pane Windows
- Basement: Crawl Space,Finished,Full,Sump Pump
- Has fireplace: Yes
- Fireplace features: Basement, Living Room
- Common walls with other units/homes: End Unit
Interior area
- Total structure area: 3,136
- Total interior livable area: 3,136 sqft
- Finished area above ground: 1,904
- Finished area below ground: 1,107
Property
Parking
- Total spaces: 2
- Parking features: Insulated Garage
- Attached garage spaces: 2
Features
- Levels: One
- Stories: 1
- Patio & porch: Covered, Deck, Front Porch, Patio
- Exterior features: Gas Valve, Lighting
- Pool features: Outdoor Pool
Details
- Parcel number: 031048907
- Special conditions: Standard
Construction
Type & style
- Home type: Condo
- Property subtype: Condominium
- Attached to another structure: Yes
Materials
- Brick
- Roof: Composition
Condition
- Updated/Remodeled
- Year built: 1971
Utilities & green energy
- Sewer: Public Sewer
- Water: Public
Community & HOA
Community
- Subdivision: Kent Village
HOA
- Has HOA: Yes
- Amenities included: Clubhouse, Fitness Center, Garden Area, Parking, Pool, Spa/Hot Tub
- Services included: Insurance, Irrigation, Maintenance Grounds, Maintenance Structure, Recycling, Road Maintenance, Snow Removal, Trash
- HOA fee: $925 monthly
- HOA name: Kent Village
- HOA phone: 303-482-2213
Location
- Region: Englewood
Financial & listing details
- Price per square foot: $255/sqft
- Tax assessed value: $942,100
- Annual tax amount: $3,250
- Date on market: 5/7/2026
- Listing terms: 1031 Exchange,Cash,Conventional,FHA,Jumbo,Other
- Exclusions: None
- Ownership: Agent Owner
Estimated market value
Not available
Estimated sales range
Not available
$4,650/mo
Price history
| Date | Event | Price |
|---|---|---|
| 8/31/2026 | Price change | $799,000-6%$255/sqft |
Source:  REcolorado as distributed by MLS GRID #6964448 Report a problem REcolorado as distributed by MLS GRID #6964448 Report a problem | ||
| 7/15/2026 | Price change | $850,000-4%$271/sqft |
Source: REcolorado as distributed by MLS GRID #6964448 Report a problem | ||
| 6/9/2026 | Listed for sale | $885,000-3.6%$282/sqft |
Source: REcolorado as distributed by MLS GRID #6964448 Report a problem | ||
| 6/2/2026 | Listing removed | $918,000$293/sqft |
Source: REcolorado as distributed by MLS GRID #6964448 Report a problem | ||
| 5/7/2026 | Listed for sale | $918,000+28.8%$293/sqft |
Source: REcolorado as distributed by MLS GRID #6964448 Report a problem | ||
| 6/13/2025 | Listing removed | $6,500$2/sqft |
Source: Zillow Rentals Report a problem | ||
| 5/28/2025 | Listed for rent | $6,500$2/sqft |
Source: Zillow Rentals Report a problem | ||
| 7/30/2024 | Sold | $712,500-8.1%$227/sqft |
Source: REcolorado as distributed by MLS GRID #4271944 Report a problem | ||
| 7/16/2024 | Pending sale | $775,000$247/sqft |
Source: REcolorado as distributed by MLS GRID #4271944 Report a problem | ||
| 7/6/2024 | Price change | $775,000-13.8%$247/sqft |
Source: REcolorado as distributed by MLS GRID #4271944 Report a problem | ||
| 6/14/2024 | Listed for sale | $899,000+290.9%$287/sqft |
Source: REcolorado as distributed by MLS GRID #4271944 Report a problem | ||
| 5/3/1999 | Sold | $230,000$73/sqft |
Source: Public Record Report a problem | ||
Public tax history
| Year | Property taxes | Tax assessment |
|---|---|---|
| 2025 | $3,250 +21.5% | $58,881 +29.2% |
| 2024 | $2,675 +16.9% | $45,567 -8.4% |
| 2023 | $2,289 -1% | $49,730 +30.7% |
| 2022 | $2,312 | $38,037 -2.8% |
| 2021 | -- | $39,132 -13.6% |
| 2020 | $2,795 +17.3% | $45,281 |
| 2019 | $2,383 | $45,281 +17.2% |
| 2018 | $2,383 +1.4% | $38,628 |
| 2017 | $2,351 | $38,628 +36.9% |
| 2016 | -- | $28,226 |
| 2015 | -- | $28,226 +26.1% |
| 2014 | $1,479 +24.4% | $22,376 +1.2% |
| 2013 | $1,189 | $22,100 |
| 2012 | -- | $22,100 |
| 2011 | $2,148 +2.8% | $22,100 -22.8% |
| 2010 | $2,089 -8.5% | $28,630 -0.4% |
| 2009 | $2,283 | $28,750 -7.3% |
| 2008 | -- | $31,028 |
| 2007 | -- | $31,028 +21.7% |
| 2006 | -- | $25,488 |
| 2005 | -- | $25,488 +3.6% |
| 2002 | $1,697 +0.2% | $24,610 +7.7% |
| 2001 | $1,693 | $22,850 |
Find assessor info on the county website
Monthly payment
Est. payment
Payment breakdown
Explore the cost of this home by adjusting the details. Changes won't be saved.Climate risks
Neighborhood: Romans Park- Arapahoe Acres
Nearby schools
Schools provided by the listing agent
- Elementary: Cherry Hills Village
- Middle: West
- High: Cherry Creek
- District: Cherry Creek 5
Source: REcolorado as distributed by MLS GRID. This data may not be complete. We recommend contacting the local school district to confirm school assignments for this home.

Similar homes
- $949,9005 bd3 ba2.9k sqft3195 S Franklin Street, Englewood, CO 80113For Sale
 MLS ID #3993026, Patricia Spurlock, Spurlock Homes. REcolorado as distributed by MLS GRID
 - $815,0004 bd3 ba3.1k sqft4675 S Yosemite Street #205, Denver, CO 80237For Sale
 MLS ID #9992143, Katherine McCaslin, Serhant Colorado LLC. REcolorado as distributed by MLS GRID
 - $685,0005 bd3 ba2.5k sqft2067 S Yates Street, Denver, CO 80219For Sale
 MLS ID #7102759, Garrett Russell, The Diamond Group. REcolorado as distributed by MLS GRID
 - $799,0003 bd3 ba3.4k sqft4530 S Verbena Street #322, Denver, CO 80237For Sale
 MLS ID #6508577, Amanda Benassi, eXp Realty, LLC. REcolorado as distributed by MLS GRID
 - $815,0003 bd4 ba3.4k sqft4505 S Yosemite St #371, Denver, CO 80237For Sale
 MLS ID #1067678, Steven Sumey, Guide Real Estate. IRES as distributed by MLS GRID
 - $920,0004 bd4 ba2.9k sqft2702 S Bannock Street, Englewood, CO 80110For SaleMLS ID #7191582, Courtney Ranson, Milehimodern. REcolorado as distributed by MLS GRID
- $799,9003 bd4 ba3.6k sqft4675 S Yosemite Street #217, Denver, CO 80237For SaleMLS ID #9816215, Shelby Schulz, Sterling Real Estate Group Inc. REcolorado as distributed by MLS GRID
- $775,0004 bd3 ba2k sqft2440 S Meade Street, Denver, CO 80219For SaleMLS ID #4769901, Fernando Garcia, Keller Williams Realty Downtown LLC. REcolorado as distributed by MLS GRID
- $825,0003 bd3 ba2.5k sqft6645 E Colorado Drive, Denver, CO 80224For SaleMLS ID #7322057, Jennifer Dechtman, LIV Sotheby's International Realty. REcolorado as distributed by MLS GRID
- $939,9004 bd3 ba2.5k sqft3851 S Hillcrest Drive, Denver, CO 80237For SaleMLS ID #3158771, Graham Mueller, The Diamond Group. REcolorado as distributed by MLS GRID
- $999,0004 bd3 ba3k sqft6490 S Clarkson Street, Littleton, CO 80121For SaleMLS ID #8098972, Kimberlee Prechodko, HomeSmart. REcolorado as distributed by MLS GRID
- $675,0004 bd4 ba2.2k sqft2827 S Fox Street, Englewood, CO 80110For SaleMLS ID #4872817, Cassandra Altenberger, Milehimodern. REcolorado as distributed by MLS GRID
- $829,0004 bd3 ba2k sqftSouth + High, Denver, CO 80210New ConstructionMLS ID #6532537, Rachel Gallegos, Compass - Denver. REcolorado as distributed by MLS GRID
- $940,0005 bd4 ba3.7k sqft6751 S Lamar Street, Littleton, CO 80128For SaleMLS ID #1776292, Dominique Williams, Brokers Guild Homes. REcolorado as distributed by MLS GRID
- $785,0003 bd2 ba1.8k sqft2270 S Emerson Street, Denver, CO 80210For SaleMLS ID #4859803, Scott Noble, Milehimodern. REcolorado as distributed by MLS GRID
- $799,5005 bd3 ba2.3k sqft1569 S Lee Street, Lakewood, CO 80232For SaleMLS ID #3383080, Javier Aranda, Serhant Colorado LLC. REcolorado as distributed by MLS GRID
- $949,9005 bd4 ba3k sqft5126 W Fremont Avenue, Littleton, CO 80128For SaleMLS ID #7160158, Adriana Ireta, Keller Williams DTC. REcolorado as distributed by MLS GRID
- $920,0005 bd3 ba3.1k sqft7705 E Napa Place, Denver, CO 80237For SaleMLS ID #4307141, Tiffany Sandusky, Your Castle Real Estate Inc. REcolorado as distributed by MLS GRID
- $815,0004 bd3 ba2.4k sqft1890 Balsam Street, Denver, CO 80214For SaleMLS ID #7436617, Brenda Balderrama, Brokers Guild Homes. REcolorado as distributed by MLS GRID
- $1,065,0004 bd4 ba2.9k sqft3692 E Briarwood Avenue, Littleton, CO 80122For SaleMLS ID #7871840, Jeffrey Harris, LoKation Real Estate. REcolorado as distributed by MLS GRID
