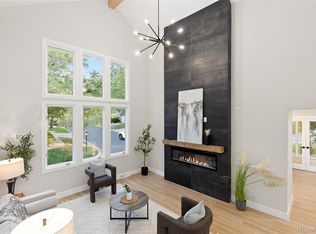
You've seen updated townhomes in Stoney Brook before, but you haven't seen one quite like this. Step inside to a great room that stops people mid-sentence, two stories of windows, vaulted ceilings, and a floor to ceiling wall of custom built-in bookshelves that turns the living room into something closer to a personal library than a listing photo. A dramatic open staircase with a wood and iron rail leads up to a gallery loft overlooking it all, while the kitchen below brings warm wood cabinetry, a tile backsplash, and a long island with bar seating for four.
Upstairs, the primary suite is a retreat of its own, with a custom closet, a deep soaking tub, and an oversized walk-in shower with dual shower heads behind sleek glass. Downstairs, a dedicated theatre room with moody paneled walls and recessed lighting adds a little extra magic you won't find next door.
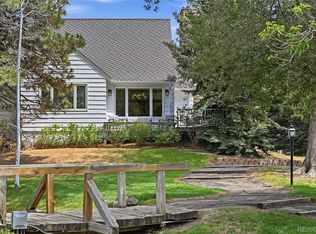
Tucked to the side of the home, a private courtyard offers a quiet, tree shaded spot to sip coffee or curl up with a book, completely your own. Recent updates include a new sewer line, new furnace, new water heater, New smart electrical box and wiring, new windows, new flooring, and fully remodeled bathrooms, so the big ticket items are already handled. Step out back to a beautiful deck that backs directly to the community's water fountain and pond, one of the most peaceful settings in the neighborhood.
This is not a cookie cutter remodel, it's a home with a personality all its own, tucked inside one of Denver's most amenity rich communities near the DTC, with a clubhouse, pool, hot tub, tennis and pickleball courts, walking paths, ponds and streams just steps away. Homes like this don't come around often.
For sale
$799,900
4675 S Yosemite Street #217, Denver, CO 80237
3beds
3,690sqft
Townhouse
Built in 1975
3,074 Square Feet Lot
$-- Zestimate®
$217/sqft
$790/mo HOA
What's special
- 68 days
- 269
- 21
Zillow last checked:
Listing updated:
Listed by:
Shelby Schulz 303-359-9410 Shelby@sterlingreg.com,
Sterling Real Estate Group Inc
Source: REcolorado as distributed by MLS GRID,MLS#: 9816215
Facts & features
Interior
Bedrooms & bathrooms
- Bedrooms: 3
- Bathrooms: 4
- Full bathrooms: 1
- 3/4 bathrooms: 2
- 1/2 bathrooms: 1
- Main level bathrooms: 1
Bedroom
- Description: Large Closet, New Carpet, New Ceiling Fan, And New Paint
- Features: Primary Suite
- Level: Upper
Bedroom
- Level: Upper
Bedroom
- Level: Upper
Bathroom
- Description: Custom Lighting
- Level: Main
Bathroom
- Description: Fully Updated 5 Piece Bath
- Features: En Suite Bathroom, Primary Suite
- Level: Upper
Bathroom
- Description: Fully Updated
- Level: Upper
Bathroom
- Description: Fully Updated
- Level: Basement
Bonus room
- Description: Large Living Area
- Level: Basement
Dining room
- Description: Off Kitchen
- Level: Main
Family room
- Description: Hardwood Floors, Outside Access And Natural Light.
- Level: Main
Kitchen
- Description: New Cabinets, Quartz Countertops, New Appliances, Tile Backsplash, Canned Lighting, New Flooring And New Paint
- Level: Main
Laundry
- Description: Hookups In Upstairs Hallway Closet
- Level: Upper
Laundry
- Description: With Extra Storage
- Level: Basement
Living room
- Description: Tall Ceilings With Tons Of Natural Light
- Level: Main
Media room
- Description: Moody Theater Room
- Level: Basement
Utility room
- Description: Extra Storage
- Level: Basement
Heating
- Forced Air
Cooling
- Central Air
Appliances
- Included: Dishwasher, Disposal, Down Draft, Dryer, Gas Water Heater, Microwave, Oven, Range, Refrigerator, Washer
Features
- Ceiling Fan(s), Eat-in Kitchen, Five Piece Bath, High Ceilings, Kitchen Island, Open Floorplan, Pantry, Primary Suite, Quartz Counters
- Flooring: Carpet, Tile, Wood
- Basement: Daylight
- Has fireplace: Yes
- Fireplace features: Living Room
- Common walls with other units/homes: End Unit
Interior area
- Total structure area: 3,690
- Total interior livable area: 3,690 sqft
- Finished area above ground: 2,740
- Finished area below ground: 578
Video & virtual tour
Property
Parking
- Total spaces: 2
- Parking features: Garage - Attached
- Attached garage spaces: 2
Features
- Levels: Two
- Stories: 2
- Patio & porch: Deck, Patio
- Exterior features: Private Yard, Water Feature
- Waterfront features: Pond
Lot
- Size: 3,074 Square Feet
Details
- Parcel number: 709107042
- Zoning: R-X
- Special conditions: Standard
Construction
Type & style
- Home type: Townhouse
- Architectural style: Contemporary
- Property subtype: Townhouse
- Attached to another structure: Yes
Materials
- Frame, Stone, Wood Siding
- Roof: Composition
Condition
- Updated/Remodeled
- Year built: 1975
Utilities & green energy
- Sewer: Public Sewer
- Water: Public
- Utilities for property: Cable Available, Electricity Connected, Internet Access (Wired), Phone Available
Community & HOA
Community
- Subdivision: Stoney Brook
HOA
- Has HOA: Yes
- Amenities included: Clubhouse, Fitness Center, Garden Area, Management, Park, Parking, Pond Seasonal, Pool, Spa/Hot Tub, Tennis Court(s), Trail(s)
- Services included: Reserve Fund, Exterior Maintenance w/out Roof, Maintenance Grounds, Recycling, Road Maintenance, Snow Removal, Trash
- HOA fee: $790 monthly
- HOA name: Stoney Brook HOA
- HOA phone: 303-771-4656
Location
- Region: Denver
Financial & listing details
- Price per square foot: $217/sqft
- Tax assessed value: $669,900
- Annual tax amount: $3,074
- Date on market: 8/21/2026
- Listing terms: 1031 Exchange,Cash,Conventional,FHA,Other,VA Loan
- Exclusions: Staging Items
- Ownership: Individual
- Electric utility on property: Yes
- Road surface type: Paved
Estimated market value
Not available
Estimated sales range
Not available
Not available
Price history
| Date | Event | Price |
|---|---|---|
| 8/21/2026 | Listed for sale | $799,900+77.8%$217/sqft |
Source:  REcolorado as distributed by MLS GRID #9816215 Report a problem REcolorado as distributed by MLS GRID #9816215 Report a problem | ||
| 4/14/2026 | Sold | $450,000$122/sqft |
Source: REcolorado as distributed by MLS GRID #4729039 Report a problem | ||
Public tax history
| Year | Property taxes | Tax assessment |
|---|---|---|
| 2025 | $3,130 +2.2% | $47,230 +19.5% |
| 2024 | $3,062 +24.3% | $39,520 -7.3% |
| 2023 | $2,464 +3.6% | $42,610 +37.5% |
| 2022 | $2,377 +20.1% | $30,980 -2.8% |
| 2021 | $1,979 +2.9% | $31,860 -5.8% |
| 2020 | $1,923 +4.7% | $33,826 -0.7% |
| 2019 | $1,837 | $34,064 +10.1% |
| 2018 | $1,837 +0.3% | $30,950 |
| 2017 | $1,832 -6.6% | $30,950 -6.4% |
| 2016 | $1,961 +13.5% | $33,060 |
| 2015 | $1,728 0% | $33,060 +15% |
| 2014 | $1,728 +0.3% | $28,760 |
| 2013 | $1,723 -15.1% | $28,760 +1.1% |
| 2012 | $2,029 | $28,460 |
Find assessor info on the county website
Monthly payment
Est. payment
Payment breakdown
Explore the cost of this home by adjusting the details. Changes won't be saved.Climate risks
Neighborhood: Hampden South
Nearby schools
Schools provided by the listing agent
- Elementary: Holm
- Middle: Hamilton
- High: Thomas Jefferson
- District: Denver 1
Source: REcolorado as distributed by MLS GRID. This data may not be complete. We recommend contacting the local school district to confirm school assignments for this home.
Similar homes
- $775,0003 bd4 ba3.4k sqft4505 S Yosemite Street #371, Denver, CO 80237For Sale
 MLS ID #5166993, Steven Sumey, Guide Real Estate. REcolorado as distributed by MLS GRID
 - $779,0003 bd3 ba3.4k sqft4530 S Verbena Street #322, Denver, CO 80237For Sale
 MLS ID #6508577, Amanda Benassi, eXp Realty, LLC. REcolorado as distributed by MLS GRID
 - $795,0003 bd4 ba3.5k sqft8505 E Temple Drive #473, Denver, CO 80237For Sale
 MLS ID #6784840, Leah Hamilton, RE/MAX Professionals. REcolorado as distributed by MLS GRID
 - $745,0004 bd3 ba2.7k sqft4052 S Willow Way, Denver, CO 80237For Sale
 MLS ID #9019791, Carol Hoffman, Keller Williams DTC. REcolorado as distributed by MLS GRID
 - $749,0005 bd3 ba3.2k sqft3413 S Akron Street, Denver, CO 80231For SaleMLS ID #2713192, Eric Breckenridge, West and Main Homes Inc. REcolorado as distributed by MLS GRID
- $912,0004 bd4 ba3.5k sqft3751 S Hillcrest Drive, Denver, CO 80237For SaleMLS ID #9593173, Julie Reddington, Compass - Denver. REcolorado as distributed by MLS GRID
- $899,9005 bd3 ba3.1k sqft7705 E Napa Place, Denver, CO 80237For SaleMLS ID #4307141, Tiffany Sandusky, Your Castle Real Estate Inc. REcolorado as distributed by MLS GRID
- $789,0004 bd4 ba3.1k sqft3141 S Jasmine Way, Denver, CO 80222For SaleMLS ID #6295521, Matthew Berry, eXp Realty, LLC. REcolorado as distributed by MLS GRID
- $950,0004 bd4 ba2.9k sqft3831 S Hillcrest Drive, Denver, CO 80237For SaleMLS ID #3291525, Mark Risley, Compass - Denver. REcolorado as distributed by MLS GRID
- $775,0004 bd4 ba2.9k sqft3091 S Holly Place, Denver, CO 80222For SaleMLS ID #2823125, Megan Kline, Resident Realty North Metro LLC. REcolorado as distributed by MLS GRID
- $799,0004 bd3 ba2.1k sqft7016 E Euclid Drive, Centennial, CO 80111For SaleMLS ID #4217457, Jonathan Yun, MB The Real Estate Firm. REcolorado as distributed by MLS GRID
- $830,0005 bd4 ba2.8k sqft7042 E Wesley Avenue, Denver, CO 80224For SaleMLS ID #9077898, Ream Hassan, HomeSmart Realty. REcolorado as distributed by MLS GRID
- $749,9003 bd4 ba2.7k sqft8684 Martin Luther King Jr Boulevard, Denver, CO 80238For SaleMLS ID #2894571, Kim Jarrett, Compass - Denver. REcolorado as distributed by MLS GRID
- $820,0004 bd4 ba2.4k sqft6392 S Emporia Circle, Englewood, CO 80111For SaleMLS ID #3749233, Ryan Borger, HomeSmart. REcolorado as distributed by MLS GRID
- $875,0006 bd4 ba3.9k sqft10562 E Maplewood Drive, Englewood, CO 80111For SaleMLS ID #5230333, Anne Dresser Kocur, LIV Sotheby's International Realty. REcolorado as distributed by MLS GRID
- $849,5005 bd3 ba3.1k sqft6651 E Dakota Avenue, Denver, CO 80224For SaleMLS ID #2595087, Landon Treber, Altitude Homes LLC. REcolorado as distributed by MLS GRID
- $825,0004 bd3 ba2.2k sqft954 S Ivy Street, Denver, CO 80224For SaleMLS ID #5024151, Hilary Walsh, RE/MAX Alliance. REcolorado as distributed by MLS GRID
- $925,0004 bd5 ba3.2k sqft2596 S Bannock Street, Denver, CO 80223For SaleMLS ID #6123180, Persistence Sample, The Agency - Denver. REcolorado as distributed by MLS GRID
- $780,0005 bd3 ba2.3k sqft3442 E Costilla Avenue, Centennial, CO 80122For SaleMLS ID #2056205, Courtney O'Shea, Compass - Denver. REcolorado as distributed by MLS GRID
- $799,0005 bd6 ba2.9k sqft1581 W Briarwood Avenue, Littleton, CO 80120For SaleMLS ID #8752126, Melissa Brugh, eXp Realty, LLC. REcolorado as distributed by MLS GRID
