Skip main navigation
Sold for $850,000
  • $850,000

    4675 S Yosemite Street #219, Denver, CO 80237

    3beds
    5,707sqft
    Townhouse
    Built in 1975
    3,894 Square Feet Lot
    $858,100 Zestimate®
    $149/sqft
    $4,006 Estimated rent

    Home value

    $858,100

    $815,000 - $901,000

    $4,006/mo

    Zestimate® history
    Loading
    Loading...

    Owner options

    List your home for rent

    $4,006/mo

    Rent Zestimate®

    Find your next renter with Zillow Rental Manager. Plus, with online applications, you can quickly screen prospective tenants – for free.

    Learn more

    $4,006/mo

    Rent Zestimate®

    Refinance and save

    $5,652/mo

    Est. payment

    Refinancing to a lower rate could help reduce your monthly payments and save thousands over the life of the loan.

    See today's rates

    $5,652/mo

    Est. payment

    Explore your selling options

    Work with a Zillow partner agent

    Leverage their expertise and Zillow's premium Showcase listings to get your home seen by more buyers.

    Get started

    List with your own agent

    Get your home in front of millions of buyers by listing it on Zillow.

    Learn how to do it

    Sell it yourself

    Take full control of how buyers see your home on Zillow by listing For Sale by Owner (FSBO).

    List your home

    What's special

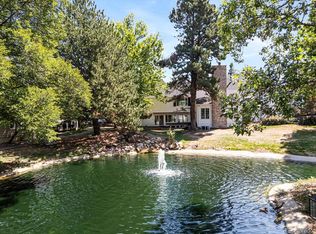
    Welcome to refined living in the heart of Denver’s Denver Tech Center. Nestled within the highly sought-after Stony Brook community, this beautifully reimagined 3-bedroom, 3-bath attached home offers the perfect blend of luxury, comfort, and convenience. Completely upgraded from top to bottom, every detail has been carefully curated to create a modern yet inviting retreat. Owners have opened walls to remodel home for easy living. Added decking outside so you can enjoy the beautiful landscaping. This home is meticulously maintained. All you have to do is move in! As you step you will discover stunning finishes, an open and light-filled layout, and seamless indoor-outdoor living designed to take full advantage of the serene pond and open space views. The spacious living areas flow effortlessly for both everyday living and entertaining, while the beautifully updated kitchen and baths bring elevated style and functionality throughout. One story living with the luxurious primary suite offers a true sanctuary, complete with a beautifully designed vestibule off the primary that adds an elevated architectural touch and creates a gracious transition into the suite, enhancing both privacy and sophistication — the perfect place to enjoy morning coffee. Unwind on the newer addition of a rare deck right off the dining room, to take in the peaceful surroundings year-round. Located in one of Denver’s most desirable communities, residents of Stony Brook enjoy mature landscaping, scenic walking paths, ponds, pools, tennis courts, and a true sense of retreat — all while being conveniently close to shopping, dining, light rail, Cherry Creek, downtown Denver, and the Denver Tech Center. This is low-maintenance luxury living at its finest.

    Zillow last checked:

    Listing updated:

    Listed by:

    Kristen Spagnoletti 720-629-0970 kristens@westandmain.com,

    West and Main Homes Inc

    Bought with:

    Malaika White, 100083683

    RE/MAX Professionals

    Source: REcolorado as distributed by MLS GRID,MLS#: 7407227MLS Logo

    Facts & features

    Interior

    Bedrooms & bathrooms
    • Bedrooms: 3
    • Bathrooms: 3
    • Full bathrooms: 2
    • 1/2 bathrooms: 1
    • Main level bathrooms: 3
    • Main level bedrooms: 3
    Bedroom
    • Features: Primary Suite
    • Level: Main
    Bedroom
    • Level: Main
    Bedroom
    • Level: Main
    Bathroom
    • Features: Primary Suite
    • Level: Main
    Bathroom
    • Level: Main
    Bathroom
    • Level: Main
    Bonus room
    • Level: Basement
    Dining room
    • Level: Main
    Family room
    • Level: Main
    Kitchen
    • Level: Main
    Laundry
    • Level: Main
    Heating
    • Forced Air, Natural Gas
    Cooling
    • Central Air
    Appliances
    • Included: Dishwasher, Dryer, Microwave, Oven, Refrigerator, Washer
    • Laundry: In Unit
    Features
    • Ceiling Fan(s), Eat-in Kitchen, Granite Counters, Primary Suite, Vaulted Ceiling(s)
    • Flooring: Carpet, Tile, Wood
    • Basement: Full,Unfinished
    • Number of fireplaces: 1
    • Fireplace features: Family Room, Gas, Gas Log
    • Common walls with other units/homes: End Unit
    Interior area
    • Total structure area: 5,707
    • Total interior livable area: 5,707 sqft
    • Finished area above ground: 2,291
    • Finished area below ground: 0

    Property

    Parking
    • Total spaces: 2
    • Parking features: Dry Walled
    • Attached garage spaces: 2
    Features
    • Levels: One
    • Stories: 1
    • Patio & porch: Deck
    • Exterior features: Garden
    • Pool features: Outdoor Pool
    • Fencing: None
    • Waterfront features: Pond
    Lot
    • Size: 3,894 Square Feet
    • Features: Landscaped, Open Space
    Details
    • Parcel number: 709107044
    • Zoning: R-X
    • Special conditions: Standard

    Construction

    Type & style
    • Home type: Townhouse
    • Architectural style: Urban Contemporary
    • Property subtype: Townhouse
    • Attached to another structure: Yes
    Materials
    • Frame, Stone, Wood Siding
    • Roof: Composition
    Condition
    • Updated/Remodeled
    • Year built: 1975

    Utilities & green energy

    • Sewer: Public Sewer
    • Water: Public

    Community & HOA

    Community
    • Subdivision: Stoney Brook
    HOA
    • Has HOA: Yes
    • Amenities included: Clubhouse, Fitness Center, Garden Area, Pool, Spa/Hot Tub, Tennis Court(s), Trail(s)
    • Services included: Reserve Fund, Exterior Maintenance w/out Roof, Insurance, Maintenance Grounds, Maintenance Structure, Sewer, Snow Removal, Trash, Water
    • HOA fee: $790 monthly
    • HOA name: Stoney Brook HOA
    Location
    • Region: Denver

    Financial & listing details

    • Price per square foot: $149/sqft
    • Tax assessed value: $632,100
    • Annual tax amount: $3,062
    • Date on market: 5/22/2026
    • Listing terms: Cash,Conventional,VA Loan
    • Exclusions: Seller/Stager Property
    • Ownership: Corporation/Trust
    • Road surface type: Paved

    Price history

    DateEventPrice
    7/13/2026Sold$850,000-2.8%$149/sqft
    Source: REcolorado as distributed by MLS GRID #7407227 Report a problem
    6/20/2026Pending sale$874,900$153/sqft
    Source: REcolorado as distributed by MLS GRID #7407227 Report a problem
    5/22/2026Listed for sale$874,900+59.1%$153/sqft
    Source: REcolorado as distributed by MLS GRID #7407227 Report a problem
    1/11/2018Sold$550,000-3.5%$96/sqft
    Source: Public Record Report a problem
    1/2/2018Pending sale$569,900$100/sqft
    Source: RE/MAX Masters Millennium #4190723 Report a problem
    11/27/2017Price change$569,900-4.9%$100/sqft
    Source: RE/MAX Masters Millennium #4190723 Report a problem
    8/10/2017Price change$599,000-3.1%$105/sqft
    Source: RE/MAX Masters Millennium #4190723 Report a problem
    7/13/2017Price change$618,000-0.3%$108/sqft
    Source: RE/MAX Masters Millennium #4190723 Report a problem
    7/6/2017Price change$619,900-1.4%$109/sqft
    Source: RE/MAX Masters Millennium #4190723 Report a problem
    5/31/2017Price change$629,000-2.5%$110/sqft
    Source: RE/MAX Masters Millennium #4190723 Report a problem
    5/11/2017Price change$645,000-2.3%$113/sqft
    Source: RE/MAX Masters Millennium #4190723 Report a problem
    4/14/2017Listed for sale$659,850+50%$116/sqft
    Source: RE/MAX MASTERS MILLENNIUM #4190723 Report a problem
    6/6/2013Sold$440,000+7.3%$77/sqft
    Source: Public Record Report a problem
    10/2/2007Sold$410,000$72/sqft
    Source: Public Record Report a problem

    Public tax history

    YearProperty taxesTax assessment
    2024$2,996 +16.5%$38,660 -7.4%
    2023$2,571 +3.6%$41,740 +29.1%
    2022$2,482 -8.4%$32,330 -2.8%
    2021$2,710 +2.9%$33,260 -8.9%
    2020$2,634 -7.1%$36,529 -0.7%
    2019$2,835 $36,785 +0.4%
    2018$2,835 +13.4%$36,640 +13.1%
    2017$2,499 -22.7%$32,400 -21.7%
    2016$3,233 +40.2%$41,380
    2015$2,306 0%$41,380 +49.1%
    2014$2,307 +12.3%$27,760
    2013$2,054 +17.9%$27,760 +13.6%
    2012$1,742 $24,430
    Find assessor info on the county website

    Neighborhood: Hampden South

    Nearby schools

    GreatSchools rating
    Schools provided by the listing agent
    • Elementary: Samuels
    • Middle: Hamilton
    • High: Thomas Jefferson
    • District: Denver 1

    Source: REcolorado as distributed by MLS GRID. This data may not be complete. We recommend contacting the local school district to confirm school assignments for this home.

    Get a cash offer in 3 minutes
    Find out how much your home could sell for in as little as 3 minutes with a no-obligation cash offer.
    Estimated market value
    $858,100
    Get a cash offer in 3 minutes
    Find out how much your home could sell for in as little as 3 minutes with a no-obligation cash offer.
    Estimated market value
    $858,100