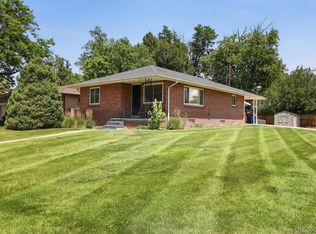
Thoughtfully updated while preserving its timeless bungalow charm, this beautifully maintained home offers the perfect blend of character, comfort, and modern convenience in one of Englewood's most desirable neighborhoods. From the moment you arrive, you'll appreciate the inviting curb appeal, mature landscaping, and warm, welcoming feel that continues throughout the home.
Inside, abundant natural light, refinished hardwood floors, fresh paint, and updated lighting create bright, inviting living spaces. The beautifully remodeled kitchen features modern finishes, ample cabinetry, and flows seamlessly into the dining and living areas—ideal for both everyday living and entertaining. Updated bathrooms add a fresh, stylish touch while maintaining the home's classic appeal.
The finished basement provides exceptional flexibility with additional living space perfect for guests, a home office, media room, gym, or playroom. Outside, the private backyard and oversized detached two-car garage offer room to relax, garden, entertain, and enjoy Colorado's beautiful seasons.
This home has been extensively updated for peace of mind, including remodeled kitchen and bathrooms, refinished hardwood floors, updated electrical panel, radon mitigation system, newer appliances, replacement front and back doors, updated lighting, interior paint, newer central A/C, new carpet, professionally trimmed trees, and a new water heater—allowing the next owner to move in and simply enjoy.
Perfectly situated just minutes from South Broadway, Harvard Gulch Park, Wash Park, the University of Denver, Swedish Medical Center, Porter Hospital, light rail, and countless local restaurants, breweries, coffee shops, and boutiques, this location offers the best of urban convenience with the charm of an established neighborhood.
Warm, inviting, and meticulously cared for, this is more than just a house—it's a place you'll love coming home to.
For sale
$760,000
2960 S Corona Street, Englewood, CO 80113
4beds
2,050sqft
:
Get pre-qualified$4,696/mo
Single Family Residence
Built in 1953
6,273 Square Feet Lot
$-- Zestimate®
$371/sqft
$-- HOA
What's special
- 17 days |
- 588 |
- 60 |
Zillow last checked:
Listing updated:
Listed by:
Tracy Ellis 720-660-4169 TracyEllisRealtor@gmail.com,
eXp Realty, LLC
Source: REcolorado as distributed by MLS GRID,MLS#: 6150877
Facts & features
Interior
Bedrooms & bathrooms
- Bedrooms: 4
- Bathrooms: 2
- Full bathrooms: 1
- 3/4 bathrooms: 1
- Main level bathrooms: 1
- Main level bedrooms: 2
Bedroom
- Description: Hardwood Floors
- Level: Main
- Area: 114.24 Square Feet
- Dimensions: 11.2 x 10.2
Bedroom
- Description: Hardwood Floors
- Level: Main
- Area: 194.48 Square Feet
- Dimensions: 14.3 x 13.6
Bedroom
- Description: Newer Carpet
- Level: Basement
- Area: 190.49 Square Feet
- Dimensions: 14.11 x 13.5
Bedroom
- Description: Non Conforming- Newer Carpet
- Level: Basement
- Area: 152.32 Square Feet
- Dimensions: 11.2 x 13.6
Bathroom
- Description: Updated
- Level: Main
- Area: 39.78 Square Feet
- Dimensions: 7.8 x 5.1
Bathroom
- Description: Updated
- Level: Basement
- Area: 53.13 Square Feet
- Dimensions: 7.7 x 6.9
Bonus room
- Description: Newer Carpet
- Level: Basement
- Area: 293.04 Square Feet
- Dimensions: 13.2 x 22.2
Dining room
- Description: Beautiful Window And Built In Bench Seating
- Level: Basement
- Area: 82.84 Square Feet
- Dimensions: 7.6 x 10.9
Kitchen
- Description: Updated, Newer Appliances
- Level: Main
- Area: 114.24 Square Feet
- Dimensions: 11.2 x 10.2
Living room
- Description: Large Picture Window
- Level: Main
- Area: 223.11 Square Feet
- Dimensions: 11.1 x 20.1
Utility room
- Description: Washer/Dryer - Plenty Of Space
- Level: Basement
- Area: 190.55 Square Feet
- Dimensions: 14.22 x 13.4
Heating
- Forced Air
Cooling
- Central Air
Appliances
- Included: Dishwasher, Dryer, Microwave, Oven, Refrigerator, Washer
- Laundry: In Unit
Features
- Basement: Partial
Interior area
- Total structure area: 2,050
- Total interior livable area: 2,050 sqft
- Finished area above ground: 1,025
- Finished area below ground: 975
Video & virtual tour
Property
Parking
- Total spaces: 2
- Parking features: Exterior Access Door, Oversized, Storage
- Garage spaces: 2
Features
- Levels: One
- Stories: 1
Lot
- Size: 6,273 Square Feet
- Features: Level
Details
- Parcel number: 031038081
- Special conditions: Standard
Construction
Type & style
- Home type: SingleFamily
- Property subtype: Single Family Residence
Materials
- Brick
- Roof: Composition
Condition
- Year built: 1953
Utilities & green energy
- Sewer: Public Sewer
- Water: Public
Community & HOA
Community
- Subdivision: Crystal Acres
HOA
- Has HOA: No
Location
- Region: Englewood
Financial & listing details
- Price per square foot: $371/sqft
- Tax assessed value: $686,100
- Annual tax amount: $3,658
- Date on market: 7/18/2026
- Listing terms: Cash,Conventional,FHA,VA Loan
- Exclusions: Sellers Personal Property
- Ownership: Individual
Estimated market value
Not available
Estimated sales range
Not available
Not available
Price history
| Date | Event | Price |
|---|---|---|
| 7/18/2026 | Listed for sale | $760,000+21.6%$371/sqft |
Source:  REcolorado as distributed by MLS GRID #6150877 Report a problem REcolorado as distributed by MLS GRID #6150877 Report a problem | ||
| 5/20/2021 | Sold | $625,000+150%$305/sqft |
Source: Public Record Report a problem | ||
| 9/9/2010 | Sold | $250,000-3.8%$122/sqft |
Source: Public Record Report a problem | ||
| 7/22/2010 | Listed for sale | $260,000+37.6%$127/sqft |
Source: Kentwood Companies #908911 Report a problem | ||
| 9/27/2001 | Sold | $189,000$92/sqft |
Source: Public Record Report a problem | ||
Public tax history
| Year | Property taxes | Tax assessment |
|---|---|---|
| 2025 | $3,589 +13.4% | $42,881 -4.7% |
| 2024 | $3,166 +32.4% | $45,011 -8.5% |
| 2023 | $2,392 +2.8% | $49,169 +49.7% |
| 2022 | $2,327 | $32,839 -0.5% |
| 2021 | -- | $32,998 -0.9% |
| 2020 | $2,447 +8.6% | $33,312 |
| 2019 | $2,253 | -- |
| 2018 | $2,253 +0.9% | $28,807 |
| 2017 | $2,232 | $28,807 +18.5% |
| 2016 | -- | $24,318 |
| 2015 | -- | $24,318 +19% |
| 2014 | $1,642 +10.4% | $20,441 +16.1% |
| 2013 | $1,488 | $17,600 |
| 2012 | -- | $17,600 |
| 2011 | $1,136 +4.5% | $17,600 -3.9% |
| 2010 | $1,088 -6.2% | $18,320 +3.3% |
| 2009 | $1,160 | $17,730 -6.4% |
| 2008 | -- | $18,945 |
| 2007 | -- | $18,945 +12.4% |
| 2006 | -- | $16,851 |
| 2005 | -- | $16,851 -1.6% |
| 2002 | $1,043 +17.2% | $17,120 +23.7% |
| 2001 | $889 | $13,840 |
Find assessor info on the county website
Monthly payment
Est. payment
Payment breakdown
Explore the cost of this home by adjusting the details. Changes won't be saved.Climate risks
Neighborhood: Bates-Logan Park
Nearby schools
GreatSchools rating
- 6/10Charles Hay World SchoolGrades: K-6Distance: 0.3 mi
- 1/10Englewood Middle SchoolGrades: 7-8Distance: 1.2 mi
- 4/10Englewood High SchoolGrades: 9-12Distance: 1.2 mi
Schools provided by the listing agent
- Elementary: Charles Hay
- Middle: Englewood
- High: Englewood
- District: Englewood 1
Source: REcolorado as distributed by MLS GRID. This data may not be complete. We recommend contacting the local school district to confirm school assignments for this home.
- $606,2003 bd2 ba1k sqft2968 S Corona St, Englewood, CO 80113Off Market
- $657,5004 bd2 ba2k sqft2950 S Corona St, Englewood, CO 80113Off Market
- $556,1002 bd2 ba1k sqft2978 S Corona St, Englewood, CO 80113Off Market
- $694,9003 bd3 ba1.4k sqft2948 S Corona St, Englewood, CO 80113Off Market
- $632,0003 bd2 ba1k sqft2949 S Corona St, Englewood, CO 80113Sold
- $696,3003 bd2 ba1.9k sqft2988 S Corona St, Englewood, CO 80113Off Market
- $--2 bd2 ba1.5k sqft2961 S Downing St #1, Englewood, CO 80113Off Market
- $610,9002 bd2 ba1.2k sqft2961 S Downing St, Englewood, CO 80113Off Market
A local agent can set up tours, give advice and negotiate with sellers.
Similar homes
- $725,0003 bd2 ba1.6k sqft3051 S Ogden Street, Englewood, CO 80113For Sale

 MLS ID #4265722, Kristen Crabtree, Compass - Denver. REcolorado as distributed by MLS GRID
 - $840,0004 bd2 ba2.4k sqft3160 S Humboldt Street, Englewood, CO 80113For Sale
 MLS ID #6476526, Brittany Armstrong, Compass - Denver. REcolorado as distributed by MLS GRID
 - $675,0003 bd3 ba2.1k sqft3192 S Gilpin Street, Englewood, CO 80113For Sale
 MLS ID #4530529, Dan Koski, RE/MAX Alliance. REcolorado as distributed by MLS GRID
 - $725,0004 bd2 ba2k sqft3231 S University Boulevard, Englewood, CO 80113For Sale
 MLS ID #3971576, Kimberly Keenan, Keenan Real Estate. REcolorado as distributed by MLS GRID
 - $669,0004 bd3 ba2.3k sqft2951 S Downing Street, Englewood, CO 80113For SaleMLS ID #1636598, Kira Fleischer, Nookhaven Homes. REcolorado as distributed by MLS GRID
- $710,0004 bd3 ba2.5k sqft2921 S Downing Street, Englewood, CO 80113For SaleMLS ID #9473058, Justin Joseph, LIV Sotheby's International Realty. REcolorado as distributed by MLS GRID
- $795,0003 bd1 ba1.5k sqft1431 E Dartmouth Ave, Englewood, CO 80113For Sale
 MLS ID #1062800, Grace Sullivan, milehimodern - Boulder. IRES as distributed by MLS GRID
 - $724,9002 bd2 ba1.9k sqft2780 S Pennsylvania Street, Englewood, CO 80113For SaleMLS ID #4601410, Linette Welch, HomeSmart. REcolorado as distributed by MLS GRID
- $779,0004 bd2 ba1.9k sqft2266 S Humboldt Street, Denver, CO 80210For SaleMLS ID #2758415, Jessica Thomas, Compass - Denver. REcolorado as distributed by MLS GRID
- $799,0005 bd2 ba2.3k sqft3475 S Marion Street, Englewood, CO 80113For SaleMLS ID #8792739, Chase Cesena, 5281 Exclusive Homes Realty. REcolorado as distributed by MLS GRID
- $545,0003 bd2 ba1.7k sqft3346 S Marion St, Englewood, CO 80113For SaleMLS ID #1065468, Arjay Jones, Compass-Denver. IRES as distributed by MLS GRID
- $835,0004 bd2 ba1.7k sqft2190 E Floyd Avenue, Englewood, CO 80113For SaleMLS ID #6612665, Dana Williams, RE/MAX Real Estate Group Inc. REcolorado as distributed by MLS GRID
- $650,0003 bd2 ba1.6k sqft2975 S Marion Street, Englewood, CO 80113For SaleMLS ID #5923605, Karen Anderson, Madison & Company Properties. REcolorado as distributed by MLS GRID
- $750,0003 bd2 ba1.7k sqft2340 S Franklin Street, Denver, CO 80210For SaleMLS ID #7876239, Mark Kruse, RE/MAX Alliance. REcolorado as distributed by MLS GRID
- $895,0003 bd2 ba1.2k sqft3000 S Marion Street, Englewood, CO 80113For SaleMLS ID #5329068, Wes Peterson, Look Real Estate Group. REcolorado as distributed by MLS GRID
- $650,0005 bd2 ba2.2k sqft3088 S Downing Street, Englewood, CO 80113For SaleMLS ID #6836858, Shirley Pettit, Keller Williams Real Estate LLC. REcolorado as distributed by MLS GRID
- $629,9004 bd2 ba1.9k sqft3776 S Sherman Street, Englewood, CO 80113For SaleMLS ID #7909758, Daniel Gurzhiev, Fixed Rate Real Estate, LLC. REcolorado as distributed by MLS GRID
- $825,0003 bd4 ba2.4k sqft3265 S Logan Street, Englewood, CO 80113For SaleMLS ID #3621771, Sarah Hyatt, Keller Williams Real Estate LLC. REcolorado as distributed by MLS GRID
- $775,0003 bd2 ba1.7k sqft2765 S Humboldt Street, Denver, CO 80210For SaleMLS ID #3690665, Kenna Seawell, Keller Williams Integrity Real Estate LLC. REcolorado as distributed by MLS GRID
- $735,0004 bd2 ba1.7k sqft2685 S Logan Street #2687, Denver, CO 80210For SaleMLS ID #9363404, Jason Lewis, Your Castle Real Estate Inc. REcolorado as distributed by MLS GRID
