Gracefully balancing timeless character with thoughtfully curated updates, this beautiful home is set on one of the most desirable streets in sought-after Englewood. Rich hardwood flooring, abundant natural light, and a sophisticated neutral palette create inviting living spaces designed for everyday living and effortless entertaining. The open-concept living room flows seamlessly into the remodeled kitchen, showcasing custom dark wood cabinetry with exceptional storage, expansive countertops, a striking glass tile backsplash, stainless steel appliances, and a gas range. Sliding glass doors off the dining area create a seamless connection to the backyard, extending the living space outdoors. The main level offers comfortable bedrooms with hardwood flooring and an updated full bathroom featuring crisp white tile, contemporary fixtures, and timeless finishes. The finished lower level significantly expands the home's versatility with an expansive recreation room ideal for a media lounge, fitness area, game room, or home office. An additional conforming bedroom and beautifully renovated bathroom featuring an oversized walk-in shower create an inviting guest retreat or private secondary living space. A dedicated laundry room provides exceptional storage and everyday convenience. Outside, the private and exquisitely landscaped backyard offers the perfect setting to relax, garden, or entertain, while the oversized detached two-car garage provides secure parking, additional storage, and exceptional flexibility. Combining timeless style, generous living spaces, and a location with convenient access to parks, dining, shopping, and major commuter routes, this residence offers an exceptional opportunity to enjoy comfortable living in one of Englewood's most established neighborhoods.
For sale
Price cut: $25K (7/17)
$650,000
2975 S Marion Street, Englewood, CO 80113
3beds
1,658sqft
:
Get pre-qualified$4,017/mo
Single Family Residence
Built in 1952
6,316 Square Feet Lot
$-- Zestimate®
$392/sqft
$-- HOA
What's special
- 35 days |
- 1,254 |
- 113 |
Zillow last checked:
Listing updated:
Listed by:
Karen Anderson 303-917-8656 karen@madisonprops.com,
Madison & Company Properties
Source: REcolorado as distributed by MLS GRID,MLS#: 5923605
Facts & features
Interior
Bedrooms & bathrooms
- Bedrooms: 3
- Bathrooms: 2
- Full bathrooms: 1
- 3/4 bathrooms: 1
- Main level bathrooms: 1
- Main level bedrooms: 2
Bedroom
- Description: Spacious And Filled With Natural Light
- Features: Primary Suite
- Level: Main
Bedroom
- Description: Hardwood Floors And Large Windows
- Level: Main
Bedroom
- Description: Conforming Bedroom With Large Egress Window
- Level: Basement
Bathroom
- Description: Full Main Level Bathroom
- Level: Main
Bathroom
- Description: Updated Bathroom With Stone Walk-In Shower
- Level: Basement
Dining room
- Description: Adjacent To Kitchen With Sliding Glass Doors To Backyard
- Level: Main
Great room
- Description: Fully Finished Basement With Large Great Room
- Level: Basement
Kitchen
- Description: Remodeled, Gourmet Kitchen With Dark Wood Cabinetry
- Level: Main
Laundry
- Description: Large Laundry Room With Storage Space
- Level: Basement
Living room
- Description: Bright And Open Living Room
- Level: Main
Heating
- Forced Air, Natural Gas
Cooling
- Central Air
Appliances
- Included: Dishwasher, Disposal, Dryer, Microwave, Oven, Refrigerator, Washer
Features
- Built-in Features, Granite Counters, Open Floorplan, Pantry, Radon Mitigation System, Smoke Free
- Flooring: Carpet, Tile, Wood
- Windows: Double Pane Windows, Window Coverings
- Basement: Daylight,Finished,Full
Interior area
- Total structure area: 1,658
- Total interior livable area: 1,658 sqft
- Finished area above ground: 829
- Finished area below ground: 829
Video & virtual tour
Property
Parking
- Total spaces: 4
- Parking features: Concrete, Exterior Access Door, Lighted, Oversized, Storage
- Garage spaces: 2
- Details: Off Street Spaces: 2
Features
- Levels: One
- Stories: 1
- Patio & porch: Covered, Deck, Front Porch, Patio
- Exterior features: Garden, Lighting, Private Yard, Rain Gutters
- Fencing: Partial
Lot
- Size: 6,316 Square Feet
- Features: Irrigated, Landscaped, Level, Near Public Transit, Sprinklers In Front, Sprinklers In Rear
Details
- Parcel number: 031038375
- Special conditions: Standard
Construction
Type & style
- Home type: SingleFamily
- Property subtype: Single Family Residence
Materials
- Frame, Wood Siding
- Roof: Composition
Condition
- Updated/Remodeled
- Year built: 1952
Utilities & green energy
- Sewer: Public Sewer
- Water: Public
Community & HOA
Community
- Security: Carbon Monoxide Detector(s), Radon Detector, Smoke Detector(s)
- Subdivision: Evanston
HOA
- Has HOA: No
Location
- Region: Englewood
Financial & listing details
- Price per square foot: $392/sqft
- Tax assessed value: $688,500
- Annual tax amount: $3,671
- Date on market: 6/25/2026
- Listing terms: Cash,Conventional,FHA,VA Loan
- Exclusions: Staging And Personal Property.
- Ownership: Individual
Estimated market value
Not available
Estimated sales range
Not available
Not available
Price history
| Date | Event | Price |
|---|---|---|
| 7/17/2026 | Price change | $650,000-3.7%$392/sqft |
Source:  REcolorado as distributed by MLS GRID #5923605 Report a problem REcolorado as distributed by MLS GRID #5923605 Report a problem | ||
| 6/25/2026 | Listed for sale | $675,000+61.7%$407/sqft |
Source: REcolorado as distributed by MLS GRID #5923605 Report a problem | ||
| 7/21/2016 | Sold | $417,500$252/sqft |
Source: Public Record Report a problem | ||
Public tax history
| Year | Property taxes | Tax assessment |
|---|---|---|
| 2025 | $3,415 +13.4% | $43,031 +0.5% |
| 2024 | $3,013 +16.5% | $42,833 -8.8% |
| 2023 | $2,587 +0.4% | $46,970 +32.3% |
| 2022 | $2,577 | $35,515 -2.8% |
| 2021 | -- | $36,537 +8.6% |
| 2020 | $2,470 +20.7% | $33,633 |
| 2019 | $2,046 | -- |
| 2018 | $2,046 +0.9% | $26,158 |
| 2017 | $2,027 | $26,158 +29.6% |
| 2016 | -- | $20,178 |
| 2015 | -- | $20,178 +30.1% |
| 2014 | $1,363 +20.7% | $15,514 -2.5% |
| 2013 | $1,129 | $15,910 |
| 2012 | -- | $15,910 |
| 2011 | $1,014 +1.1% | $15,910 -2.7% |
| 2010 | $1,003 -3.4% | $16,350 |
| 2009 | $1,038 | $16,350 -3.6% |
| 2008 | -- | $16,962 |
| 2007 | -- | $16,962 +7.2% |
| 2006 | -- | $15,817 |
| 2005 | -- | $15,817 +1.8% |
| 2002 | $946 +17.3% | $15,540 +23.7% |
| 2001 | $807 | $12,560 |
Find assessor info on the county website
Monthly payment
Est. payment
Payment breakdown
Explore the cost of this home by adjusting the details. Changes won't be saved.Climate risks
Neighborhood: Romans Park- Arapahoe Acres
Nearby schools
GreatSchools rating
- 6/10Charles Hay World SchoolGrades: K-6Distance: 0.3 mi
- 1/10Englewood Middle SchoolGrades: 7-8Distance: 1.2 mi
- 4/10Englewood High SchoolGrades: 9-12Distance: 1.2 mi
Schools provided by the listing agent
- Elementary: Charles Hay
- Middle: Englewood
- High: Englewood
- District: Englewood 1
Source: REcolorado as distributed by MLS GRID. This data may not be complete. We recommend contacting the local school district to confirm school assignments for this home.
- $699,6003 bd2 ba1.6k sqft2985 S Marion St, Englewood, CO 80113Off Market
- $551,3004 bd2 ba832 sqft2969 S Marion St, Englewood, CO 80113Off Market
- $885,1005 bd2 ba2.9k sqft2995 S Marion St, Englewood, CO 80113Off Market

- $660,0004 bd2 ba1.8k sqft2963 S Marion St, Englewood, CO 80113Off Market
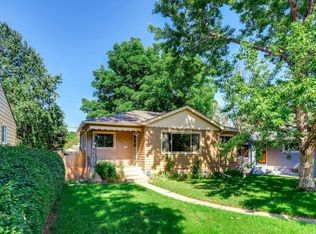
- $643,9003 bd2 ba1.6k sqft2980 S Downing St, Englewood, CO 80113Off Market
- $600,2003 bd2 ba1.7k sqft2970 S Downing St, Englewood, CO 80113Off Market
- $424,0082 bd1 ba1.1k sqft2986 S Downing St, Englewood, CO 80113Sold
- $925,1002 bd3 ba1.8k sqft2970 S Marion St, Englewood, CO 80113Off Market
A local agent can set up tours, give advice and negotiate with sellers.
Similar homes
- $675,0003 bd3 ba2.1k sqft3192 S Gilpin Street, Englewood, CO 80113For Sale
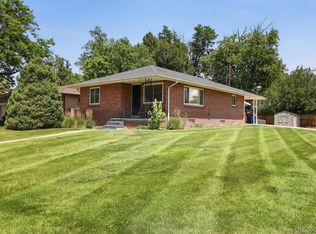
 MLS ID #4530529, Dan Koski, RE/MAX Alliance. REcolorado as distributed by MLS GRID
 - $535,0003 bd1 ba1k sqft3000 S Corona Street, Englewood, CO 80113For Sale
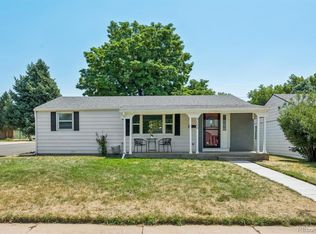 MLS ID #5717386, Holly Walker, RE/MAX Professionals. REcolorado as distributed by MLS GRID
 - $849,9004 bd2 ba2.4k sqft3160 S Humboldt Street, Englewood, CO 80113For Sale
 MLS ID #6476526, Brittany Armstrong, Compass - Denver. REcolorado as distributed by MLS GRID
 - $559,0003 bd2 ba1.2k sqft3791 S Huron Street, Englewood, CO 80110For Sale
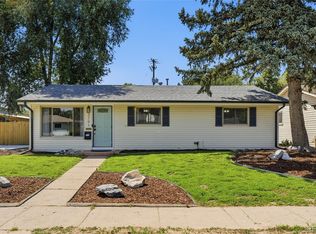 MLS ID #5618041, Tyler Bulmer, Compass - Denver. REcolorado as distributed by MLS GRID
 - $660,0004 bd2 ba1.6k sqft1426 S Kearney Street, Denver, CO 80224For SaleMLS ID #2305564, Gina Saab, Compass - Denver. REcolorado as distributed by MLS GRID
- $599,0003 bd2 ba1.8k sqft1755 S Garfield Street, Denver, CO 80210For SaleMLS ID #1881216, Benjamin Rhodin, Stealth Wealth Group. REcolorado as distributed by MLS GRID
- $664,9004 bd2 ba1.6k sqft1490 S Jasmine Way, Denver, CO 80224For SaleMLS ID #8243203, Bo Pollard, NAV Real Estate. REcolorado as distributed by MLS GRID
- $610,0004 bd3 ba2.2k sqft3323 W Monmouth Avenue, Englewood, CO 80110For SaleMLS ID #6127495, Tatyana Sturm, EXIT Realty DTC, Cherry Creek, Pikes Peak.. REcolorado as distributed by MLS GRID
- $630,0005 bd2 ba2.1k sqft2890 S Hudson Street, Denver, CO 80222For SaleMLS ID #9028321, Shaye Patterson, Keller Williams Advantage Realty LLC. REcolorado as distributed by MLS GRID
- $665,0004 bd2 ba2.4k sqft5681 E Gunnison Place, Denver, CO 80224For SaleMLS ID #5100258, Eryn Henderson, Guide Real Estate. REcolorado as distributed by MLS GRID
- $645,0004 bd3 ba2k sqft5535 E Custer Place, Denver, CO 80246For SaleMLS ID #2994994, Vasundhara Mohan, Guide Real Estate. REcolorado as distributed by MLS GRID
- $599,0003 bd2 ba1.4k sqft1815 S Adams Street, Denver, CO 80210For SaleMLS ID #8172311, Leslie Howard, Coldwell Banker Global Luxury Denver. REcolorado as distributed by MLS GRID
- $640,0005 bd3 ba2.3k sqft5671 E Bates Avenue, Denver, CO 80222For SaleMLS ID #2632929, Kathy Nassimbene, RE/MAX of Cherry Creek. REcolorado as distributed by MLS GRID
- $634,0003 bd2 ba1.6k sqft3340 E Martin Luther King Jr Boulevard, Denver, CO 80205For SaleMLS ID #3881299, Amie Peterson, RE/MAX Momentum. REcolorado as distributed by MLS GRID
- $699,0003 bd3 ba1.3k sqft1320 S Hudson Street, Denver, CO 80222For SaleMLS ID #9092152, Aimee Brayman, West and Main Homes Inc. REcolorado as distributed by MLS GRID
- $539,9994 bd2 ba2.1k sqft875 S Quivas Street, Denver, CO 80223For SaleMLS ID #8544957, Peggy Dursthoff, HomeSmart. REcolorado as distributed by MLS GRID
- $565,0003 bd2 ba1.8k sqft4645 E Colorado Avenue, Denver, CO 80222For SaleMLS ID #4924123, Christina Claxton, Nookhaven Homes. REcolorado as distributed by MLS GRID
- $699,0004 bd3 ba2.1k sqft6794 S Ash Way, Centennial, CO 80122For SaleMLS ID #9381541, Sarah Thomas, Brokers Guild Real Estate. REcolorado as distributed by MLS GRID
- $635,0003 bd2 ba1.9k sqft987 Glencoe Street, Denver, CO 80220For SaleMLS ID #9436423, Michael Thomas, RE/MAX of Cherry Creek. REcolorado as distributed by MLS GRID
- $800,0004 bd3 ba2.4k sqft8601 E Layton Ave, Denver, CO 80237For Sale
 MLS ID #1065273, Symantha Rodriguez, Compass-Denver. IRES as distributed by MLS GRID
