1320 Saint Paul St. is a charming 5-unit apartment building located in the coveted Congress Park Neighborhood. With a walk score of 84, tenants enjoy easy access to shopping, dining, the Botanical Gardens, and transportation just steps away. The unit mix consists of an attractive (2) studios and (3) 1bed/1bath. The third floor and basement unit have both been completely remodeled with light touch ups on the other 3 units. Additionally, there are 2 garage spaces which are income producing and valuable in this high-density neighborhood.
The property has received extensive renovations including 3 mini split A/C’s, all new windows on the 2nd floor, updated electrical systems, added egress window, skylight, appliances, and more. There is a laundry room on-site for tenants and all utilities are billed back on top of the rent.
Highlights:
2022 Upgrades: egress, skylights, updated electrical, appliances, 2 full remodeled units
2-car garage
New sewer cleanouts
Copper plumbing
On-site laundry
New Furnace 2025
For sale
$999,999
1320 Saint Paul Street, Denver, CO 80206
3beds
5baths
2,568sqft
Quadruplex
Built in 1924
-- sqft lot
$963,300 Zestimate®
$389/sqft
$-- HOA
What's special
- 17 days
- 357
- 26
Zillow last checked:
Listing updated:
Listed by:
Jack Sherman jack@northpeakcre.com,
NorthPeak Commercial Advisors, LLC
Source: REcolorado as distributed by MLS GRID,MLS#: 8691433
Facts & features
Interior
Bedrooms & bathrooms
- Bedrooms: 3
- Bathrooms: 5
Heating
- Floor Furnace
Cooling
- Has cooling: Yes
Features
- Has basement: No
- Common walls with other units/homes: 1 Common Wall
Interior area
- Total structure area: 2,568
- Total interior livable area: 2,568 sqft
- Finished area above ground: 2,016
Property
Parking
- Total spaces: 2
- Parking features: Garage
- Garage spaces: 2
Features
- Levels: Three Or More
Lot
- Features: Level
Details
- Parcel number: 501112029
- Zoning: U-RH-3A
- Special conditions: Standard
Construction
Type & style
- Home type: MultiFamily
- Property subtype: Quadruplex
- Attached to another structure: Yes
Materials
- Other
- Roof: Unknown
Condition
- Year built: 1924
Utilities & green energy
- Sewer: Public Sewer
Community & HOA
Community
- Subdivision: St James Heights
HOA
- Has HOA: No
Location
- Region: Denver
Financial & listing details
- Price per square foot: $389/sqft
- Annual tax amount: $5,300
- Date on market: 9/15/2026
- Listing terms: Other
- Ownership: Individual
Estimated market value
$963,300
$915,000 - $1.01M
$2,212/mo
Price history
| Date | Event | Price |
|---|---|---|
| 9/15/2026 | Listed for sale | $999,999$389/sqft |
Source:  REcolorado as distributed by MLS GRID #8691433 Report a problem REcolorado as distributed by MLS GRID #8691433 Report a problem | ||
Public tax history
Tax history is unavailable.
Monthly payment
Est. payment
Payment breakdown
Explore the cost of this home by adjusting the details. Changes won't be saved.Climate risks
Neighborhood: Congress Park
Nearby schools
Schools provided by the listing agent
- Elementary: Teller
- Middle: Morey
- High: East
- District: Denver 1
Source: REcolorado as distributed by MLS GRID. This data may not be complete. We recommend contacting the local school district to confirm school assignments for this home.
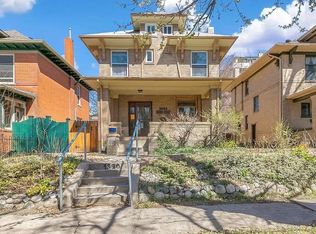

Similar homes
- $1,165,0005 bd4 ba2.7k sqft1424 Clayton Street, Denver, CO 80206For Sale

 MLS ID #1638328, Jason Koch, MMGREA LLC. REcolorado as distributed by MLS GRID
 - $839,0003 bd3 ba2k sqft347 Harrison Street, Denver, CO 80206For Sale
 MLS ID #4726636, Stacy Resop, LIV Sotheby's International Realty. REcolorado as distributed by MLS GRID
 - $649,0003 bd2 ba1.7k sqft1538 N Milwaukee Street, Denver, CO 80206For Sale
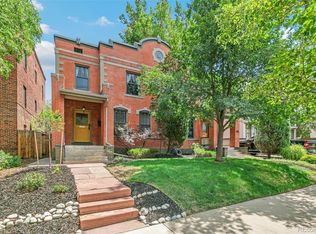 MLS ID #6992897, Kyle Malnati, Kentwood Real Estate DTC, LLC. REcolorado as distributed by MLS GRID
 - $899,9955 bd3 ba2.3k sqft2441 N Race Street, Denver, CO 80205For Sale
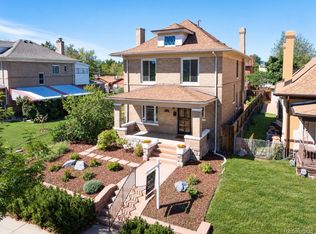 MLS ID #2732658, Justin Joseph, LIV Sotheby's International Realty. REcolorado as distributed by MLS GRID
 - $975,0004 bd4 ba2.4k sqft2219 S Ogden Street, Denver, CO 80210For SaleMLS ID #2279617, Matt Moon, Synergy Associates Inc. REcolorado as distributed by MLS GRID
- $1,050,0006 bd4 ba3.1k sqft701 Galapago Street, Denver, CO 80204For SaleMLS ID #6715532, Nikolina Jugovic, Real Broker, LLC DBA Real. REcolorado as distributed by MLS GRID
- $1,100,0006 bd6 ba3k sqft7721 E 14th Avenue, Denver, CO 80220For SaleMLS ID #3395871, Charles Burkhart, Marcus & Millichap Real Estate Investment Services of Atlanta, Inc.. REcolorado as distributed by MLS GRID
- $1,050,0006 bd5 ba3.6k sqft44 N Lincoln Street, Denver, CO 80203For SaleMLS ID #6187588, Steve Shields, Brokers Guild Real Estate. REcolorado as distributed by MLS GRID
- $729,0004 bd4 ba2.6k sqft1524 Jasmine Street, Denver, CO 80220For SaleMLS ID #6450179, Juliet Lalouel, Real Broker, LLC DBA Real. REcolorado as distributed by MLS GRID
- $1,100,0006 bd4 ba2.5k sqft2849 W 28th Avenue, Denver, CO 80211For SaleMLS ID #9513003, Jasmine Litvak, Orchard Brokerage LLC. REcolorado as distributed by MLS GRID
- $750,0004 bd2 ba1.6k sqft1024 Lipan Street, Denver, CO 80204For SaleMLS ID #3829232, Carrie Hill, Rocky Mountain Real Estate Inc. REcolorado as distributed by MLS GRID
- $1,145,0004 bd5 ba2.8k sqft10 S Lincoln Street, Denver, CO 80209For SaleMLS ID #8153277, Katrina Burton, Sierra Vista Realty LLC. REcolorado as distributed by MLS GRID
- $994,9006 bd4 ba3.7k sqft900 S Yarrow Street, Lakewood, CO 80226For SaleMLS ID #3451878, Reg Bennett, Guide Real Estate. REcolorado as distributed by MLS GRID
- $995,0504 bd2 ba1.8k sqft3217 N Raleigh Street, Denver, CO 80212For SaleMLS ID #3231783, John Pezzuti, MB Pezzuti & Associates. REcolorado as distributed by MLS GRID
- $1,199,9994 bd3 ba2.4k sqft241 S Leyden, Denver, CO 80224For SaleMLS ID #9459464, Ed Paulson, Irontree Real Estate. REcolorado as distributed by MLS GRID
- $625,0004 bd2 ba2k sqft1597 Julian St, Denver, CO 80204For Sale
 MLS ID #1068849, Lexie White, HomeSmart. IRES as distributed by MLS GRID
 - $630,0005 bd3 ba2.4k sqft3525 N Saint Paul Street, Denver, CO 80205For SaleMLS ID #4123942, Ashley Bock, ViaTerra. REcolorado as distributed by MLS GRID
- $1,350,0003 bd3 ba2.5k sqft701 S Clayton Street, Denver, CO 80209For SaleMLS ID #8562112, Fariba Keshavarz, Brokers Guild Homes. REcolorado as distributed by MLS GRID
- $719,0003 bd3 ba2.1k sqft2536 N Vine Street, Denver, CO 80205For SaleMLS ID #5104058, Alex Johnson, Atlas Real Estate Group. REcolorado as distributed by MLS GRID
- $599,0004 bd2 ba2.3k sqft1632 Irving Street, Denver, CO 80204For SaleMLS ID #6895619, Kelly Taylor Blakesley, Atlas Real Estate Group. REcolorado as distributed by MLS GRID
