Welcome home to the coveted Bonnie Brae neighborhood, ideally located near Washington Park, Cherry Creek, Old South Gaylord Street, and the University of Denver. This beautifully maintained ranch-style home sits on a spacious 9,240 sq. ft. corner lot and offers 3 bedrooms, 3 full bathrooms, a finished basement, and an oversized attached 2-car garage.
The main level features a fully remodeled primary suite with a beautiful 4-piece bathroom, oversized closet, and convenient laundry. The fully remodeled kitchen showcases soft-close cabinetry, quartz countertops, and stainless-steel appliances, opening seamlessly to the dining area and bright sunroom. The inviting living room features a fireplace, while hardwood floors and abundant natural light create a warm and welcoming atmosphere throughout the main level. The finished basement provides excellent additional living space, including a third bedroom, full bathroom, office, family room with fireplace, and abundant storage. Enjoy the mature landscaping and quiet backyard patio—perfect for relaxing, entertaining, and gatherings with family and friends. The home also features a newer furnace and newer A/C for added comfort. For those looking at future possibilities, the property includes a completed soils report and survey. The home is also being virtually staged to showcase the possibilities of its spacious living areas.
Enjoy the best of Bonnie Brae with easy access to Washington Park, Bonnie Brae Park, Cherry Creek, South Gaylord Street restaurants and shops, DU, and I-25, providing convenient access to Downtown Denver and beyond. Cory Elementary and St. Vincent de Paul are nearby, adding to the appeal of this exceptional location.
For sale
$1,350,000
701 S Clayton Street, Denver, CO 80209
3beds
2,561sqft
Single Family Residence
Built in 1952
9,240 Square Feet Lot
$1,301,800 Zestimate®
$527/sqft
$-- HOA
What's special
- 35 days
- 1,146
- 63
Zillow last checked:
Listing updated:
Listed by:
Fariba Keshavarz 720-220-5432 faribak20@yahoo.com,
Brokers Guild Homes
Source: REcolorado as distributed by MLS GRID,MLS#: 8562112
Facts & features
Interior
Bedrooms & bathrooms
- Bedrooms: 3
- Bathrooms: 3
- Full bathrooms: 3
- Main level bathrooms: 2
- Main level bedrooms: 2
Bedroom
- Level: Main
Bedroom
- Level: Main
Bedroom
- Level: Basement
Bathroom
- Level: Main
Bathroom
- Level: Main
Bathroom
- Level: Basement
Bonus room
- Level: Main
Dining room
- Level: Main
Family room
- Level: Main
Laundry
- Level: Main
Sun room
- Level: Main
Heating
- Forced Air
Cooling
- Central Air
Appliances
- Included: Cooktop, Dishwasher, Disposal, Dryer, Microwave
- Laundry: In Unit
Features
- Built-in Features, Ceiling Fan(s), Eat-in Kitchen, Entrance Foyer, Five Piece Bath, Granite Counters, Kitchen Island, No Stairs, Open Floorplan, Pantry, Primary Suite, Smoke Free, Walk-In Closet(s)
- Flooring: Tile, Wood
- Windows: Bay Window(s), Double Pane Windows
- Basement: Finished,Full
- Number of fireplaces: 2
Interior area
- Total structure area: 2,561
- Total interior livable area: 2,561 sqft
- Finished area above ground: 1,663
- Finished area below ground: 581
Property
Parking
- Total spaces: 2
- Parking features: Garage - Attached
- Attached garage spaces: 2
Features
- Levels: One
- Stories: 1
- Patio & porch: Covered, Deck, Front Porch, Patio
- Exterior features: Garden, Lighting, Private Yard
- Fencing: Full
Lot
- Size: 9,240 Square Feet
- Features: Corner Lot, Landscaped, Level
Details
- Parcel number: 513404019
- Zoning: E-SU-DX
- Special conditions: Standard
Construction
Type & style
- Home type: SingleFamily
- Architectural style: Traditional
- Property subtype: Single Family Residence
Materials
- Brick, Stucco
- Foundation: Concrete Perimeter
Condition
- Year built: 1952
Utilities & green energy
- Sewer: Public Sewer
Community & HOA
Community
- Security: Carbon Monoxide Detector(s), Smoke Detector(s)
- Subdivision: Bonnie Brae
HOA
- Has HOA: No
Location
- Region: Denver
Financial & listing details
- Price per square foot: $527/sqft
- Tax assessed value: $1,391,100
- Annual tax amount: $6,963
- Date on market: 9/11/2026
- Listing terms: 1031 Exchange,Cash,Conventional,FHA,Other,VA Loan
- Exclusions: None
- Ownership: Individual
- Lease term: Other
Estimated market value
$1,301,800
$1.24M - $1.37M
$4,352/mo
Price history
| Date | Event | Price |
|---|---|---|
| 9/11/2026 | Listed for sale | $1,350,000+14.9%$527/sqft |
Source:  REcolorado as distributed by MLS GRID #8562112 Report a problem REcolorado as distributed by MLS GRID #8562112 Report a problem | ||
| 10/9/2025 | Listing removed | $3,999$2/sqft |
Source: REcolorado as distributed by MLS GRID #4810118 Report a problem | ||
| 10/2/2025 | Price change | $3,999+2.5%$2/sqft |
Source: REcolorado as distributed by MLS GRID #4810118 Report a problem | ||
| 9/30/2025 | Price change | $3,900+2.6%$2/sqft |
Source: REcolorado as distributed by MLS GRID #4810118 Report a problem | ||
| 9/6/2025 | Price change | $3,800-15.6%$1/sqft |
Source: REcolorado as distributed by MLS GRID #4810118 Report a problem | ||
| 9/2/2025 | Listed for rent | $4,500$2/sqft |
Source: REcolorado as distributed by MLS GRID #4810118 Report a problem | ||
| 8/29/2025 | Sold | $1,175,000-7.8%$459/sqft |
Source: REcolorado as distributed by MLS GRID #7934116 Report a problem | ||
| 7/22/2025 | Pending sale | $1,275,000$498/sqft |
Source: REcolorado as distributed by MLS GRID #7934116 Report a problem | ||
| 6/26/2025 | Price change | $1,275,000-6.6%$498/sqft |
Source: REcolorado as distributed by MLS GRID #7934116 Report a problem | ||
| 6/6/2025 | Price change | $1,365,000-0.7%$533/sqft |
Source: REcolorado as distributed by MLS GRID #7934116 Report a problem | ||
| 5/15/2025 | Price change | $1,375,000-1.7%$537/sqft |
Source: REcolorado as distributed by MLS GRID #7934116 Report a problem | ||
| 4/11/2025 | Price change | $1,399,000-1.1%$546/sqft |
Source: REcolorado as distributed by MLS GRID #7934116 Report a problem | ||
| 3/27/2025 | Price change | $1,415,000-3.4%$553/sqft |
Source: REcolorado as distributed by MLS GRID #7934116 Report a problem | ||
| 3/13/2025 | Price change | $1,465,000-2.3%$572/sqft |
Source: REcolorado as distributed by MLS GRID #7934116 Report a problem | ||
| 2/6/2025 | Price change | $1,499,500-3.3%$586/sqft |
Source: REcolorado as distributed by MLS GRID #7934116 Report a problem | ||
| 1/16/2025 | Listed for sale | $1,550,000+200.6%$605/sqft |
Source: REcolorado as distributed by MLS GRID #7934116 Report a problem | ||
| 6/14/2011 | Sold | $515,600-5.4%$201/sqft |
Source: Public Record Report a problem | ||
| 4/10/2011 | Listed for sale | $545,000+125.2%$213/sqft |
Source: Preferred Properties #985732 Report a problem | ||
| 10/9/1996 | Sold | $242,000$94/sqft |
Source: Public Record Report a problem | ||
Public tax history
| Year | Property taxes | Tax assessment |
|---|---|---|
| 2025 | $7,108 +2.2% | $98,070 +9.3% |
| 2024 | $6,954 +17.5% | $89,740 -3.8% |
| 2023 | $5,918 +3.6% | $93,320 +25.4% |
| 2022 | $5,713 +2.2% | $74,410 -2.8% |
| 2021 | $5,592 +2.9% | $76,560 +1.6% |
| 2020 | $5,435 +16.9% | $75,375 -0.7% |
| 2019 | $4,651 | $75,903 +26.3% |
| 2018 | $4,651 +0.3% | $60,120 |
| 2017 | $4,637 +16.8% | $60,120 +18.3% |
| 2016 | $3,970 +8.3% | $50,820 |
| 2015 | $3,665 0% | $50,820 +15.2% |
| 2014 | $3,667 +27% | $44,130 |
| 2013 | $2,886 +17.9% | $44,130 +28.5% |
| 2012 | $2,448 -8.5% | $34,330 +0.6% |
| 2011 | $2,675 +2.2% | $34,130 -15% |
| 2010 | $2,617 -11.6% | $40,170 |
| 2009 | $2,960 -0.2% | $40,170 -9.4% |
| 2008 | $2,965 +29.2% | $44,320 |
| 2007 | $2,296 +1.1% | $44,320 +29.3% |
| 2006 | $2,270 -0.1% | $34,290 |
| 2005 | $2,273 +24.5% | $34,290 -9.4% |
| 2003 | $1,826 +1.9% | $37,850 +24.1% |
| 2002 | $1,792 | $30,510 +0.1% |
| 2001 | -- | $30,480 |
Find assessor info on the county website
Monthly payment
Est. payment
Payment breakdown
Explore the cost of this home by adjusting the details. Changes won't be saved.Climate risks
Neighborhood: Belcaro
Nearby schools
Schools provided by the listing agent
- Elementary: Cory
- Middle: Merrill
- High: South
- District: Denver 1
Source: REcolorado as distributed by MLS GRID. This data may not be complete. We recommend contacting the local school district to confirm school assignments for this home.


Similar homes
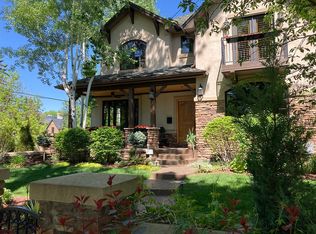
- $1,100,0003 bd3 ba2k sqft1066 S Josephine Street, Denver, CO 80209For Sale

 MLS ID #8508735, Courtney Ranson, Milehimodern. REcolorado as distributed by MLS GRID
 - $1,395,0004 bd3 ba1.9k sqft424 S Gilpin Street, Denver, CO 80209For Sale
 MLS ID #4765908, Adana Leonard, Compass - Denver. REcolorado as distributed by MLS GRID
 - $1,199,9994 bd3 ba2.4k sqft241 S Leyden, Denver, CO 80224For Sale
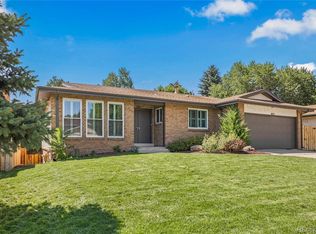 MLS ID #9459464, Ed Paulson, Irontree Real Estate. REcolorado as distributed by MLS GRID
 - $1,095,0004 bd5 ba2.8k sqft10 S Lincoln Street, Denver, CO 80209For Sale
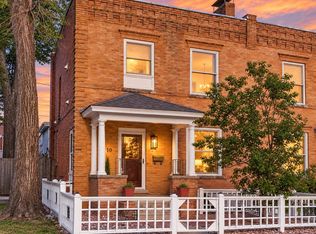 MLS ID #8153277, Katrina Burton, Sierra Vista Realty LLC. REcolorado as distributed by MLS GRID
 - $950,0003 bd2 ba1.6k sqft310 S Williams Street, Denver, CO 80209For SaleMLS ID #6889836, Dan Strawn, RealGroup, LLC. REcolorado as distributed by MLS GRID
- $1,095,0003 bd5 ba2.8k sqft12 S Lincoln Street, Denver, CO 80209For SaleMLS ID #8890899, Katrina Burton, Sierra Vista Realty LLC. REcolorado as distributed by MLS GRID
- $1,550,0004 bd3 ba3k sqft5425 E 3rd Avenue, Denver, CO 80220For SaleMLS ID #8680313, Pauline Goetz, Legacy 100 Real Estate Partners LLC. REcolorado as distributed by MLS GRID
- $835,0003 bd3 ba2.4k sqft345 S Forest St, Denver, CO 80246For Sale
 MLS ID #1065354, Grace Kennedy, eXp Realty LLC. IRES as distributed by MLS GRID
 - $810,0003 bd2 ba1.9k sqft318 S Downing Street, Denver, CO 80209For SaleMLS ID #7531240, Adam Haman, Your Castle Real Estate Inc. REcolorado as distributed by MLS GRID
- $900,0005 bd3 ba2.5k sqft2575 S Washington Street, Denver, CO 80210For SaleMLS ID #2850358, Kelley Sudderth, Milehimodern. REcolorado as distributed by MLS GRID
- $699,0004 bd2 ba1.9k sqft2266 S Humboldt St, Denver, CO 80210For SaleMLS ID #1070385, Jessica Thomas, Compass-Denver. IRES as distributed by MLS GRID
- $800,0003 bd2 ba1.5k sqft1217 S University Boulevard, Denver, CO 80210For SaleMLS ID #8169844, Kevin Chambless, RE/MAX Alliance. REcolorado as distributed by MLS GRID
- $899,0004 bd4 ba2.4k sqft2321 S Henry Place, Denver, CO 80210For SaleMLS ID #1553712, Jolanta Wencel, Vente Realty. REcolorado as distributed by MLS GRID
- $1,050,0006 bd4 ba3.1k sqft701 Galapago Street, Denver, CO 80204For SaleMLS ID #6715532, Nikolina Jugovic, Real Broker, LLC DBA Real. REcolorado as distributed by MLS GRID
- $1,050,0006 bd5 ba3.6k sqft44 N Lincoln Street, Denver, CO 80203For SaleMLS ID #6187588, Steve Shields, Brokers Guild Real Estate. REcolorado as distributed by MLS GRID
- $840,0003 bd2 ba1.6k sqft2145 E Columbia Place, Denver, CO 80210For SaleMLS ID #2152125, Tara Jones, Opendoor Brokerage LLC. REcolorado as distributed by MLS GRID
- $700,0004 bd3 ba2.1k sqft1843 S Eudora Street, Denver, CO 80222For SaleMLS ID #9124953, Taylor Bunney, eXp Realty, LLC. REcolorado as distributed by MLS GRID
- $899,9955 bd3 ba2.3k sqft2441 N Race Street, Denver, CO 80205For SaleMLS ID #2732658, Justin Joseph, LIV Sotheby's International Realty. REcolorado as distributed by MLS GRID
- $875,0002 bd2 ba1.7k sqft1233 Cook Street, Denver, CO 80206For SaleMLS ID #9435827, Mathew Iwashko, 3rd Rock Realty. REcolorado as distributed by MLS GRID
- $1,285,0006 bd4 ba2.5k sqft1250 N Ogden Street, Denver, CO 80218For SaleMLS ID #7140376, Dane Danbury, AIMEE LOMBARDI. REcolorado as distributed by MLS GRID
