STUNNING DENVER VICTORIAN TRIPLEX | TURNKEY INCOME-PRODUCING PROPERTY
Rare opportunity to own a beautiful historic Victorian offering three separate living units in the heart of Denver. Located at 1250 N Ogden Street, this distinctive property combines classic Denver character with outstanding versatility and income-producing potential. Importantly, it is historically significant enough to have a National Register nomination as the Judge Peter L. Palmer House.
Thoughtfully converted into a triplex, the property offers an impressive mix of units:
Main Residence: 3 bedrooms | 2 bathrooms
Second Residence: 2 bedrooms | 1 bathroom
Upper Residence: 1 bedroom | 1 bathroom
Currently operating as a fully functioning three-unit Airbnb, this property provides a unique opportunity for an investor seeking an established short-term rental operation. Continue utilizing all three units as income-producing rentals, explore traditional or mid-term rental strategies, or live in one residence while generating income from the other two. Property being sold with furnishings with full price offer.
The home's beautiful Victorian architecture gives it the warmth, charm, and personality that newer multi-unit properties simply cannot replicate. A brand-new boiler adds significant value and provides an important recent mechanical upgrade.
With a total of 6 bedrooms and 4 bathrooms across three separate residences, the flexible layout creates numerous possibilities for investors, owner-occupants, multi-generational living, or buyers looking to diversify their rental strategy.
Historic character. Three separate units. Established rental use. Major mechanical upgrade. Exceptional flexibility.
1250 N Ogden Street is more than a beautiful Denver Victorian—it's an opportunity to own a truly distinctive multi-unit property with multiple potential income streams.
For sale
$1,385,000
1250 N Ogden Street, Denver, CO 80218
3beds
2baths
2,534sqft
Triplex
Built in 1890
-- sqft lot
$1,308,300 Zestimate®
$547/sqft
$-- HOA
What's special
- 9 hours
- 56
- 1
Zillow last checked:
Listing updated:
Listed by:
Dane Danbury Danedanbury@gmail.com,
AIMEE LOMBARDI
Source: REcolorado as distributed by MLS GRID,MLS#: 7140376
Facts & features
Interior
Bedrooms & bathrooms
- Bedrooms: 3
- Bathrooms: 2
Heating
- Hot Water, Natural Gas
Cooling
- Air Conditioning-Room, Evaporative Cooling
Appliances
- Laundry: In Unit
Features
- Basement: Partial
Interior area
- Total structure area: 2,534
- Total interior livable area: 2,534 sqft
- Finished area above ground: 2,534
Property
Parking
- Total spaces: 4
- Details: Off Street Spaces: 4
Features
- Levels: Two
- Stories: 2
Lot
- Features: Level
Details
- Parcel number: 502224004
- Zoning: G-MU-5
- Special conditions: Standard
Construction
Type & style
- Home type: MultiFamily
- Property subtype: Triplex
Materials
- Frame
- Roof: Composition
Condition
- Year built: 1890
Utilities & green energy
- Sewer: Public Sewer
- Water: Public
Community & HOA
Community
- Subdivision: Central Capitol Hill
HOA
- Has HOA: No
Location
- Region: Denver
Financial & listing details
- Price per square foot: $547/sqft
- Tax assessed value: $903,300
- Annual tax amount: $4,871
- Date on market: 9/10/2026
- Listing terms: Cash,Conventional,FHA,VA Loan
- Exclusions: Seller's Personal Property
- Ownership: Corporation/Trust
Estimated market value
$1,308,300
$1.24M - $1.37M
$3,045/mo
Price history
| Date | Event | Price |
|---|---|---|
| 9/10/2026 | Listed for sale | $1,385,000+185.6%$547/sqft |
Source:  REcolorado as distributed by MLS GRID #7140376 Report a problem REcolorado as distributed by MLS GRID #7140376 Report a problem | ||
| 6/19/2013 | Sold | $485,000+5.7%$191/sqft |
Source: Public Record Report a problem | ||
| 4/10/2013 | Listed for sale | $459,000+87.3%$181/sqft |
Source: GVH Realty Co. #1175044 Report a problem | ||
| 6/10/1998 | Sold | $245,000+78.8%$97/sqft |
Source: Public Record Report a problem | ||
| 12/2/1994 | Sold | $137,000$54/sqft |
Source: Public Record Report a problem | ||
Public tax history
| Year | Property taxes | Tax assessment |
|---|---|---|
| 2025 | $4,908 +2.2% | $63,680 +2.8% |
| 2024 | $4,802 +12.8% | $61,970 -5.1% |
| 2023 | $4,258 +1.4% | $65,270 +19.3% |
| 2022 | $4,201 +14.8% | $54,720 -2.8% |
| 2021 | $3,659 +2.9% | $56,300 +14.2% |
| 2020 | $3,556 +0.6% | $49,307 -0.7% |
| 2019 | $3,536 | $49,652 +8.6% |
| 2018 | $3,536 +0.3% | $45,700 |
| 2017 | $3,525 +10.9% | $45,700 +12.3% |
| 2016 | $3,180 +71.4% | $40,700 -7% |
| 2015 | $1,855 0% | $43,780 +96% |
| 2014 | $1,856 | $22,340 |
Find assessor info on the county website
Monthly payment
Est. payment
Payment breakdown
Explore the cost of this home by adjusting the details. Changes won't be saved.Climate risks
Neighborhood: Capitol Hill
Nearby schools
Schools provided by the listing agent
- Elementary: Dora Moore
- Middle: Morey
- High: East
- District: Denver 1
Source: REcolorado as distributed by MLS GRID. This data may not be complete. We recommend contacting the local school district to confirm school assignments for this home.


Similar homes
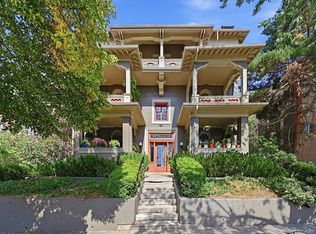
- $1,198,0003 bd3 ba2.2k sqft440 N Williams Street, Denver, CO 80218For Sale
 MLS ID #2501493, Josh Behr, LIV Sotheby's International Realty. REcolorado as distributed by MLS GRID
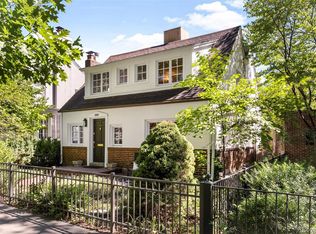
 - $1,399,9004 bd5 ba2.8k sqft1356 N Downing Street, Denver, CO 80218For Sale
 MLS ID #4289472, Aimee Fletcher, eXp Realty, LLC. REcolorado as distributed by MLS GRID
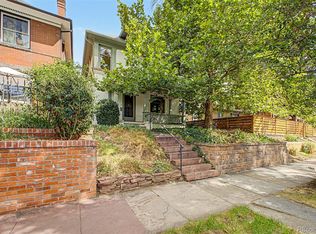
 - $699,0003 bd3 ba2.5k sqft1218 N Downing Street, Denver, CO 80218For Sale
 MLS ID #3067061, Leslie Lowery, Worth Clark Realty. REcolorado as distributed by MLS GRID
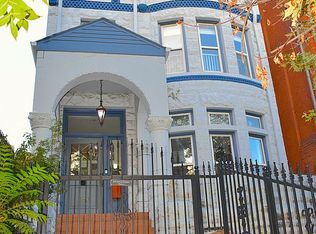
 - $1,450,0005 bd5 ba3.6k sqft1260 N Corona St, Denver, CO 80218For Sale By Owner
- $948,0004 bd4 ba2.8k sqft1215 E 14th Ave, Denver, CO 80218For Sale
 MLS ID #1067614, Sally Anderson, Live West Realty. IRES as distributed by MLS GRID
 - $1,295,0004 bd3 ba2.7k sqft2536 N Gilpin Street, Denver, CO 80205For SaleMLS ID #9256651, Jon Mottern, Serhant Colorado LLC. REcolorado as distributed by MLS GRID
- $1,175,0003 bd4 ba2.3k sqft833 N Marion Street, Denver, CO 80218For SaleMLS ID #3331212, Allison Rankin, Compass - Denver. REcolorado as distributed by MLS GRID
- $925,0004 bd3 ba2.7k sqft1766 N High Street, Denver, CO 80218For SaleMLS ID #7478495, Madison Kissel, Compass - Denver. REcolorado as distributed by MLS GRID
- $1,099,0006 bd3 ba3k sqft1243 N Marion Street, Denver, CO 80218For SaleMLS ID #4603327, John Galloway, Cross Street Colorado LLC. REcolorado as distributed by MLS GRID
- $1,599,0006 bd4 ba3.7k sqft1107 N Downing Street, Denver, CO 80218For SaleMLS ID #9124991, Ben Drotar, LoKation. REcolorado as distributed by MLS GRID
- $1,299,0003 bd2 ba2k sqft474 N High, Denver, CO 80218For SaleMLS ID #3255616, Lindsay Konieczny, eXp Realty, LLC. REcolorado as distributed by MLS GRID
- $1,495,0005 bd4 ba3.1k sqft1330 Milwaukee Street, Denver, CO 80206For SaleMLS ID #8371722, Zac Nelson, Compass - Denver. REcolorado as distributed by MLS GRID
- $1,150,0004 bd4 ba2.5k sqft784 N Corona Street, Denver, CO 80218For SaleMLS ID #5378914, Natalie Hengel, The Agency - Denver. REcolorado as distributed by MLS GRID
- $999,0003 bd3 ba2.3k sqft960 N Ogden Street, Denver, CO 80218For SaleMLS ID #8424231, Colin Whitenack, Your Castle Real Estate Inc. REcolorado as distributed by MLS GRID
- $1,275,0005 bd4 ba2.8k sqft650 N Williams Street, Denver, CO 80218For SaleMLS ID #2894421, Annzo Phelps, Kentwood Real Estate DTC, LLC. REcolorado as distributed by MLS GRID
- $925,0004 bd2 ba2k sqft632 N Ogden Street, Denver, CO 80218For SaleMLS ID #4103777, Lisa Santos, Compass - Denver. REcolorado as distributed by MLS GRID
- $1,200,0002 bd2 ba1.8k sqftPark Towers, Denver, CO 80218For SaleMLS ID #7460454, Julie Winger, Kentwood Real Estate Cherry Creek. REcolorado as distributed by MLS GRID
- $1,395,0005 bd4 ba3.2k sqft605 N Race Street, Denver, CO 80206For SaleMLS ID #4578649, Kelly Hudson, Compass - Denver. REcolorado as distributed by MLS GRID
- $1,250,0005 bd3 ba3k sqft1000 E 7th Avenue, Denver, CO 80218For SaleMLS ID #8753405, Ian Wolfe, LIV Sotheby's International Realty. REcolorado as distributed by MLS GRID
- $1,165,0005 bd4 ba2.7k sqft1424 Clayton Street, Denver, CO 80206For SaleMLS ID #1638328, Jason Koch, MMGREA LLC. REcolorado as distributed by MLS GRID
