Don’t miss this 2-story Spanish Colonial on beautiful tree-lined Ogden Street, just a few blocks from Cheeseman Park. This well-maintained and updated 3 bedroom, 3 bathroom home features high ceilings and an open, welcoming main level with an updated kitchen and newer appliances. An addition on the back of the home created an alluring sunken family room with abundant natural light from a wall of windows and a cozy fireplace for the winter. Upstairs, the primary suite includes a newly renovated luxury 5-piece bath and a private balcony. New LVP flooring runs throughout and ties together the home. Outside you’ll enjoy the low-maintenance landscaping with lots of patio space, three fruit trees (cherry, pear, and peach), and a detached 2-car garage wired for EV charging. Recent updates include flooring, electrical, appliances, HVAC, gutters, and insulation. Don't miss this move-in ready home in one of Denver's, classic, and ever desirable neighborhoods.
For sale
Price cut: $50K (8/27)
$999,000
960 N Ogden Street, Denver, CO 80218
3beds
2,315sqft
Single Family Residence
Built in 1900
3,130 Square Feet Lot
$-- Zestimate®
$432/sqft
$-- HOA
What's special
- 49 days
- 512
- 24
Zillow last checked:
Listing updated:
Listed by:
Colin Whitenack 303-912-5394 colin@colinco.com,
Your Castle Real Estate Inc
Source: REcolorado as distributed by MLS GRID,MLS#: 8424231
Facts & features
Interior
Bedrooms & bathrooms
- Bedrooms: 3
- Bathrooms: 3
- Full bathrooms: 2
- 1/2 bathrooms: 1
- Main level bathrooms: 1
Bedroom
- Level: Upper
Bedroom
- Level: Upper
Bedroom
- Features: Primary Suite
- Level: Upper
Bathroom
- Level: Main
Bathroom
- Level: Upper
Bathroom
- Description: Gleaming Remodeled 5-Piece Bath With Soaker Tub
- Features: En Suite Bathroom, Primary Suite
- Level: Upper
Bonus room
- Level: Basement
Dining room
- Level: Main
Family room
- Level: Main
Kitchen
- Level: Main
Living room
- Level: Main
Utility room
- Level: Basement
Heating
- Forced Air, Natural Gas, Radiant
Cooling
- Air Conditioning-Room, Central Air
Appliances
- Included: Dishwasher, Disposal, Microwave, Range, Refrigerator, Washer
Features
- Entrance Foyer, Five Piece Bath, Granite Counters, High Ceilings, Primary Suite, Smoke Free, Walk-In Closet(s)
- Flooring: Vinyl
- Basement: Cellar
- Number of fireplaces: 2
- Fireplace features: Family Room, Living Room
Interior area
- Total structure area: 2,315
- Total interior livable area: 2,315 sqft
- Finished area above ground: 1,980
- Finished area below ground: 0
Property
Parking
- Total spaces: 2
- Parking features: Garage
- Garage spaces: 2
Features
- Levels: Two
- Stories: 2
- Patio & porch: Patio
- Exterior features: Balcony, Garden, Gas Valve, Private Yard, Rain Gutters
- Fencing: Full
Lot
- Size: 3,130 Square Feet
- Features: Level
Details
- Parcel number: 502306028
- Zoning: G-RH-3
- Special conditions: Standard
Construction
Type & style
- Home type: SingleFamily
- Architectural style: Spanish
- Property subtype: Single Family Residence
Materials
- Stucco
- Foundation: Structural
- Roof: Unknown
Condition
- Updated/Remodeled
- Year built: 1900
Utilities & green energy
- Electric: 220 Volts
- Sewer: Public Sewer
- Water: Public
Community & HOA
Community
- Subdivision: Cheeseman Park
HOA
- Has HOA: No
Location
- Region: Denver
Financial & listing details
- Price per square foot: $432/sqft
- Tax assessed value: $1,217,800
- Annual tax amount: $6,568
- Date on market: 7/15/2026
- Listing terms: Cash,Conventional,FHA,VA Loan
- Exclusions: Staging And Personal Property
- Ownership: Individual
- Road surface type: Paved
Estimated market value
Not available
Estimated sales range
Not available
Not available
Price history
| Date | Event | Price |
|---|---|---|
| 8/27/2026 | Price change | $999,000-4.8%$432/sqft |
Source:  REcolorado as distributed by MLS GRID #8424231 Report a problem REcolorado as distributed by MLS GRID #8424231 Report a problem | ||
| 8/12/2026 | Price change | $1,049,000-2%$453/sqft |
Source: REcolorado as distributed by MLS GRID #8424231 Report a problem | ||
| 7/29/2026 | Price change | $1,070,000-2.6%$462/sqft |
Source: REcolorado as distributed by MLS GRID #8424231 Report a problem | ||
| 7/15/2026 | Listed for sale | $1,099,000+21.9%$475/sqft |
Source: REcolorado as distributed by MLS GRID #8424231 Report a problem | ||
| 4/26/2022 | Sold | $901,350+35.5%$389/sqft |
Source: Public Record Report a problem | ||
| 4/3/2017 | Sold | $665,000+350.8%$287/sqft |
Source: Public Record Report a problem | ||
| 1/8/1996 | Sold | $147,500+9.3%$64/sqft |
Source: Public Record Report a problem | ||
| 3/13/1995 | Sold | $135,000$58/sqft |
Source: Public Record Report a problem | ||
Public tax history
| Year | Property taxes | Tax assessment |
|---|---|---|
| 2025 | $5,618 +2.2% | $85,860 +21% |
| 2024 | $5,496 +31% | $70,930 -4.6% |
| 2023 | $4,196 +3.6% | $74,330 +40.9% |
| 2022 | $4,050 +23.8% | $52,760 -2.8% |
| 2021 | $3,271 +2.9% | $54,280 +23.1% |
| 2020 | $3,180 +10.3% | $44,087 -0.7% |
| 2019 | $2,883 | $44,395 +19.1% |
| 2018 | $2,883 +0.3% | $37,260 |
| 2017 | $2,874 +10.5% | $37,260 +12% |
| 2016 | $2,600 -5.5% | $33,280 |
| 2015 | $2,751 0% | $33,280 +0.5% |
| 2014 | $2,752 +4.7% | $33,120 |
| 2013 | $2,627 +17.9% | $33,120 +6% |
| 2012 | $2,228 -1.3% | $31,250 +0.6% |
| 2011 | $2,257 +2.2% | $31,050 -8.4% |
| 2010 | $2,208 +13.1% | $33,890 |
| 2009 | $1,951 -0.2% | $33,890 +16% |
| 2008 | $1,955 +10.6% | $29,220 |
| 2007 | $1,768 +1.1% | $29,220 +10.6% |
| 2006 | $1,748 +5.4% | $26,410 |
| 2005 | $1,658 +29.4% | $26,410 +21% |
| 2003 | $1,282 +1.9% | $21,820 +1.9% |
| 2002 | $1,258 | $21,410 +16.7% |
| 2001 | -- | $18,340 |
Find assessor info on the county website
Monthly payment
Est. payment
Payment breakdown
Explore the cost of this home by adjusting the details. Changes won't be saved.Climate risks
Neighborhood: Capitol Hill
Nearby schools
Schools provided by the listing agent
- Elementary: Dora Moore
- Middle: Morey
- High: East
- District: Denver 1
Source: REcolorado as distributed by MLS GRID. This data may not be complete. We recommend contacting the local school district to confirm school assignments for this home.


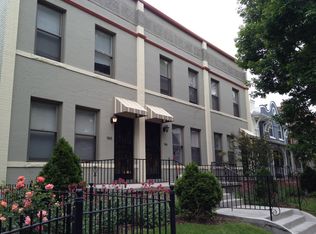
Similar homes
- $1,175,0003 bd4 ba2.3k sqft833 N Marion Street, Denver, CO 80218For Sale

 MLS ID #3331212, Allison Rankin, Compass - Denver. REcolorado as distributed by MLS GRID
 - $948,0004 bd4 ba2.8k sqft1215 E 14th Ave, Denver, CO 80218For Sale

 MLS ID #1067614, Sally Anderson, Live West Realty. IRES as distributed by MLS GRID
 - $849,0005 bd3 ba2.2k sqft960 N Downing Street, Denver, CO 80218For Sale
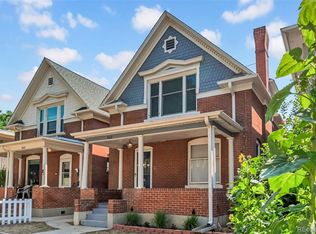 MLS ID #7202032, Andra Berzins, Keller Williams Integrity Real Estate LLC. REcolorado as distributed by MLS GRID
 - $1,150,0004 bd4 ba2.5k sqft784 N Corona Street, Denver, CO 80218For Sale
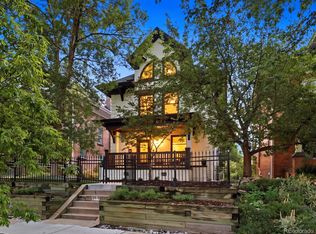 MLS ID #5378914, Natalie Hengel, The Agency - Denver. REcolorado as distributed by MLS GRID
 - $915,0003 bd2 ba2k sqft364 N Clarkson Street, Denver, CO 80218For SaleMLS ID #2123676, Christy Andrisen, LIV Sotheby's International Realty. REcolorado as distributed by MLS GRID
- $925,0004 bd2 ba2k sqft632 N Ogden Street, Denver, CO 80218For SaleMLS ID #4103777, Lisa Santos, Compass - Denver. REcolorado as distributed by MLS GRID
- $950,0003 bd2 ba1.9k sqft30 S Grant St, Denver, CO 80209For SaleMLS ID #1066650, Andrew Goldberg, Compass-Denver. IRES as distributed by MLS GRID
- $1,099,0006 bd3 ba3k sqft1243 N Marion Street, Denver, CO 80218For SaleMLS ID #4603327, John Galloway, Cross Street Colorado LLC. REcolorado as distributed by MLS GRID
- $879,0003 bd3 ba2.8k sqftPearl Street Victoriana Condos, Denver, CO 80203For SaleMLS ID #9963221, Chrisi Scherschligt, Berkshire Hathaway Home Services, Rocky Mountain Realtors. REcolorado as distributed by MLS GRID
- $1,250,0005 bd3 ba3k sqft1000 E 7th Avenue, Denver, CO 80218For SaleMLS ID #8753405, Ian Wolfe, LIV Sotheby's International Realty. REcolorado as distributed by MLS GRID
- $925,0004 bd3 ba2.5k sqft2129 N Downing Street, Denver, CO 80205For SaleMLS ID #4754729, Trelora Realty Team, Trelora Realty, Inc.. REcolorado as distributed by MLS GRID
- $1,399,9004 bd5 ba2.8k sqft1356 N Downing Street, Denver, CO 80218For SaleMLS ID #4289472, Aimee Fletcher, eXp Realty, LLC. REcolorado as distributed by MLS GRID
- $1,275,0005 bd4 ba2.8k sqft650 N Williams Street, Denver, CO 80218For SaleMLS ID #2894421, Annzo Phelps, Kentwood Real Estate DTC, LLC. REcolorado as distributed by MLS GRID
- $1,299,0003 bd2 ba2k sqft474 N High, Denver, CO 80218For SaleMLS ID #3255616, Lindsay Konieczny, eXp Realty, LLC. REcolorado as distributed by MLS GRID
- $769,0004 bd3 ba2.5k sqft1237 Pearl Street, Denver, CO 80203For SaleMLS ID #7471319, Keri Duffy, Kentwood Real Estate Cherry Creek. REcolorado as distributed by MLS GRID
- $1,050,0003 bd4 ba2.5k sqft73 N Pennsylvania Street, Denver, CO 80203For SaleMLS ID #5145139, Corrie Lee, Milehimodern. REcolorado as distributed by MLS GRID
- $779,0004 bd3 ba2.7k sqft1325 Josephine Street, Denver, CO 80206For SaleMLS ID #1690421, Jim Korpal, Keller Williams DTC. REcolorado as distributed by MLS GRID
- $935,0004 bd5 ba2.4k sqft478 N Logan Street, Denver, CO 80203For SaleMLS ID #9616331, Eugeny Pomirchy, PMG Realty. REcolorado as distributed by MLS GRID
- $675,0004 bd3 ba2k sqft1113 N Washington St, Denver, CO 80203For SaleMLS ID #1060849, Maria Gallucci, Compass-Denver. IRES as distributed by MLS GRID
- $650,0003 bd2 ba2.3k sqft1576 N Emerson Street, Denver, CO 80218For SaleMLS ID #9067784, Ashley Strickland, The Strickland Group. REcolorado as distributed by MLS GRID
