Modern design and an effortless sense of livability come together at 220 Acoma, a newly constructed townhome nestled in Denver's vibrant Baker neighborhood. Offering 3 bedrooms, 3.5 bathrooms and three levels of beautifully arranged living space, this residence combines contemporary finishes, flexible interiors and an inviting rooftop setting within blocks of South Broadway.
The heart of the home is its open main level, where 9-foot ceilings create an airy atmosphere and the living, dining and kitchen spaces flow naturally together. Quartz countertops, stainless steel appliances and a generous center island give the kitchen a clean, contemporary aesthetic while providing plenty of room for cooking and gathering. An attached 2-car garage and main-level powder room offer everyday convenience.
The second floor provides a welcome sense of privacy, anchored by a spacious primary suite with dual vanities, a soaking tub and separate walk-in shower. Two additional bedrooms, a full bathroom and dedicated laundry room are complemented by a flexible area suited to a home office, fitness space or creative studio.
A third-floor bonus room with a full bathroom offers a versatile extension of the home, equally suited to overnight guests, movie nights or a private workspace. The adjoining rooftop deck invites outdoor dining and relaxed evenings with views of the city skyline and mountains, creating a memorable setting above the surrounding neighborhood.
Set along a quiet residential street, the home enjoys close proximity to the independent restaurants, coffee shops, boutiques and entertainment that give South Broadway its distinctive character. With modern construction, adaptable spaces and an appealing balance of neighborhood charm and urban convenience, 220 Acoma captures the ease and energy of life in Baker.
SELLER IS OFFERING A 2/1 INTEREST RATE BUYDOWN.
New construction
$950,000
220 Acoma Street #102, Denver, CO 80223
3beds
2,431sqft
Townhouse
Built in 2026
-- sqft lot
$-- Zestimate®
$391/sqft
$-- HOA
What's special
- 20 hours
- 53
- 3
Zillow last checked:
Listing updated:
Listed by:
Shelby Sampson 303-913-9573 shelby.sampson@theagencyre.com,
The Agency - Denver,
Peter Sandrib 720-720-8120,
The Agency - Denver
Source: REcolorado as distributed by MLS GRID,MLS#: 3047572
Facts & features
Interior
Bedrooms & bathrooms
- Bedrooms: 3
- Bathrooms: 4
- Full bathrooms: 1
- 3/4 bathrooms: 2
- 1/2 bathrooms: 1
- Main level bathrooms: 1
Bedroom
- Features: Primary Suite
- Level: Upper
Bedroom
- Level: Upper
Bedroom
- Level: Upper
Bathroom
- Level: Main
Bathroom
- Features: Primary Suite
- Level: Upper
Bathroom
- Level: Upper
Bathroom
- Level: Upper
Bonus room
- Level: Upper
Dining room
- Level: Main
Kitchen
- Level: Main
Living room
- Level: Main
Office
- Level: Upper
Heating
- Forced Air
Cooling
- Central Air
Appliances
- Included: Dishwasher, Disposal, Microwave, Oven, Range, Refrigerator, Tankless Water Heater
Features
- Ceiling Fan(s), Eat-in Kitchen, Five Piece Bath, High Ceilings, Kitchen Island, Open Floorplan, Pantry, Primary Suite, Quartz Counters, Smoke Free, Walk-In Closet(s), Wet Bar
- Flooring: Carpet, Tile, Wood
- Has basement: No
- Common walls with other units/homes: 2+ Common Walls
Interior area
- Total structure area: 2,431
- Total interior livable area: 2,431 sqft
- Finished area above ground: 2,431
Property
Parking
- Total spaces: 2
- Parking features: Garage - Attached
- Attached garage spaces: 2
Features
- Levels: Three Or More
- Exterior features: Gas Valve, Rain Gutters
- Has view: Yes
- View description: City, Mountain(s)
Details
- Parcel number: 510232102
- Special conditions: Standard
Construction
Type & style
- Home type: Townhouse
- Architectural style: Contemporary
- Property subtype: Townhouse
- Attached to another structure: Yes
Materials
- Brick
- Roof: Membrane
Condition
- New Construction
- New construction: Yes
- Year built: 2026
Utilities & green energy
- Sewer: Public Sewer
- Water: Public
Community & HOA
Community
- Subdivision: Baker
HOA
- Has HOA: No
Location
- Region: Denver
Financial & listing details
- Price per square foot: $391/sqft
- Date on market: 11/4/2026
- Listing terms: 1031 Exchange,Cash,Conventional,FHA,Jumbo,USDA Loan,VA Loan
- Exclusions: Staging Items
- Ownership: Builder
Estimated market value
Not available
Estimated sales range
Not available
Not available
Price history
| Date | Event | Price |
|---|---|---|
| 11/4/2026 | Listed for sale | $950,000$391/sqft |
Source:  REcolorado as distributed by MLS GRID #3047572 Report a problem | ||
Public tax history
Tax history is unavailable.
Monthly payment
Est. payment
Payment breakdown
Explore the cost of this home by adjusting the details. Changes won't be saved.Climate risks
Neighborhood: Baker
Nearby schools
Schools provided by the listing agent
- Elementary: Valverde
- Middle: Strive Westwood
- High: West
- District: Denver 1
Source: REcolorado as distributed by MLS GRID. This data may not be complete. We recommend contacting the local school district to confirm school assignments for this home.

Similar homes
- $975,0003 bd4 ba2.5k sqft220 Acoma Street #101, Denver, CO 80223New Construction

 MLS ID #7658112, Shelby Sampson, The Agency - Denver. REcolorado as distributed by MLS GRID
- $895,0003 bd4 ba2.9k sqft88 W Irvington Place, Denver, CO 80223For Sale
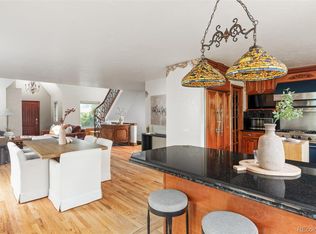 MLS ID #3986776, Cecilia Maus, HomeSmart. REcolorado as distributed by MLS GRID
- $960,0003 bd2 ba2k sqft39 W Cedar Avenue, Denver, CO 80223For Sale
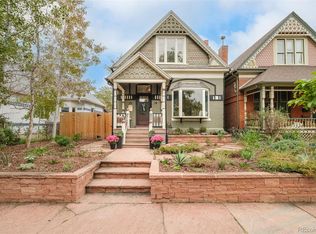 MLS ID #3097097, Erinn Bowden, Milehimodern. REcolorado as distributed by MLS GRID
- $850,0003 bd3 ba2k sqft77 S Bannock Street, Denver, CO 80223For Sale
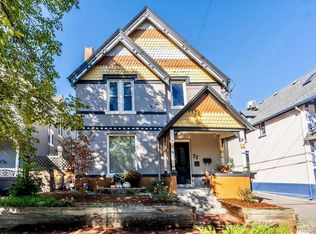 MLS ID #5409314, Marilyn Kal-Hagan, Compass - Denver. REcolorado as distributed by MLS GRID
- $850,0003 bd3 ba1.8k sqft352 Bannock Street, Denver, CO 80223For SaleMLS ID #8498052, Andy Potarf, Redfin Corporation. REcolorado as distributed by MLS GRID
- $1,050,0004 bd3 ba2.3k sqft228 W 1st Avenue W, Denver, CO 80223For SaleMLS ID #9885569, Linda New, HomeSmart. REcolorado as distributed by MLS GRID
- $875,0004 bd3 ba2.5k sqft38 W Byers Place, Denver, CO 80223For SaleMLS ID #1723060, Brandon Beston, Keller Williams Realty Downtown LLC. REcolorado as distributed by MLS GRID
- $972,0003 bd3 ba2.1k sqft975 N Lincoln Street #5C-N, Denver, CO 80203For SaleMLS ID #7601501, Lauren Wilson, Jade Real Estate. REcolorado as distributed by MLS GRID
- $959,9504 bd4 ba2.5k sqft662 S Logan St, Denver, CO 80209For Sale
 MLS ID #1070849, Scott Sabina, MB/Sabina & Company. IRES as distributed by MLS GRID
- $875,0003 bd3 ba1.9k sqft85 S Sherman Street, Denver, CO 80209For SaleMLS ID #1668311, Steven Norris, eXp Realty, LLC. REcolorado as distributed by MLS GRID
- $950,0004 bd4 ba2.5k sqft768 S Lincoln Street, Denver, CO 80209For SaleMLS ID #6883828, Jules "J.B." Hochman, Brockman Group LLC. REcolorado as distributed by MLS GRID
- $950,0003 bd3 ba2.3k sqft960 N Ogden Street, Denver, CO 80218For SaleMLS ID #8424231, Colin Whitenack, Your Castle Real Estate Inc. REcolorado as distributed by MLS GRID
- $1,070,0003 bd5 ba2.8k sqft12 S Lincoln Street, Denver, CO 80209For SaleMLS ID #8890899, Katrina Burton, Sierra Vista Realty LLC. REcolorado as distributed by MLS GRID
- $799,0005 bd4 ba2.5k sqft50 W Maple Avenue, Denver, CO 80223For SaleMLS ID #5338892, John Montoya, Compass - Denver. REcolorado as distributed by MLS GRID
- $925,0004 bd2 ba2.1k sqft632 Ogden Street, Denver, CO 80218For SaleMLS ID #7571482, Lisa Santos, Compass - Denver. REcolorado as distributed by MLS GRID
- $1,025,0003 bd2 ba2.6k sqft127 S Emerson Street, Denver, CO 80209For SaleMLS ID #4239809, The Blank and Bingham Team, The Agency - Denver. REcolorado as distributed by MLS GRID
- $750,0002 bd2 ba2k sqftBolt Factory Lofts, Denver, CO 80223For SaleMLS ID #9112085, Sean Brown, Guide Real Estate. REcolorado as distributed by MLS GRID
- $875,0004 bd4 ba2.9k sqft74 S Sherman Street, Denver, CO 80209For SaleMLS ID #1519541, Matt Stephens, Synergy Associates Inc. REcolorado as distributed by MLS GRID
- $1,070,0004 bd5 ba2.8k sqft10 S Lincoln Street, Denver, CO 80209For SaleMLS ID #8153277, Katrina Burton, Sierra Vista Realty LLC. REcolorado as distributed by MLS GRID
