Located just blocks from the energy of South Broadway, this newly built Baker townhome pairs contemporary design with warm, inviting living across 2,500 square feet. Offering 3 bedrooms, 3.5 bathrooms and thoughtfully designed spaces across three levels, the home delivers a rare combination of size, style and access to one of Denver’s most vibrant neighborhoods.
Inside, the open-concept main level seamlessly connects the living room, dining area and kitchen beneath 9-foot ceilings, while windows on three sides fill the space with natural light. The well-appointed kitchen features quartz countertops, stainless steel appliances and an oversized center island that creates a natural gathering place for everyday living and entertaining. A powder room and attached 2-car garage add convenience and functionality to the main level. Upstairs, the expansive primary suite offers a private retreat with a spacious bath featuring a dual vanity, soaking tub and walk-in shower. Two additional bedrooms, a full bathroom, dedicated laundry room and flexible office or yoga space complete the second level.
The third floor sets this home apart, offering a versatile bonus room with a full bathroom that can serve as a media room, home office, guest retreat or additional entertaining space. Step outside onto the expansive wraparound rooftop deck, where mountain and city views create an exceptional setting for morning coffee, sunset dinners and evenings with friends.
Tucked along a quiet residential street yet just moments from the restaurants, coffee shops, nightlife and local favorites of South Broadway, 220 Acoma offers the best of both worlds, a neighborhood setting with the city at your doorstep. It’s a rare opportunity to enjoy new construction, generous living space and an exceptional indoor-outdoor lifestyle in the heart of Baker.
SELLER IS OFFERING A 2/1 BUYDOWN
New construction
$975,000
220 Acoma Street #101, Denver, CO 80223
3beds
2,542sqft
Townhouse
Built in 2026
-- sqft lot
$-- Zestimate®
$384/sqft
$-- HOA
What's special
- 21 days
- 493
- 34
Zillow last checked:
Listing updated:
Listed by:
Shelby Sampson 303-913-9573 shelby.sampson@theagencyre.com,
The Agency - Denver,
Peter Sandrib 720-720-8120,
The Agency - Denver
Source: REcolorado as distributed by MLS GRID,MLS#: 7658112
Facts & features
Interior
Bedrooms & bathrooms
- Bedrooms: 3
- Bathrooms: 4
- Full bathrooms: 1
- 3/4 bathrooms: 2
- 1/2 bathrooms: 1
- Main level bathrooms: 1
Bedroom
- Features: Primary Suite
- Level: Upper
Bedroom
- Level: Upper
Bedroom
- Level: Upper
Bathroom
- Level: Main
Bathroom
- Description: 5 Piece Bath
- Features: Primary Suite
- Level: Upper
Bathroom
- Level: Upper
Bathroom
- Description: 3rd Floor
- Level: Upper
Bonus room
- Description: 3rd Floor
- Level: Upper
Dining room
- Level: Main
Kitchen
- Level: Main
Living room
- Level: Main
Office
- Level: Upper
Heating
- Forced Air
Cooling
- Air Conditioning-Room, Central Air
Appliances
- Included: Dishwasher, Disposal, Microwave, Oven, Range, Refrigerator, Tankless Water Heater
- Laundry: In Unit
Features
- Ceiling Fan(s), Eat-in Kitchen, Five Piece Bath, High Ceilings, Kitchen Island, Open Floorplan, Pantry, Primary Suite, Quartz Counters, Smoke Free, Walk-In Closet(s), Wet Bar
- Flooring: Carpet, Tile, Wood
- Windows: Double Pane Windows
- Has basement: No
- Common walls with other units/homes: End Unit,1 Common Wall
Interior area
- Total structure area: 2,542
- Total interior livable area: 2,542 sqft
- Finished area above ground: 2,542
Property
Parking
- Total spaces: 2
- Parking features: Dry Walled
- Attached garage spaces: 2
Features
- Levels: Three Or More
- Entry location: Ground
- Patio & porch: Front Porch, Rooftop
- Exterior features: Gas Valve, Rain Gutters
- Fencing: None
- Has view: Yes
- View description: City, Mountain(s)
Lot
- Features: Landscaped, Near Public Transit, Sprinklers In Front
Details
- Parcel number: 510232102
- Special conditions: Standard
Construction
Type & style
- Home type: Townhouse
- Architectural style: Contemporary
- Property subtype: Townhouse
- Attached to another structure: Yes
Materials
- Brick
- Roof: Membrane
Condition
- New Construction
- New construction: Yes
- Year built: 2026
Utilities & green energy
- Sewer: Public Sewer
- Water: Public
- Utilities for property: Electricity Connected, Natural Gas Available
Community & HOA
Community
- Security: Carbon Monoxide Detector(s), Smoke Detector(s)
- Subdivision: Baker
HOA
- Has HOA: No
Location
- Region: Denver
Financial & listing details
- Price per square foot: $384/sqft
- Date on market: 10/16/2026
- Listing terms: 1031 Exchange,Cash,Conventional,FHA,Jumbo,USDA Loan,VA Loan
- Exclusions: Staging Items
- Ownership: Builder
- Electric utility on property: Yes
- Road surface type: Paved
Estimated market value
Not available
Estimated sales range
Not available
Not available
Price history
| Date | Event | Price |
|---|---|---|
| 10/15/2026 | Listed for sale | $975,000$384/sqft |
Source:  REcolorado as distributed by MLS GRID #7658112 Report a problem | ||
Public tax history
Tax history is unavailable.
Monthly payment
Est. payment
Payment breakdown
Explore the cost of this home by adjusting the details. Changes won't be saved.Climate risks
Neighborhood: Baker
Nearby schools
Schools provided by the listing agent
- Elementary: Valverde
- Middle: Strive Westwood
- High: West
- District: Denver 1
Source: REcolorado as distributed by MLS GRID. This data may not be complete. We recommend contacting the local school district to confirm school assignments for this home.
Similar homes
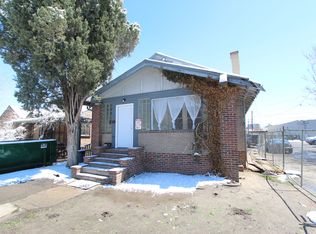
- $950,0003 bd4 ba2.4k sqft220 Acoma Street #102, Denver, CO 80223New Construction

 MLS ID #3047572, Shelby Sampson, The Agency - Denver. REcolorado as distributed by MLS GRID
- $895,0003 bd4 ba2.9k sqft88 W Irvington Place, Denver, CO 80223For Sale
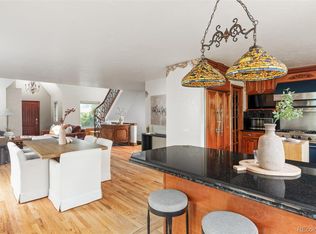 MLS ID #3986776, Cecilia Maus, HomeSmart. REcolorado as distributed by MLS GRID
- $960,0003 bd2 ba2k sqft39 W Cedar Avenue, Denver, CO 80223For Sale
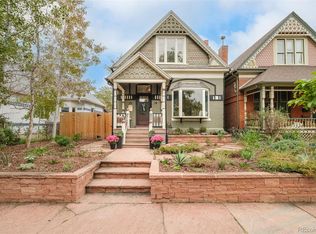 MLS ID #3097097, Erinn Bowden, Milehimodern. REcolorado as distributed by MLS GRID
- $850,0003 bd3 ba2k sqft77 S Bannock Street, Denver, CO 80223For Sale
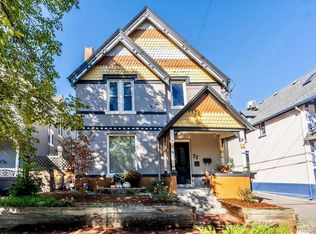 MLS ID #5409314, Marilyn Kal-Hagan, Compass - Denver. REcolorado as distributed by MLS GRID
- $1,050,0004 bd3 ba2.3k sqft228 W 1st Avenue W, Denver, CO 80223For SaleMLS ID #9885569, Linda New, HomeSmart. REcolorado as distributed by MLS GRID
- $850,0003 bd3 ba1.8k sqft352 Bannock Street, Denver, CO 80223For SaleMLS ID #8498052, Andy Potarf, Redfin Corporation. REcolorado as distributed by MLS GRID
- $972,0003 bd3 ba2.1k sqft975 N Lincoln Street #5C-N, Denver, CO 80203For SaleMLS ID #7601501, Lauren Wilson, Jade Real Estate. REcolorado as distributed by MLS GRID
- $875,0004 bd3 ba2.5k sqft38 W Byers Place, Denver, CO 80223For SaleMLS ID #1723060, Brandon Beston, Keller Williams Realty Downtown LLC. REcolorado as distributed by MLS GRID
- $959,9504 bd4 ba2.5k sqft662 S Logan St, Denver, CO 80209For Sale
 MLS ID #1070849, Scott Sabina, MB/Sabina & Company. IRES as distributed by MLS GRID
- $1,070,0003 bd5 ba2.8k sqft12 S Lincoln Street, Denver, CO 80209For SaleMLS ID #8890899, Katrina Burton, Sierra Vista Realty LLC. REcolorado as distributed by MLS GRID
- $875,0003 bd3 ba1.9k sqft85 S Sherman Street, Denver, CO 80209For SaleMLS ID #1668311, Steven Norris, eXp Realty, LLC. REcolorado as distributed by MLS GRID
- $975,0006 bd4 ba3.1k sqft701 Galapago Street, Denver, CO 80204For SaleMLS ID #6715532, Nikolina Jugovic, Real Broker, LLC DBA Real. REcolorado as distributed by MLS GRID
- $1,025,0003 bd2 ba2.6k sqft127 S Emerson Street, Denver, CO 80209For SaleMLS ID #4239809, The Blank and Bingham Team, The Agency - Denver. REcolorado as distributed by MLS GRID
- $950,0004 bd4 ba2.5k sqft768 S Lincoln Street, Denver, CO 80209For SaleMLS ID #6883828, Jules "J.B." Hochman, Brockman Group LLC. REcolorado as distributed by MLS GRID
- $799,0005 bd4 ba2.5k sqft50 W Maple Avenue, Denver, CO 80223For SaleMLS ID #5338892, John Montoya, Compass - Denver. REcolorado as distributed by MLS GRID
- $1,070,0004 bd5 ba2.8k sqft10 S Lincoln Street, Denver, CO 80209For SaleMLS ID #8153277, Katrina Burton, Sierra Vista Realty LLC. REcolorado as distributed by MLS GRID
- $950,0003 bd3 ba2.3k sqft960 N Ogden Street, Denver, CO 80218For SaleMLS ID #8424231, Colin Whitenack, Your Castle Real Estate Inc. REcolorado as distributed by MLS GRID
- $750,0002 bd2 ba2k sqftBolt Factory Lofts, Denver, CO 80223For SaleMLS ID #9112085, Sean Brown, Guide Real Estate. REcolorado as distributed by MLS GRID
- $875,0004 bd4 ba2.9k sqft74 S Sherman Street, Denver, CO 80209For SaleMLS ID #1519541, Matt Stephens, Synergy Associates Inc. REcolorado as distributed by MLS GRID
