Set on a quiet, tree-lined block in Denver’s coveted Country Club neighborhood, this charming Spanish-style home offers timeless character, a private yard, and an exceptional location. Hardwood floors, abundant natural light, classic architectural details, and a beautiful fireplace create warm and inviting living spaces throughout.
The main level features a spacious living room, dining area, two bedrooms, and an updated kitchen with quartz countertops and stainless-steel appliances. The finished lower level adds valuable flexibility with a generous family/recreation room, full bathroom, laundry, storage, and a non-conforming bedroom or office with a Murphy bed; the home also features a new boiler installed in December 2024.
Outside, the private backyard is a true highlight, offering a large lawn, patio space, and plenty of room for entertaining, outdoor dining, gardening, or pets. A detached one-car garage provides convenient off-street parking and additional storage.
Located within the highly regarded Bromwell Elementary district, the home offers the tranquility of a residential Country Club block with Cherry Creek North, Cheesman Park, Congress Park, shopping and dining just minutes away. A special opportunity to enjoy the character, yard, garage, and location that make Country Club living so sought after.
For sale
Price cut: $50K (9/11)
$1,249,000
474 N High, Denver, CO 80218
3beds
2,040sqft
Single Family Residence
Built in 1925
4,791 Square Feet Lot
$1,218,400 Zestimate®
$612/sqft
$-- HOA
What's special
- 73 days
- 1,288
- 49
Zillow last checked:
Listing updated:
Listed by:
Lindsay Konieczny lindsaykonieczny@gmail.com,
eXp Realty, LLC
Source: REcolorado as distributed by MLS GRID,MLS#: 3255616
Facts & features
Interior
Bedrooms & bathrooms
- Bedrooms: 3
- Bathrooms: 2
- Full bathrooms: 2
- Main level bathrooms: 1
- Main level bedrooms: 2
Bedroom
- Features: Primary Suite
- Level: Main
Bedroom
- Level: Main
Bedroom
- Description: Non-Conforming With Murphy Bed Included
- Level: Basement
Bathroom
- Features: Primary Suite
- Level: Main
Bathroom
- Level: Basement
Dining room
- Level: Main
Family room
- Level: Basement
Kitchen
- Level: Main
Laundry
- Level: Basement
Living room
- Level: Main
Sun room
- Level: Main
Heating
- Hot Water
Cooling
- Central Air
Appliances
- Included: Dishwasher, Disposal, Dryer, Microwave, Range, Range Hood, Refrigerator, Washer
- Laundry: In Unit
Features
- Built-in Features, Ceiling Fan(s), Entrance Foyer, Quartz Counters, Walk-In Closet(s)
- Basement: Full
- Number of fireplaces: 2
- Fireplace features: Basement, Living Room
Interior area
- Total structure area: 2,040
- Total interior livable area: 2,040 sqft
- Finished area above ground: 1,020
- Finished area below ground: 918
Property
Parking
- Total spaces: 1
- Parking features: Garage
- Garage spaces: 1
Features
- Levels: One
- Stories: 1
- Patio & porch: Covered, Patio
- Exterior features: Garden
- Fencing: Full
Lot
- Size: 4,791 Square Feet
Details
- Parcel number: 0511114003000
- Special conditions: Standard
Construction
Type & style
- Home type: SingleFamily
- Architectural style: Spanish
- Property subtype: Single Family Residence
Materials
- Stucco
- Roof: Spanish Tile
Condition
- Updated/Remodeled
- Year built: 1925
Utilities & green energy
- Sewer: Public Sewer
- Water: Public
- Utilities for property: Cable Available, Electricity Connected, Natural Gas Available, Natural Gas Connected, Phone Available
Community & HOA
Community
- Subdivision: Denver Country Club
HOA
- Has HOA: No
Location
- Region: Denver
Financial & listing details
- Price per square foot: $612/sqft
- Tax assessed value: $1,051,600
- Annual tax amount: $5,672
- Date on market: 7/30/2026
- Listing terms: 1031 Exchange,Cash,Conventional,FHA,Jumbo,USDA Loan,VA Loan
- Exclusions: Personal Property And Possessions Including But Not Limited To: Furniture, Artwork, Decorative Accessories, Grill, Potted Plants, Tools, Televisions.
- Ownership: Individual
- Electric utility on property: Yes
- Road surface type: Paved
Estimated market value
$1,218,400
$1.16M - $1.28M
$3,927/mo
Price history
| Date | Event | Price |
|---|---|---|
| 9/11/2026 | Price change | $1,249,000-3.8%$612/sqft |
Source:  REcolorado as distributed by MLS GRID #3255616 Report a problem REcolorado as distributed by MLS GRID #3255616 Report a problem | ||
| 8/15/2026 | Price change | $1,299,000-3.7%$637/sqft |
Source: REcolorado as distributed by MLS GRID #3255616 Report a problem | ||
| 7/30/2026 | Listed for sale | $1,349,000+35.6%$661/sqft |
Source: REcolorado as distributed by MLS GRID #3255616 Report a problem | ||
| 7/12/2021 | Sold | $995,000+73%$488/sqft |
Source: Public Record Report a problem | ||
| 11/23/2016 | Sold | $575,000+3.6%$282/sqft |
Source: Public Record Report a problem | ||
| 10/23/2014 | Sold | $555,000+0.9%$272/sqft |
Source: Public Record Report a problem | ||
| 9/23/2014 | Pending sale | $549,800$270/sqft |
Source: RE/MAX MASTERS INC #9216391 Report a problem | ||
| 9/14/2014 | Listed for sale | $549,800$270/sqft |
Source: RE/MAX MASTERS INC #9216391 Report a problem | ||
Public tax history
| Year | Property taxes | Tax assessment |
|---|---|---|
| 2025 | $5,473 +2.2% | $74,140 +7.3% |
| 2024 | $5,354 +23.2% | $69,100 -4.7% |
| 2023 | $4,345 +3.6% | $72,480 +32.7% |
| 2022 | $4,195 +11.5% | $54,640 -2.8% |
| 2021 | $3,763 +2.9% | $56,220 +10.8% |
| 2020 | $3,658 +14.2% | $50,722 -0.7% |
| 2019 | $3,203 | $51,077 +23.4% |
| 2018 | $3,203 +0.3% | $41,400 |
| 2017 | $3,193 -1.2% | $41,400 +0.1% |
| 2016 | $3,232 +10.7% | $41,370 |
| 2015 | $2,920 0% | $41,370 +17.7% |
| 2014 | $2,921 +1.8% | $35,160 |
| 2013 | $2,869 +17.9% | $35,160 +3% |
| 2012 | $2,433 +9.9% | $34,120 |
| 2011 | $2,213 +2.2% | $34,120 +2.6% |
| 2010 | $2,165 -1.7% | $33,240 |
| 2009 | $2,202 -0.2% | $33,240 +0.8% |
| 2008 | $2,206 +18.5% | $32,970 |
| 2007 | $1,861 +1.1% | $32,970 +18.6% |
| 2006 | $1,840 +4.4% | $27,800 |
| 2005 | $1,762 -3.9% | $27,800 -1.1% |
| 2003 | $1,833 | $28,110 |
Find assessor info on the county website
Monthly payment
Est. payment
Payment breakdown
Explore the cost of this home by adjusting the details. Changes won't be saved.Climate risks
Neighborhood: Country Club
Nearby schools
Schools provided by the listing agent
- Elementary: Bromwell
- Middle: Morey
- High: East
- District: Denver 1
Source: REcolorado as distributed by MLS GRID. This data may not be complete. We recommend contacting the local school district to confirm school assignments for this home.

Similar homes
- $1,175,0003 bd4 ba2.3k sqft833 N Marion Street, Denver, CO 80218For Sale

 MLS ID #3331212, Allison Rankin, Compass - Denver. REcolorado as distributed by MLS GRID
 - $1,150,0003 bd3 ba2k sqft1066 S Josephine Street, Denver, CO 80209For Sale
 MLS ID #8508735, Courtney Ranson, Milehimodern. REcolorado as distributed by MLS GRID
 - $1,395,0004 bd3 ba1.9k sqft424 S Gilpin Street, Denver, CO 80209For Sale
 MLS ID #4765908, Adana Leonard, Compass - Denver. REcolorado as distributed by MLS GRID
 - $925,0004 bd2 ba2k sqft632 N Ogden Street, Denver, CO 80218For Sale
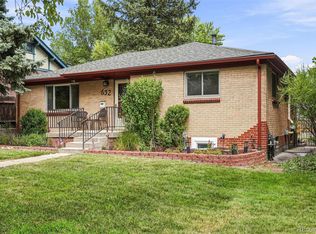 MLS ID #4103777, Lisa Santos, Compass - Denver. REcolorado as distributed by MLS GRID
 - $899,0004 bd5 ba2.4k sqft478 N Logan Street, Denver, CO 80203For SaleMLS ID #5958622, Eugeny Pomirchy, PMG Realty. REcolorado as distributed by MLS GRID
- $1,150,0004 bd3 ba2.3k sqft1905 Jasmine Street, Denver, CO 80220For SaleMLS ID #1548814, John Jobin, LIV Sotheby's International Realty. REcolorado as distributed by MLS GRID
- $975,0003 bd2 ba2.2k sqft1355 S Lafayette Street, Denver, CO 80210For SaleMLS ID #7509693, Courtney Trembly, 8z Real Estate. REcolorado as distributed by MLS GRID
- $1,499,0004 bd4 ba3k sqft680 Albion St, Denver, CO 80220For Sale
 MLS ID #1069709, Kelly Hudson, Compass-Denver. IRES as distributed by MLS GRID
 - $1,550,0004 bd3 ba2.4k sqft430 S Gilpin Street, Denver, CO 80209For SaleMLS ID #9801704, Brandon Svitak, Madison & Company Properties. REcolorado as distributed by MLS GRID
- $865,0003 bd2 ba2.1k sqft1717 S Humboldt Street, Denver, CO 80210For SaleMLS ID #6257176, Carla Bartell, Compass - Denver. REcolorado as distributed by MLS GRID
- $975,0004 bd2 ba2.1k sqft1630 S Saint Paul Street, Denver, CO 80210For SaleMLS ID #9333477, Emma Burns, Compass - Denver. REcolorado as distributed by MLS GRID
- $1,155,0004 bd2 ba2.4k sqft3126 W 46th Avenue, Denver, CO 80211For SaleMLS ID #5254986, Matt Conway, Milehimodern. REcolorado as distributed by MLS GRID
- $810,0003 bd2 ba1.9k sqft318 S Downing Street, Denver, CO 80209For SaleMLS ID #7531240, Adam Haman, Your Castle Real Estate Inc. REcolorado as distributed by MLS GRID
- $975,0004 bd2 ba2.5k sqft1090 Bonnie Brae Blvd, Denver, CO 80209For SaleMLS ID #1068563, Katie Portenga, Coldwell Banker Realty-Luxury. IRES as distributed by MLS GRID
- $1,050,0003 bd2 ba1.1k sqft160 Monroe Street, Denver, CO 80206For SaleMLS ID #7221293, Afshin Sarvestani, Kentwood Real Estate Cherry Creek. REcolorado as distributed by MLS GRID
- $875,0003 bd2 ba1.7k sqft4031 Perry Street, Denver, CO 80212For SaleMLS ID #4861115, Tara Littell, Compass Colorado, LLC - Boulder. REcolorado as distributed by MLS GRID
- $850,0003 bd2 ba2.3k sqft4660 E 16th Avenue, Denver, CO 80220For SaleMLS ID #7927319, Kathleen Winegardner, Kearney Realty Company. REcolorado as distributed by MLS GRID
- $897,0003 bd2 ba1.4k sqft844 S Washington Street, Denver, CO 80209For SaleMLS ID #4324679, Carla Bartell, Compass - Denver. REcolorado as distributed by MLS GRID
- $790,0002 bd2 ba2.2k sqft1122 Fillmore Street, Denver, CO 80206For SaleMLS ID #8362755, Matthew Sadler, Keller Williams Integrity Real Estate LLC. REcolorado as distributed by MLS GRID
- $869,0003 bd2 ba1.4k sqft970 S Pearl Street, Denver, CO 80209For SaleMLS ID #6767234, Justin Morgan, Real Broker, LLC DBA Real. REcolorado as distributed by MLS GRID
