Calling all investors! Exceptional Redevelopment Opportunity in Cherry Creek North! Seize the chance to create something
extraordinary in one of Denver’s most sought-after neighborhoods. This oversized 4,750 sqft lot boasts over 40 feet of
prime west-facing frontage, offering endless potential for your dream home. This half duplex shares about 10 feet with the
back unit and can be demolished independently for redevelopment. Don’t miss out on this rate opportunity to build
something extraordinary—contact the listing agent today for details!
For sale
$1,050,000
160 Monroe Street, Denver, CO 80206
3beds
1,188sqft
Duplex
Built in 1946
4,750 Square Feet Lot
$1,021,800 Zestimate®
$884/sqft
$-- HOA
What's special
- 248 days
- 350
- 8
Zillow last checked:
Listing updated:
Listed by:
Afshin Sarvestani 720-394-5665 SarvestaniTeam@gmail.com,
Kentwood Real Estate Cherry Creek
Source: REcolorado as distributed by MLS GRID,MLS#: 7221293
Facts & features
Interior
Bedrooms & bathrooms
- Bedrooms: 3
- Bathrooms: 2
- Full bathrooms: 2
- Main level bathrooms: 2
- Main level bedrooms: 3
Bedroom
- Level: Main
Bedroom
- Level: Main
Bedroom
- Level: Main
Bathroom
- Level: Main
Bathroom
- Level: Main
Dining room
- Level: Main
Kitchen
- Level: Main
Living room
- Level: Main
Heating
- Forced Air
Cooling
- Has cooling: Yes
Appliances
- Included: Dishwasher, Dryer, Microwave, Refrigerator, Washer
Features
- Flooring: Carpet, Tile, Wood
- Has basement: No
- Common walls with other units/homes: 1 Common Wall
Interior area
- Total structure area: 1,188
- Total interior livable area: 1,188 sqft
- Finished area above ground: 1,188
Property
Parking
- Total spaces: 1
- Parking features: Garage
- Garage spaces: 1
Features
- Levels: One
- Stories: 1
- Patio & porch: Front Porch, Patio
- Fencing: Full
Lot
- Size: 4,750 Square Feet
- Features: Level
Details
- Parcel number: 512129036
- Zoning: G-RH-3
- Special conditions: Standard
Construction
Type & style
- Home type: SingleFamily
- Property subtype: Duplex
- Attached to another structure: Yes
Materials
- Brick
- Roof: Composition
Condition
- Fixer
- Year built: 1946
Utilities & green energy
- Sewer: Public Sewer
- Water: Public
Community & HOA
Community
- Subdivision: Harmans
HOA
- Has HOA: No
Location
- Region: Denver
Financial & listing details
- Price per square foot: $884/sqft
- Tax assessed value: $1,254,200
- Annual tax amount: $5,507
- Date on market: 2/1/2026
- Listing terms: Cash,Conventional,FHA,VA Loan
- Exclusions: Seller's Personal Property.
- Ownership: Individual
Estimated market value
$1,021,800
$971,000 - $1.07M
$3,015/mo
Price history
| Date | Event | Price |
|---|---|---|
| 4/14/2026 | Listed for sale | $1,050,000$884/sqft |
Source:  REcolorado as distributed by MLS GRID #7221293 Report a problem REcolorado as distributed by MLS GRID #7221293 Report a problem | ||
| 3/16/2026 | Pending sale | $1,050,000$884/sqft |
Source: REcolorado as distributed by MLS GRID #7221293 Report a problem | ||
| 2/1/2026 | Listed for sale | $1,050,000+87.4%$884/sqft |
Source: REcolorado as distributed by MLS GRID #7221293 Report a problem | ||
| 4/18/2018 | Listing removed | $2,200$2/sqft |
Source: Ann Lampert Realty, Inc. Report a problem | ||
| 4/10/2018 | Listed for rent | $2,200+15.8%$2/sqft |
Source: Ann Lampert Realty, Inc. Report a problem | ||
| 2/17/2016 | Listing removed | $1,900$2/sqft |
Source: Ann Lampert Realty, INC Report a problem | ||
| 2/3/2016 | Price change | $1,900-9.5%$2/sqft |
Source: Ann Lampert Realty, Inc. Report a problem | ||
| 1/5/2016 | Listed for rent | $2,100+5%$2/sqft |
Source: Ann Lampert Realty, Inc. Report a problem | ||
| 10/23/2014 | Listing removed | $2,000$2/sqft |
Source: Ann Lampert Realty, Inc. Report a problem | ||
| 9/27/2014 | Listed for rent | $2,000$2/sqft |
Source: Ann Lampert Realty, Inc. Report a problem | ||
| 6/25/2002 | Sold | $560,199+154.8%$472/sqft |
Source: Public Record Report a problem | ||
| 4/8/1999 | Sold | $219,900+76.1%$185/sqft |
Source: Public Record Report a problem | ||
| 10/5/1994 | Sold | $124,900$105/sqft |
Source: Public Record Report a problem | ||
Public tax history
| Year | Property taxes | Tax assessment |
|---|---|---|
| 2025 | $5,507 +2.2% | $88,420 +27.2% |
| 2024 | $5,388 +1.3% | $69,530 -4.6% |
| 2023 | $5,316 +3.6% | $72,910 +9.1% |
| 2022 | $5,132 +9.6% | $66,850 -12.5% |
| 2021 | $4,684 +2.9% | $76,400 +21% |
| 2020 | $4,553 +12.7% | $63,128 -0.7% |
| 2019 | $4,038 | $63,569 +21.8% |
| 2018 | $4,038 +0.3% | $52,200 |
| 2017 | $4,026 +29.8% | $52,200 +31.5% |
| 2016 | $3,102 +23.6% | $39,710 |
| 2015 | $2,511 0% | $39,710 +31.4% |
| 2014 | $2,512 +22.5% | $30,230 -4% |
| 2010 | $2,051 -2.5% | $31,480 |
| 2009 | $2,102 -0.2% | $31,480 |
| 2008 | $2,106 -0.1% | $31,480 |
| 2007 | $2,108 +1.1% | $31,480 |
| 2006 | $2,084 +34.3% | $31,480 |
| 2005 | $1,552 +1.1% | $31,480 +27.1% |
| 2003 | $1,536 +1.9% | $24,760 -3.5% |
| 2002 | $1,507 | $25,660 +31.3% |
| 2001 | -- | $19,540 |
Find assessor info on the county website
Monthly payment
Est. payment
Payment breakdown
Explore the cost of this home by adjusting the details. Changes won't be saved.Climate risks
Neighborhood: Cherry Creek
Nearby schools
Schools provided by the listing agent
- Elementary: Steck
- Middle: Hill
- High: George Washington
- District: Denver 1
Source: REcolorado as distributed by MLS GRID. This data may not be complete. We recommend contacting the local school district to confirm school assignments for this home.
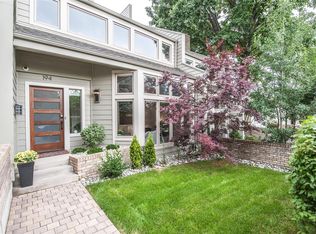
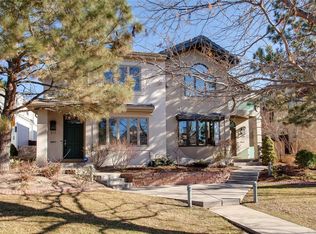
Similar homes
- $875,0002 bd2 ba1.7k sqft1233 Cook Street, Denver, CO 80206For Sale
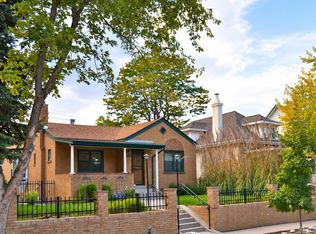
 MLS ID #9435827, Mathew Iwashko, 3rd Rock Realty. REcolorado as distributed by MLS GRID
 - $--5 bd5 ba1.3k sqft10025 W 29th Ave, Wheat Ridge, CO 80215Auction
 Auction.com 2
 - $--2 bd1 ba977 sqft2762 S Stuart St, Denver, CO 80236Auction
 Xome
Xome - $799,9002 bd2 ba1.5k sqft1175 Harrison Street, Denver, CO 80206For Sale
 MLS ID #2843711, Corrie Luellen, Hearth & Home Realty and Management LLC. REcolorado as distributed by MLS GRID
 - $969,9003 bd2 ba1.7k sqft2935 S Lafayette Drive, Englewood, CO 80113For SaleMLS ID #7607220, James G Koustas, Koustas Property Consultants LTD. REcolorado as distributed by MLS GRID
- $869,0003 bd2 ba1.4k sqft970 S Pearl Street, Denver, CO 80209For SaleMLS ID #6767234, Justin Morgan, Real Broker, LLC DBA Real. REcolorado as distributed by MLS GRID
- $625,0003 bd2 ba1.3k sqft2101 S Emerson Street, Denver, CO 80210For SaleMLS ID #5006960, Eimear McGuire, Mcguire Realty. REcolorado as distributed by MLS GRID
- $840,0003 bd2 ba1.6k sqft2145 E Columbia Place, Denver, CO 80210For SaleMLS ID #2152125, Tara Jones, Opendoor Brokerage LLC. REcolorado as distributed by MLS GRID
- $600,0003 bd2 ba1.3k sqft615 Osceola Street, Denver, CO 80204For SaleMLS ID #6771430, Chantel Domenech, Land Above Ground Realty. REcolorado as distributed by MLS GRID
- $720,0003 bd3 ba1.1k sqft2575 N Fairfax Street, Denver, CO 80207For SaleMLS ID #2345395, Regina Jackson, Compass - Denver. REcolorado as distributed by MLS GRID
- $590,0003 bd2 ba1.3k sqft2678 Colorado Boulevard, Denver, CO 80207For SaleMLS ID #1733412, Jonathan Gebbia, Resident Realty South Metro. REcolorado as distributed by MLS GRID
- $649,0003 bd2 ba1.7k sqft1538 N Milwaukee Street, Denver, CO 80206For SaleMLS ID #6992897, Kyle Malnati, Kentwood Real Estate DTC, LLC. REcolorado as distributed by MLS GRID
