Great property in great location. 6th avenue parkway and Monaco Parkway only one block away, but the house is on a quiet street on a large corner lot with a beautiful yard. House could be perfect for investor or someone looking to live in Hilltop and fix up the house to their taste. The home has been a successful rental for many years, so an investor or homeowner looking to build their dream home could have some investment income while working on plans and permits. The house is currently move in ready, clean and fully operational for a resident. This home and especially the 9400 square foot lot have so many possibilities. Come have a look!
For sale
$685,000
745 Locust Street, Denver, CO 80220
3beds
1,650sqft
Single Family Residence
Built in 1940
9,370 Square Feet Lot
$-- Zestimate®
$415/sqft
$-- HOA
What's special
- 15 days
- 571
- 32
Zillow last checked:
Listing updated:
Listed by:
Steven Shoppman 720-987-5977 steve@pvendeavors.com,
PV Brokerage LLC
Source: REcolorado as distributed by MLS GRID,MLS#: 3445578
Facts & features
Interior
Bedrooms & bathrooms
- Bedrooms: 3
- Bathrooms: 1
- Full bathrooms: 1
- Main level bathrooms: 1
- Main level bedrooms: 2
Bedroom
- Level: Main
- Area: 120 Square Feet
- Dimensions: 12 x 10
Bedroom
- Level: Main
- Area: 120 Square Feet
- Dimensions: 12 x 10
Bedroom
- Features: Primary Suite
- Level: Basement
- Area: 100 Square Feet
- Dimensions: 10 x 10
Bathroom
- Level: Main
- Area: 64 Square Feet
- Dimensions: 8 x 8
Family room
- Level: Main
- Area: 200 Square Feet
- Dimensions: 10 x 20
Kitchen
- Level: Main
- Area: 144 Square Feet
- Dimensions: 12 x 12
Living room
- Level: Main
- Area: 144 Square Feet
- Dimensions: 12 x 12
Utility room
- Level: Basement
- Area: 200 Square Feet
- Dimensions: 10 x 20
Heating
- Hot Water, Natural Gas
Cooling
- Attic Fan
Appliances
- Included: Convection Oven, Dishwasher, Disposal, Dryer, Gas Water Heater, Range, Range Hood, Refrigerator, Washer
- Laundry: In Unit
Features
- Ceiling Fan(s), Eat-in Kitchen, Entrance Foyer, High Speed Internet, Laminate Counters, Pantry, Smoke Free
- Flooring: Carpet, Tile, Wood
- Windows: Bay Window(s), Window Coverings
- Basement: Crawl Space,Finished
- Has fireplace: Yes
- Fireplace features: Living Room, Wood Burning
Interior area
- Total structure area: 1,650
- Total interior livable area: 1,650 sqft
- Finished area above ground: 1,300
- Finished area below ground: 191
Property
Parking
- Total spaces: 4
- Parking features: Concrete
- Garage spaces: 2
- Details: Off Street Spaces: 2
Features
- Levels: One
- Stories: 1
- Entry location: Ground
- Patio & porch: Front Porch, Patio
- Fencing: Full
Lot
- Size: 9,370 Square Feet
- Features: Corner Lot, Irrigated, Landscaped, Level, Sprinklers In Front, Sprinklers In Rear
Details
- Parcel number: 605338027
- Zoning: E-SU-DX
- Special conditions: Standard
Construction
Type & style
- Home type: SingleFamily
- Property subtype: Single Family Residence
Materials
- Brick, Concrete, Frame, Wood Siding
- Roof: Composition
Condition
- Year built: 1940
Utilities & green energy
- Electric: 110V, 220 Volts
- Sewer: Public Sewer
- Water: Public
- Utilities for property: Cable Available, Electricity Connected, Internet Access (Wired), Natural Gas Available, Natural Gas Connected, Phone Available, Phone Connected
Green energy
- Energy efficient items: Appliances, HVAC
Community & HOA
Community
- Security: Carbon Monoxide Detector(s), Smoke Detector(s)
- Subdivision: Hilltop
HOA
- Has HOA: No
Location
- Region: Denver
Financial & listing details
- Price per square foot: $415/sqft
- Tax assessed value: $845,900
- Annual tax amount: $4,562
- Date on market: 11/7/2026
- Listing terms: 1031 Exchange,Cash,Conventional,FHA,Jumbo,VA Loan
- Exclusions: Doorbell Chime Is Excluded From Sale.
- Ownership: Agent Owner
- Electric utility on property: Yes
Estimated market value
Not available
Estimated sales range
Not available
Not available
Price history
| Date | Event | Price |
|---|---|---|
| 11/7/2026 | Listed for sale | $685,000$415/sqft |
Source:  REcolorado as distributed by MLS GRID #3445578 Report a problem | ||
| 10/24/2026 | Listing removed | $2,500$2/sqft |
Source: Zillow Rentals Report a problem | ||
| 9/18/2026 | Price change | $2,500-3.8%$2/sqft |
Source: Zillow Rentals Report a problem | ||
| 9/8/2026 | Listed for rent | $2,600+4%$2/sqft |
Source: Zillow Rentals Report a problem | ||
| 7/31/2023 | Listing removed | -- |
Source: Zillow Rentals Report a problem | ||
| 7/17/2023 | Listed for rent | $2,500+25%$2/sqft |
Source: Zillow Rentals Report a problem | ||
| 2/24/2021 | Listing removed | -- |
Source: Owner Report a problem | ||
| 6/13/2020 | Listing removed | $2,000$1/sqft |
Source: Owner Report a problem | ||
| 6/9/2020 | Listed for rent | $2,000$1/sqft |
Source: Owner Report a problem | ||
Public tax history
| Year | Property taxes | Tax assessment |
|---|---|---|
| 2025 | $4,197 +2.2% | $59,640 +12.5% |
| 2024 | $4,106 +41.6% | $52,990 -5.7% |
| 2023 | $2,900 +3.6% | $56,210 +54.2% |
| 2022 | $2,799 -0.1% | $36,460 -2.8% |
| 2021 | $2,802 +2.9% | $37,510 -0.6% |
| 2020 | $2,723 +8.1% | $37,752 -0.7% |
| 2019 | $2,520 | $38,016 +16.7% |
| 2018 | $2,520 +0.3% | $32,570 |
| 2017 | $2,512 +0.4% | $32,570 +1.7% |
| 2016 | $2,502 +19% | $32,020 |
| 2015 | $2,102 0% | $32,020 +26.5% |
| 2014 | $2,103 +14% | $25,310 -2.2% |
| 2012 | $1,845 +0.6% | $25,880 |
| 2011 | $1,835 +2.2% | $25,880 -6.1% |
| 2010 | $1,795 +12.3% | $27,560 |
| 2009 | $1,598 -0.2% | $27,560 +15.2% |
| 2008 | $1,601 +8.4% | $23,930 |
| 2007 | $1,477 +1.1% | $23,930 +8.5% |
| 2006 | $1,460 -0.4% | $22,060 |
| 2005 | $1,466 +7.6% | $22,060 -5.7% |
| 2003 | $1,362 +1.9% | $23,390 +2.8% |
| 2002 | $1,336 | $22,750 +39.4% |
| 2001 | -- | $16,320 |
Find assessor info on the county website
Monthly payment
Est. payment
Payment breakdown
Explore the cost of this home by adjusting the details. Changes won't be saved.Climate risks
Neighborhood: Montclair
Nearby schools
Schools provided by the listing agent
- Elementary: Carson
- Middle: Hill
- High: George Washington
- District: Denver 1
Source: REcolorado as distributed by MLS GRID. This data may not be complete. We recommend contacting the local school district to confirm school assignments for this home.

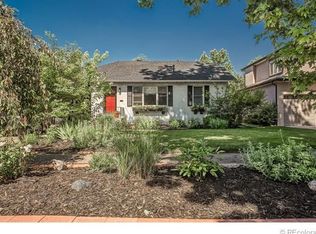
Similar homes
- $699,0004 bd2 ba1.9k sqft1525 Holly Street, Denver, CO 80220For Sale
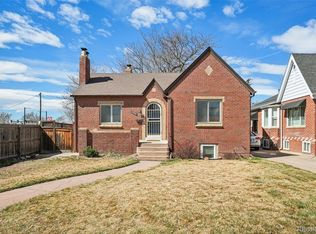
 MLS ID #1966490, Carol Hoffman, Keller Williams DTC. REcolorado as distributed by MLS GRID
- $450,0003 bd2 ba1.6k sqft1775 Xenia Street, Denver, CO 80220For Sale
 MLS ID #6925513, Billy Prohaska, Your Castle Real Estate Inc. REcolorado as distributed by MLS GRID
- $730,0003 bd2 ba1.7k sqft281 S Emerson Street, Denver, CO 80209For Sale
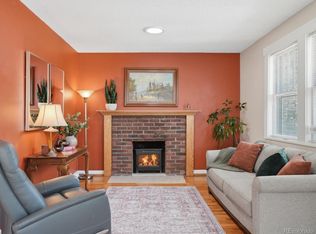 MLS ID #5137404, Stephanie Giaccio, LoKation Real Estate. REcolorado as distributed by MLS GRID
- $--5 bd3 ba1.8k sqft7780 W Woodard Cir, Lakewood, CO 80227Auction
 ServiceLink Auction
- $675,0005 bd3 ba2.2k sqft1489 S Carr Street, Lakewood, CO 80232For SaleMLS ID #6923000, Jessica Morrell, Brick and Ivy LLC. REcolorado as distributed by MLS GRID
- $499,9004 bd2 ba1.7k sqft3346 S Marion Street, Englewood, CO 80113For SaleMLS ID #9634929, Arjay Jones, Compass - Denver. REcolorado as distributed by MLS GRID
- $578,0004 bd2 ba1.6k sqft6462 S Birch Circle, Centennial, CO 80121For SaleMLS ID #4039025, Sue Smith, Compass - Denver. REcolorado as distributed by MLS GRID
- $475,0004 bd3 ba1.8k sqft2107 S Nucla Way, Aurora, CO 80013For SaleMLS ID #7337434, Jose Jaquez Jr., Alta Sol Realty L.L.C.. REcolorado as distributed by MLS GRID
- $724,5004 bd2 ba1.9k sqft5321 King Court, Denver, CO 80221For SaleMLS ID #6183740, Tate Sanchez, Metro Brokers Colorado Property Finders, LLC. REcolorado as distributed by MLS GRID
- $499,9994 bd2 ba1.7k sqft205 Tucson Street, Aurora, CO 80011For SaleMLS ID #8025150, Brittney Rodgers, Your Castle Real Estate Inc. REcolorado as distributed by MLS GRID
- $445,5003 bd2 ba1.7k sqft7670 Tejon Street, Denver, CO 80221For SaleMLS ID #6065150, Ana Bryant, Ana Bryant. REcolorado as distributed by MLS GRID
- $435,0003 bd1 ba1.4k sqft450 S Quitman St, Denver, CO 80219For Sale
 MLS ID #3184630, Jennifer Brink, Coldwell Banker Realty. elevateMLS
- $529,0003 bd4 ba2k sqftVillas at Skymark, Denver, CO 80231For SaleMLS ID #7146113, James Falko, Falko Realty. REcolorado as distributed by MLS GRID
- $500,0003 bd3 ba1.9k sqft4305 E 94th Place, Thornton, CO 80229For SaleMLS ID #2202907, W Garrett Jones, JDI Investments. REcolorado as distributed by MLS GRID
- $525,0004 bd2 ba1.8k sqft11937 Lafayette Street, Northglenn, CO 80233For SaleMLS ID #8700022, Roxana Rodriguez, Megastar Realty. REcolorado as distributed by MLS GRID
- $499,9003 bd2 ba1.1k sqft10095 W 41st Avenue, Wheat Ridge, CO 80033For SaleMLS ID #8307573, DeAnna Pavlovec, Keller Williams Advantage Realty LLC. REcolorado as distributed by MLS GRID
- $435,0003 bd2 ba2k sqft15596 E Greenwood Drive, Aurora, CO 80013For SaleMLS ID #2195228, Tegan Davis, eXp Realty, LLC. REcolorado as distributed by MLS GRID
- $409,2002 bd1 ba1.1k sqft3445 Dahlia Street, Denver, CO 80207For SaleMLS ID #4621610, Jessica Reyes, Your Castle Realty LLC. REcolorado as distributed by MLS GRID
- $480,0004 bd2 ba1.3k sqft4545 Raritan Street, Denver, CO 80211For SaleMLS ID #8629871, Frank Manchego, Manchego Properties. REcolorado as distributed by MLS GRID
- $610,0004 bd2 ba1.7k sqft4442 S Cole Street, Morrison, CO 80465For SaleMLS ID #8468751, Matthew Gallegos, Blue Pebble Homes. REcolorado as distributed by MLS GRID
