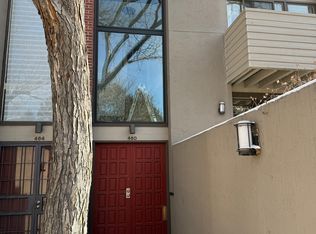
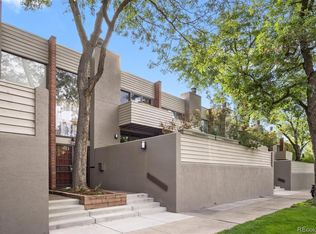
Welcome to exceptional living in Cherry Creek North, one of Denver’s most sought-after neighborhoods! Beautifully remodeled with contemporary finishes throughout, this stylish townhome offers an inviting open-concept layout, warm wood floors, a cozy fireplace, and two private balconies perfect for enjoying your morning coffee or unwinding at the end of the day. The updated kitchen features stainless steel appliances, while refreshed bathrooms and newer windows with window treatments add comfort and modern appeal.
Enjoy access to a community pool and the convenience of being located next to a park, with Cherry Creek’s incredible collection of restaurants, bars, coffee shops, boutiques, and entertainment just blocks away. The home also includes an attached two-car garage and a washer and dryer. Combining an outstanding location with tasteful updates and desirable amenities, this townhome offers an exceptional opportunity to experience elevated Denver living in the heart of Cherry Creek North!
www.denverrealestatemoguls.com
For sale
$850,000
468 Josephine Street, Denver, CO 80206
3beds
1,672sqft
Townhouse
Built in 1974
-- sqft lot
$821,000 Zestimate®
$508/sqft
$355/mo HOA
What's special
- 1 hour
- 60
- 3
Zillow last checked:
Listing updated:
Listed by:
Sean J. Gilliland sean@denverrealestatemoguls.com,
Denver Real Estate Moguls,
Tashalei Dunbar 720-998-6558,
Denver Real Estate Moguls
Source: REcolorado as distributed by MLS GRID,MLS#: 9437516
Facts & features
Interior
Bedrooms & bathrooms
- Bedrooms: 3
- Bathrooms: 3
- Full bathrooms: 2
- 1/2 bathrooms: 1
- Main level bathrooms: 1
Bedroom
- Level: Upper
Bedroom
- Level: Upper
Bedroom
- Level: Basement
Bathroom
- Level: Upper
Bathroom
- Level: Upper
Bathroom
- Level: Main
Dining room
- Level: Main
Kitchen
- Level: Main
Living room
- Level: Main
Heating
- Forced Air
Cooling
- Central Air
Appliances
- Included: Dishwasher, Disposal, Dryer, Freezer, Microwave, Oven, Range, Refrigerator, Washer
- Laundry: In Unit
Features
- Entrance Foyer, Open Floorplan, Pantry, Primary Suite, Walk-In Closet(s)
- Flooring: Carpet, Wood
- Basement: Finished
- Number of fireplaces: 1
- Common walls with other units/homes: 2+ Common Walls
Interior area
- Total structure area: 1,672
- Total interior livable area: 1,672 sqft
- Finished area above ground: 1,408
- Finished area below ground: 264
Property
Parking
- Total spaces: 2
- Parking features: Garage - Attached
- Attached garage spaces: 2
Features
- Levels: Three Or More
- Entry location: Ground
- Patio & porch: Patio
- Exterior features: Balcony
Details
- Parcel number: 512207096
- Zoning: R-2-A
- Special conditions: Standard
Construction
Type & style
- Home type: Townhouse
- Architectural style: Contemporary
- Property subtype: Townhouse
- Attached to another structure: Yes
Materials
- Frame, Stucco
- Roof: Membrane
Condition
- Year built: 1974
Utilities & green energy
- Sewer: Public Sewer
Community & HOA
Community
- Security: Carbon Monoxide Detector(s), Secured Garage/Parking, Smoke Detector(s)
- Subdivision: Harmans Sub
HOA
- Has HOA: Yes
- Amenities included: Pool
- Services included: Water
- HOA fee: $355 monthly
- HOA name: Carriage Houses at Cherry Creek
- HOA phone: 303-798-0054
Location
- Region: Denver
Financial & listing details
- Price per square foot: $508/sqft
- Tax assessed value: $705,300
- Annual tax amount: $3,804
- Date on market: 10/21/2026
- Listing terms: Cash,Conventional,FHA,VA Loan
- Exclusions: None
- Ownership: Individual
Estimated market value
$821,000
$780,000 - $862,000
$3,770/mo
Price history
| Date | Event | Price |
|---|---|---|
| 10/21/2026 | Price change | $3,500-5.4%$2/sqft |
Source: Zillow Rentals Report a problem | ||
| 10/21/2026 | Listed for sale | $850,000+116.9%$508/sqft |
Source:  REcolorado as distributed by MLS GRID #9437516 Report a problem | ||
| 9/25/2026 | Price change | $3,700-3.9%$2/sqft |
Source: Zillow Rentals Report a problem | ||
| 9/16/2026 | Price change | $3,850-3.7%$2/sqft |
Source: Zillow Rentals Report a problem | ||
| 9/2/2026 | Listed for rent | $3,999+8.1%$2/sqft |
Source: Zillow Rentals Report a problem | ||
| 6/28/2022 | Listing removed | -- |
Source: Zillow Rental Network Premium Report a problem | ||
| 6/8/2022 | Listed for rent | $3,700+19.4%$2/sqft |
Source: Zillow Rental Network Premium Report a problem | ||
| 4/5/2021 | Listing removed | -- |
Source: Zillow Rental Network Premium Report a problem | ||
| 3/20/2021 | Listed for rent | $3,100+3.5%$2/sqft |
Source: Zillow Rental Network Premium Report a problem | ||
| 4/1/2020 | Listing removed | $2,995$2/sqft |
Source: Denver Real Estate Moguls, LLC Report a problem | ||
| 3/25/2020 | Price change | $2,995-9.2%$2/sqft |
Source: Denver Real Estate Moguls, LLC Report a problem | ||
| 2/5/2020 | Listed for rent | $3,300$2/sqft |
Source: Denver Real Estate Moguls, LLC Report a problem | ||
| 6/4/2013 | Sold | $391,800+35.6%$234/sqft |
Source: Public Record Report a problem | ||
| 10/19/1999 | Sold | $288,900$173/sqft |
Source: Public Record Report a problem | ||
Public tax history
| Year | Property taxes | Tax assessment |
|---|---|---|
| 2025 | $3,591 +2.2% | $49,730 +9.7% |
| 2024 | $3,513 +0.3% | $45,340 -6.5% |
| 2023 | $3,503 +3.6% | $48,490 +10.1% |
| 2022 | $3,382 +25.8% | $44,050 -2.8% |
| 2021 | $2,689 +2.9% | $45,320 +25% |
| 2020 | $2,613 -25.2% | $36,244 -0.7% |
| 2019 | $3,495 | $36,497 -19.2% |
| 2018 | $3,495 +0.3% | $45,180 |
| 2017 | $3,485 +30.3% | $45,180 +32% |
| 2016 | $2,675 +11.6% | $34,240 |
| 2015 | $2,396 | $34,240 |
Find assessor info on the county website
Monthly payment
Est. payment
Payment breakdown
Explore the cost of this home by adjusting the details. Changes won't be saved.Climate risks
Neighborhood: Cherry Creek
Nearby schools
Schools provided by the listing agent
- Elementary: Bromwell
- Middle: Morey
- High: East
- District: Denver 1
Source: REcolorado as distributed by MLS GRID. This data may not be complete. We recommend contacting the local school district to confirm school assignments for this home.
Similar homes
- $1,150,0002 bd3 ba1.6k sqftCarriage Houses, Denver, CO 80206For Sale
 MLS ID #3589303, Marilyn Dana, Coldwell Banker Global Luxury Denver. REcolorado as distributed by MLS GRID
- $950,0003 bd3 ba1.9k sqftCarriage Row Homes, Denver, CO 80206For Sale
 MLS ID #9479468, Heather Ehret-Faircloth, Camber Realty, LTD. REcolorado as distributed by MLS GRID
- $839,0003 bd3 ba2k sqft347 Harrison Street, Denver, CO 80206For Sale
 MLS ID #4726636, Stacy Resop, LIV Sotheby's International Realty. REcolorado as distributed by MLS GRID
- $580,0003 bd3 ba1.8k sqft1526 Saint Paul Street, Denver, CO 80206For Sale
 MLS ID #2969251, Jeffrey Joyce, American City Real Estate. REcolorado as distributed by MLS GRID
- $888,0004 bd5 ba2k sqft558 Madison Street, Denver, CO 80206For SaleMLS ID #5756508, Jon Troshynski, Compass - Denver. REcolorado as distributed by MLS GRID
- $699,0002 bd3 ba1.6k sqftManor Homes, Denver, CO 80206For SaleMLS ID #4667120, Amy Mancini, LIV Sotheby's International Realty. REcolorado as distributed by MLS GRID
- $585,0003 bd3 ba1.8k sqft1528 Saint Paul Street, Denver, CO 80206For SaleMLS ID #3525664, Jeffrey Joyce, American City Real Estate. REcolorado as distributed by MLS GRID
- $795,0002 bd2 ba1.2k sqftBromley Commons Condos, Denver, CO 80206For SaleMLS ID #6095118, Paul Bishop, Compass - Denver. REcolorado as distributed by MLS GRID
- $875,0002 bd2 ba1.7k sqft1233 Cook Street, Denver, CO 80206For SaleMLS ID #9435827, Mathew Iwashko, 3rd Rock Realty. REcolorado as distributed by MLS GRID
- $785,0004 bd2 ba974 sqft402 & 406 N Washington Street, Denver, CO 80203For SaleMLS ID #5145088, Brent Malia, NAV Real Estate. REcolorado as distributed by MLS GRID
- $775,0003 bd3 ba2k sqft3319 E 14th Ave, Denver, CO 80206For Sale
 MLS ID #1066464, Mary Herre, Live West Realty. IRES as distributed by MLS GRID
- $900,0005 bd2 ba2.3k sqft445 Colorado Boulevard, Denver, CO 80206For SaleMLS ID #4367129, Steve Houy, RE/MAX Professionals. REcolorado as distributed by MLS GRID
- $995,0003 bd3 ba2.2k sqft519 Madison Street, Denver, CO 80206For SaleMLS ID #8551293, Caroline Turner, Keller Williams Integrity Real Estate LLC. REcolorado as distributed by MLS GRID
- $740,0004 bd2 ba2k sqft612 Harrison Street, Denver, CO 80206For SaleMLS ID #8899758, Chad Mendoza, Compass - Denver. REcolorado as distributed by MLS GRID
- $799,9003 bd4 ba1.9k sqftMetro Townhomes, Denver, CO 80209For SaleMLS ID #8097792, Christopher Kiker, Keller Williams DTC. REcolorado as distributed by MLS GRID
- $819,0003 bd3 ba2.1k sqftMarion Park Condominium, Denver, CO 80209For SaleMLS ID #2547664, Kathy Newman, RE/MAX Alliance. REcolorado as distributed by MLS GRID
- $799,9002 bd2 ba1.5k sqft1175 Harrison Street, Denver, CO 80206For SaleMLS ID #2843711, Corrie Luellen, Hearth & Home Realty and Management LLC. REcolorado as distributed by MLS GRID
- $799,0002 bd2 ba1k sqft570 Steele Street, Denver, CO 80206For SaleMLS ID #5603195, A Paul Smola, AllStars Real Estate. REcolorado as distributed by MLS GRID
- $925,0004 bd3 ba2.4k sqft1539 Saint Paul Street, Denver, CO 80206For SaleMLS ID #8363395, Paul Kourkoulis, Corcoran Perry & Co.. REcolorado as distributed by MLS GRID
