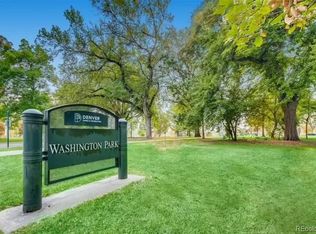
Elegant, three bedroom corner unit in prestigious high-rise building. Handsomely updated kitchen and all three bathrooms. Full sized laundry includes front load washer and dryer with cabinetry above plus two closets. All 3 bedrooms have walk-in closets and have access to a 40 ft x 8 ft East facing balcony. The living room/dining room open to the west facing 16 ft x 8 ft balcony which overlooks serene, quiet Marion Parkway. DEEDED, secure underground parking. There is an additional storage unit in the basement. Also found in the basement is a workshop with running water and tools, plus a bicycle storage room. This is a pet free building. Wonderful amenities include an herb garden, an indoor pool, tennis/pickleball court, a party room where most Fridays residents gather for "Fridays at Five", two fitness rooms, and the guest suite which may be reserved for a fee. Only one block from Washington Park, easy access to casual and fine dining and sports and cultural events.
For sale
$887,000
420 S Marion Parkway #301, Denver, CO 80209
3beds
2,120sqft
:
Get pre-qualified$6,947/mo
Condominium
Built in 1974
-- sqft lot
$-- Zestimate®
$418/sqft
$1,337/mo HOA
What's special
- 6 days |
- 277 |
- 8 |
Zillow last checked:
Listing updated:
Listed by:
Kathy Newman 303-898-5036 kathdenver@aol.com,
RE/MAX Alliance
Source: REcolorado as distributed by MLS GRID,MLS#: 2547664
Facts & features
Interior
Bedrooms & bathrooms
- Bedrooms: 3
- Bathrooms: 3
- Full bathrooms: 1
- 3/4 bathrooms: 1
- 1/2 bathrooms: 1
- Main level bathrooms: 3
- Main level bedrooms: 3
Bedroom
- Description: Access To Huge East Balcony
- Features: Primary Suite
- Level: Main
Bedroom
- Description: Access To Huge East Balcony
- Level: Main
Bedroom
- Description: Access To Huge East Balcony
- Level: Main
Bathroom
- Description: Updated
- Features: En Suite Bathroom, Primary Suite
- Level: Main
Bathroom
- Description: Updated
- Level: Main
Bathroom
- Description: Updated
- Level: Main
Heating
- Hot Water
Cooling
- Central Air
Appliances
- Included: Dishwasher, Disposal, Dryer, Microwave, Range, Range Hood, Refrigerator, Self Cleaning Oven, Washer
- Laundry: In Unit
Features
- Elevator, Entrance Foyer, Five Piece Bath, Granite Counters, No Stairs, Walk-In Closet(s)
- Flooring: Carpet, Wood
- Windows: Double Pane Windows, Storm Window(s), Window Coverings
- Has basement: No
- Common walls with other units/homes: End Unit,2+ Common Walls
Interior area
- Total structure area: 2,120
- Total interior livable area: 2,120 sqft
- Finished area above ground: 2,120
Property
Parking
- Total spaces: 2
- Parking features: Concrete
- Attached garage spaces: 2
Accessibility
- Accessibility features: Accessible Approach with Ramp
Features
- Levels: One
- Stories: 1
- Entry location: Corridor Access
- Patio & porch: Covered, Patio
- Exterior features: Balcony, Elevator, Lighting, Tennis Court(s)
- Pool features: Indoor
- Has spa: Yes
- Spa features: Spa/Hot Tub
Details
- Parcel number: 514215009
- Zoning: G-MU-20
- Special conditions: Standard
Construction
Type & style
- Home type: Condo
- Property subtype: Condominium
- Attached to another structure: Yes
Materials
- Brick
- Foundation: Concrete Perimeter
- Roof: Membrane
Condition
- Updated/Remodeled
- Year built: 1974
Details
- Builder model: 3 Bedroom/3 Bath
Utilities & green energy
- Sewer: Public Sewer
- Water: Public
- Utilities for property: Cable Available, Electricity Connected, Internet Access (Wired), Phone Connected
Community & HOA
Community
- Security: Secured Garage/Parking
- Subdivision: Washington Park
HOA
- Has HOA: Yes
- Amenities included: Bike Storage, Clubhouse, Elevator(s), Fitness Center, Front Desk, Pool, Sauna, Spa/Hot Tub, Tennis Court(s)
- Services included: Reserve Fund, Insurance, Maintenance Grounds, Maintenance Structure, Recycling, Sewer, Snow Removal, Trash, Water
- HOA fee: $1,337 monthly
- HOA name: Worth Rosss
- HOA phone: 800-310-6552
Location
- Region: Denver
Financial & listing details
- Price per square foot: $418/sqft
- Tax assessed value: $1,037,100
- Annual tax amount: $5,136
- Date on market: 8/7/2026
- Listing terms: Cash,Conventional,FHA
- Exclusions: Seller's Personal Property
- Ownership: Individual
- Electric utility on property: Yes
- Road surface type: Paved
Estimated market value
Not available
Estimated sales range
Not available
Not available
Price history
| Date | Event | Price |
|---|---|---|
| 8/7/2026 | Listed for sale | $887,000+50.3%$418/sqft |
Source:  REcolorado as distributed by MLS GRID #2547664 Report a problem REcolorado as distributed by MLS GRID #2547664 Report a problem | ||
| 4/30/2015 | Sold | $590,000-1.7%$278/sqft |
Source: YOUR CASTLE REAL ESTATE solds #2215855_80209_301 Report a problem | ||
| 3/7/2015 | Price change | $599,900-1.5%$283/sqft |
Source: Your Castle Real Estate #2215855 Report a problem | ||
| 1/23/2015 | Price change | $609,000-3.2%$287/sqft |
Source: Your Castle Real Estate #8701396 Report a problem | ||
| 1/15/2015 | Price change | $629,000-4.7%$297/sqft |
Source: Your Castle Real Estate #8701396 Report a problem | ||
| 12/18/2014 | Price change | $659,900-2.9%$311/sqft |
Source: Your Castle Real Estate #8701396 Report a problem | ||
| 12/4/2014 | Price change | $679,900-9.2%$321/sqft |
Source: Your Castle Real Estate #8701396 Report a problem | ||
| 11/21/2014 | Listed for sale | $749,000+65.5%$353/sqft |
Source: Your Castle Real Estate #8701396 Report a problem | ||
| 8/25/2014 | Sold | $452,500-8.6%$213/sqft |
Source: Public Record Report a problem | ||
| 8/7/2014 | Pending sale | $495,000$233/sqft |
Source: RE/MAX ALLIANCE #3595679 Report a problem | ||
| 8/7/2014 | Listed for sale | $495,000$233/sqft |
Source: RE/MAX ALLIANCE #3595679 Report a problem | ||
Public tax history
| Year | Property taxes | Tax assessment |
|---|---|---|
| 2024 | $5,099 +8.3% | $65,800 -4.8% |
| 2023 | $4,709 +3.6% | $69,150 +16.8% |
| 2022 | $4,546 +11.2% | $59,220 -2.8% |
| 2021 | $4,090 +2.9% | $60,920 +10.5% |
| 2020 | $3,975 +5% | $55,119 -0.7% |
| 2019 | $3,785 | $55,505 +13.4% |
| 2018 | $3,785 +0.3% | $48,930 |
| 2017 | $3,774 +8.3% | $48,930 +9.7% |
| 2016 | $3,484 +48% | $44,590 |
| 2015 | $2,355 0% | $44,590 +22.8% |
| 2014 | $2,356 | $36,310 |
Find assessor info on the county website
Monthly payment
Est. payment
Payment breakdown
Explore the cost of this home by adjusting the details. Changes won't be saved.Climate risks
Neighborhood: Washington Park
Nearby schools
GreatSchools rating
- 8/10Steele Elementary SchoolGrades: K-5Distance: 0.1 mi
- 8/10Merrill Middle SchoolGrades: 6-8Distance: 2 mi
- 7/10South High SchoolGrades: 9-12Distance: 1.2 mi
Schools provided by the listing agent
- Elementary: Steele
- Middle: Merrill
- High: South
- District: Denver 1
Source: REcolorado as distributed by MLS GRID. This data may not be complete. We recommend contacting the local school district to confirm school assignments for this home.
- $335,0001 bd1 ba768 sqft460 S Marion Pkwy APT 1452, Denver, CO 80209Sold
- $630,0002 bd2 ba1.2k sqft460 S Marion Pkwy BUILDING B-656, Denver, CO 80209Sold

- $832,9112 bd3 ba1.9k sqft420 S Marion Pkwy APT 203, Denver, CO 80209Sold

- $1,150,0003 bd3 ba2.1k sqft420 S Marion Pkwy APT 1701, Denver, CO 80209Sold

- $666,4002 bd2 ba1.3k sqft420 S Marion Pkwy BUILDING 420-802, Denver, CO 80209Sold
- $641,3002 bd2 ba1.2k sqft460 S Marion Pkwy APT 1703C, Denver, CO 80209Off Market
- $958,0003 bd2 ba2.1k sqft420 S Marion Pkwy APT 601, Denver, CO 80209Off Market
- $514,7002 bd2 ba1.3k sqft420 S Marion Pkwy APT 602, Denver, CO 80209Off Market
A local agent can set up tours, give advice and negotiate with sellers.
Similar homes
- $855,0003 bd2 ba1.9k sqft318 S Downing Street, Denver, CO 80209For Sale

 MLS ID #7531240, Adam Haman, Your Castle Real Estate Inc. REcolorado as distributed by MLS GRID
 - $950,0002 bd3 ba1.9k sqft420 S Marion Parkway #1303, Denver, CO 80209For Sale
 MLS ID #8249927, Rob Stark, RE/MAX Professionals. REcolorado as distributed by MLS GRID
 - $896,2003 bd3 ba1.8k sqft936 S Pearl Street #101, Denver, CO 80209For Sale
 MLS ID #6426858, Dylan Lario, Coldwell Banker Realty 56. REcolorado as distributed by MLS GRID
 - $830,0004 bd2 ba1.9k sqft324 S Downing Street, Denver, CO 80209For Sale
 MLS ID #6013756, Adam Haman, Your Castle Real Estate Inc. REcolorado as distributed by MLS GRID
 - $775,0002 bd2 ba1.2k sqftPark Lane, Denver, CO 80209For SaleMLS ID #7185703, Donna Martin, HomeSmart Realty. REcolorado as distributed by MLS GRID
- $868,8883 bd2 ba1.4k sqft719 S Clarkson Street, Denver, CO 80209For SaleMLS ID #3468654, Tania Story, Compass - Denver. REcolorado as distributed by MLS GRID
- $565,0002 bd2 ba1.2k sqftPark Lane, Denver, CO 80209For SaleMLS ID #4169259, Larry Sondgeroth, West and Main Homes Inc. REcolorado as distributed by MLS GRID
- $890,0003 bd2 ba2.2k sqft569 S Sherman Street, Denver, CO 80209For SaleMLS ID #3569646, Anne Dresser Kocur, LIV Sotheby's International Realty. REcolorado as distributed by MLS GRID
- $1,175,0003 bd2 ba2k sqft1531 E Alameda Avenue, Denver, CO 80209For SaleMLS ID #5455965, Mariafe Choi, Brokers Guild Homes. REcolorado as distributed by MLS GRID
- $799,0003 bd3 ba1.7k sqftParkside at Washington Park, Denver, CO 80209For SaleMLS ID #7216769, Evan Miller, Miller Wilde Real Estate LLC. REcolorado as distributed by MLS GRID
- $975,0002 bd3 ba2.9k sqftPolo Club Condos, Denver, CO 80209For SaleMLS ID #8418305, Maria Sorzano, HomeSmart. REcolorado as distributed by MLS GRID
- $850,0002 bd2 ba1.5k sqftFour Hundred Third, Denver, CO 80203For SaleMLS ID #6329647, Blair Bryant, The Steller Group, Inc. REcolorado as distributed by MLS GRID
- $1,095,0003 bd2 ba2.5k sqft700 S York Street, Denver, CO 80209For SaleMLS ID #5957818, Trish Bragg and Maggie Armstrong, LIV Sotheby's International Realty. REcolorado as distributed by MLS GRID
- $925,0004 bd3 ba2.5k sqft38 W Byers Place, Denver, CO 80223For SaleMLS ID #1723060, Brandon Beston, Keller Williams Realty Downtown LLC. REcolorado as distributed by MLS GRID
- $800,0003 bd2 ba1.8k sqft470 S Washington Street, Denver, CO 80209For SaleMLS ID #8257526, Scott Brasfield, Thrive Real Estate Group. REcolorado as distributed by MLS GRID
- $975,0003 bd2 ba1.6k sqft310 S Williams Street, Denver, CO 80209For SaleMLS ID #6889836, Dan Strawn, RealGroup, LLC. REcolorado as distributed by MLS GRID
- $899,0003 bd3 ba1.8k sqft930 S Pearl Street #101, Denver, CO 80209For SaleMLS ID #2871631, Dave Ness, Thrive Real Estate Group. REcolorado as distributed by MLS GRID
- $795,0002 bd2 ba1.2k sqftBromley Commons Condos, Denver, CO 80206For SaleMLS ID #6095118, Paul Bishop, Compass - Denver. REcolorado as distributed by MLS GRID
- $799,9002 bd3 ba2.1k sqft333 S Downing Street, Denver, CO 80209For SaleMLS ID #2537143, Lina Krylov, Keller Williams Integrity Real Estate LLC. REcolorado as distributed by MLS GRID
- $600,0003 bd2 ba1.8k sqftPOLO CLUB, Denver, CO 80209For SaleMLS ID #7323539, Sophia Young, Keller Williams Advantage Realty LLC. REcolorado as distributed by MLS GRID
