Skip main navigation
Sold for $630,000
  • $630,000

    460 S Marion Parkway Bldg B #656, Denver, CO 80209

    2beds
    1,272sqft
    Condominium
    Built in 1971
    -- sqft lot
    $611,600 Zestimate®
    $495/sqft
    $2,855 Estimated rent

    Home value

    $611,600

    $563,000 - $667,000

    $2,855/mo

    Zestimate® history
    Loading
    Loading...

    Owner options

    List your home for rent

    $2,855/mo

    Rent Zestimate®

    Find your next renter with Zillow Rental Manager. Plus, with online applications, you can quickly screen prospective tenants – for free.

    Learn more

    $2,855/mo

    Rent Zestimate®

    Refinance and save

    $4,473/mo

    Est. payment

    Refinancing to a lower rate could help reduce your monthly payments and save thousands over the life of the loan.

    See today's rates

    $4,473/mo

    Est. payment

    Explore your selling options

    Work with a Zillow partner agent

    Leverage their expertise and Zillow's premium Showcase listings to get your home seen by more buyers.

    Get started

    List with your own agent

    Get your home in front of millions of buyers by listing it on Zillow.

    Learn how to do it

    Sell it yourself

    Take full control of how buyers see your home on Zillow by listing For Sale by Owner (FSBO).

    List your home

    What's special

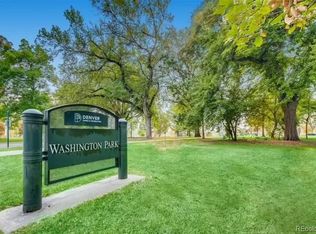
    In-unit washer and dryer in this bright and open fully renovated unit with a view of Wash Park! Need I say more...Renovated in 2019 and opened up unlike any unit you've seen at this price. Gorgeous vinyl plank flooring throughout paired with the white kitchen cabinetry is striking along with the newer stainless steel appliances. The kitchen island opens to the living space with breakfast bar and also has separate dining space that adjoins the expansive balcony that overlooks the park. Primary suite with full bath and walk-in closet that offers the washer and dryer, much to your delight. You'll won't find many units with in-unit washer and dryer, otherwise would shared laundry in the building, which you can use as well. Second bedroom opens up to the balcony making a perfect home office with a view! Ready for you to move in and enjoy this Spring and Summer. Prepare to enjoy all the beauty and splendor that living across from Wash Park will bring not to mention walking to S. Gaylord and Bonnie Brae and appreciating the neighborhood gems of Devil's Food, Perdida, Tap & Dough, Wash Park Grill, Bonnie Brae Ice Cream, Blackbird, Olivia's and more...High rise living with concierge, secure entry, fitness center, indoor and outdoor pools, sauna, hot tub, library and outdoor garden areas around the building. HOA includes reduced cable and internet through Xfinity, plus heat and air conditioning. Owner just pays electricity. Parking options underground or above ground and storage closets all at a monthly fee, not reflected in the HOA dues. 6 EV chargers, plus bike storage. Pet friendly for dogs or cats (2 max, 50 lb max).

    Zillow last checked:

    Listing updated:

    Listed by:

    Angela Hacker 303-250-4108 ahacker@livsothebysrealty.com,

    LIV Sotheby's International Realty

    Bought with:

    Jacci Geiger, 100013024

    Kentwood Real Estate Cherry Creek

    Source: REcolorado as distributed by MLS GRID,MLS#: 5240281MLS Logo

    Facts & features

    Interior

    Bedrooms & bathrooms
    • Bedrooms: 2
    • Bathrooms: 2
    • Full bathrooms: 1
    • 3/4 bathrooms: 1
    • Main level bathrooms: 2
    • Main level bedrooms: 2
    Primary bedroom
    • Level: Main
    • Area: 204 Square Feet
    • Dimensions: 12 x 17
    Bedroom
    • Level: Main
    • Area: 132 Square Feet
    • Dimensions: 12 x 11
    Primary bathroom
    • Level: Main
    Bathroom
    • Level: Main
    Dining room
    • Level: Main
    • Area: 132 Square Feet
    • Dimensions: 12 x 11
    Kitchen
    • Level: Main
    • Area: 168 Square Feet
    • Dimensions: 12 x 14
    Laundry
    • Level: Main
    Living room
    • Level: Main
    • Area: 198 Square Feet
    • Dimensions: 9 x 22
    Heating
    • Heat Pump
    Cooling
    • Central Air
    Appliances
    • Included: Dishwasher, Disposal, Dryer, Microwave, Oven, Range, Refrigerator, Washer
    • Laundry: In Unit
    Features
    • Granite Counters, Kitchen Island, No Stairs, Open Floorplan, Primary Suite, Walk-In Closet(s)
    • Flooring: Laminate, Tile
    • Has basement: No
    • Common walls with other units/homes: 2+ Common Walls
    Interior area
    • Total structure area: 1,272
    • Total interior livable area: 1,272 sqft
    • Finished area above ground: 1,272

    Property

    Parking
    • Total spaces: 1
    • Parking features: Garage
    • Garage spaces: 1
    Features
    • Levels: One
    • Stories: 1
    • Entry location: Corridor Access
    • Exterior features: Balcony
    • Pool features: Indoor, Outdoor Pool
    • Has spa: Yes
    • Spa features: Spa/Hot Tub
    Details
    • Parcel number: 514215213
    • Zoning: G-MU-20
    • Special conditions: Standard

    Construction

    Type & style
    • Home type: Condo
    • Architectural style: Urban Contemporary
    • Property subtype: Condominium
    • Attached to another structure: Yes
    Materials
    • Brick
    • Roof: Unknown
    Condition
    • Updated/Remodeled
    • Year built: 1971

    Utilities & green energy

    • Sewer: Public Sewer
    • Water: Public

    Community & HOA

    Community
    • Security: 24 Hour Security, Carbon Monoxide Detector(s), Key Card Entry, Secured Garage/Parking, Security Entrance, Smoke Detector(s)
    • Subdivision: Wash Park
    HOA
    • Has HOA: Yes
    • Amenities included: Bike Storage, Clubhouse, Concierge, Elevator(s), Fitness Center, Front Desk, Garden Area, Management, Parking, Pool, Security, Spa/Hot Tub, Storage
    • Services included: Cable TV, Reserve Fund, Heat, Insurance, Internet, Maintenance Grounds, Maintenance Structure, Security, Sewer, Snow Removal, Trash, Water
    • HOA fee: $846 monthly
    • HOA name: Park Lane Condominium Assn
    • HOA phone: 303-778-8800
    Location
    • Region: Denver

    Financial & listing details

    • Price per square foot: $495/sqft
    • Annual tax amount: $2,843
    • Date on market: 4/21/2024
    • Listing terms: Cash,Conventional,FHA
    • Exclusions: Sellers Personal Property
    • Ownership: Individual

    Price history

    DateEventPrice
    7/22/2024Sold$630,000-1.4%$495/sqft
    Source: REcolorado as distributed by MLS GRID #5240281 Report a problem
    5/29/2024Pending sale$639,000$502/sqft
    Source: REcolorado as distributed by MLS GRID #5240281 Report a problem
    4/21/2024Listed for sale$639,000$502/sqft
    Source: REcolorado as distributed by MLS GRID #5240281 Report a problem

    Public tax history

    Tax history is unavailable.

    Neighborhood: Washington Park

    Nearby schools

    GreatSchools rating
    Schools provided by the listing agent
    • Elementary: Steele
    • Middle: Merrill
    • High: South
    • District: Denver 1

    Source: REcolorado as distributed by MLS GRID. This data may not be complete. We recommend contacting the local school district to confirm school assignments for this home.

    Get a cash offer in 3 minutes
    Find out how much your home could sell for in as little as 3 minutes with a no-obligation cash offer.
    Estimated market value
    $611,600
    Get a cash offer in 3 minutes
    Find out how much your home could sell for in as little as 3 minutes with a no-obligation cash offer.
    Estimated market value
    $611,600