Skip main navigation
Sold for $666,400
  • $666,400

    420 S Marion Parkway Bldg 420 #802, Denver, CO 80209

    2beds
    1,323sqft
    Condominium
    Built in 1974
    -- sqft lot
    $604,000 Zestimate®
    $504/sqft
    $3,097 Estimated rent

    Home value

    $604,000

    $519,000 - $701,000

    $3,097/mo

    Zestimate® history
    Loading
    Loading...

    Owner options

    List your home for rent

    $3,097/mo

    Rent Zestimate®

    Find your next renter with Zillow Rental Manager. Plus, with online applications, you can quickly screen prospective tenants – for free.

    Learn more

    $3,097/mo

    Rent Zestimate®

    Refinance and save

    $4,877/mo

    Est. payment

    Refinancing to a lower rate could help reduce your monthly payments and save thousands over the life of the loan.

    See today's rates

    $4,877/mo

    Est. payment

    Explore your selling options

    Work with a Zillow partner agent

    Leverage their expertise and Zillow's premium Showcase listings to get your home seen by more buyers.

    Get started

    List with your own agent

    Get your home in front of millions of buyers by listing it on Zillow.

    Learn how to do it

    Sell it yourself

    Take full control of how buyers see your home on Zillow by listing For Sale by Owner (FSBO).

    List your home

    What's special

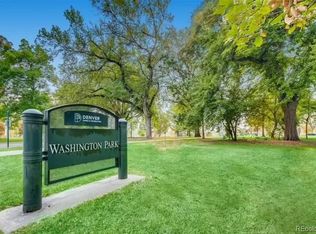
    Substantial Price Reduction!! **Rare Opportunity to live in this Pet Free Building with One Deeded Parking Spot** Not Many Units Come Available in "The Marionpark" 56 unit building ** Don't miss this rare opportunity to live in the highly sought after Marionpark Building in the desirable Washington Park area! This home features: 2 bedrooms; 2 bathrooms; an updated kitchen; laundry room with washer & dryer; walk-in closets; dining room; living room and a private storage room in the basement that provides extra space. The balcony is accessible from both bedrooms and living room, has stunning views, and is the perfect space for relaxing and entertaining. The building's amenities offer a great way to stay active and social. Amenities include: indoor pool; hot tub; exercise room; club house/party room that includes a kitchen, ice maker, covered patio and fenced grassy area; billiard room; tennis and pickle ball courts; a hobby room w/utility sink & bike storage in the basement. There is also a Guest Suite available to rent and features one bedroom, one bath, full kitchen, dining & living room and ADA compliant. With easy access to Washington Park and all the neighborhood has to offer, such as: coffee shops; fine dining; unique shopping; neighborhood shops; as well as easy access to downtown Denver and Cherry Creek North. This condo is an excellent place to live and is perfect for anyone looking for a thriving and vibrant community. *Pets are not allowed in The Marionpark building*

    Zillow last checked:

    Listing updated:

    Listed by:

    Teresa Settergren 303-902-3628 teresa@gybre.com,

    HomeSmart

    Bought with:

    Other MLS Non-REcolorado

    NON MLS PARTICIPANT

    Source: REcolorado as distributed by MLS GRID,MLS#: 5683946MLS Logo

    Facts & features

    Interior

    Bedrooms & bathrooms
    • Bedrooms: 2
    • Bathrooms: 2
    • Full bathrooms: 1
    • 3/4 bathrooms: 1
    • Main level bathrooms: 2
    • Main level bedrooms: 2
    Primary bedroom
    • Description: Carpet, On-Suite, Walk In Closet, Door To Balcony, Mountain & City Views
    • Level: Main
    Bedroom
    • Description: Carpet, Door To Balcony, Mountain & City Views
    • Level: Main
    Primary bathroom
    • Description: Tile
    • Level: Main
    Bathroom
    • Description: Tile
    • Level: Main
    Dining room
    • Description: Carpet
    • Level: Main
    Kitchen
    • Description: Wood Laminate
    • Level: Main
    Laundry
    • Description: Cabinets, Counter Space, Storage And Pantry
    • Level: Main
    Living room
    • Description: Carpet, Door To Balcony, Mountain & City Views
    • Level: Main
    Heating
    • Forced Air
    Cooling
    • Central Air
    Appliances
    • Included: Dishwasher, Disposal, Dryer, Microwave, Oven, Range, Range Hood, Refrigerator, Washer
    • Laundry: In Unit
    Features
    • Elevator, Entrance Foyer, High Speed Internet, Pantry, Primary Suite, Smoke Free, Walk-In Closet(s)
    • Flooring: Carpet, Laminate, Tile
    • Has basement: No
    • Common walls with other units/homes: 2+ Common Walls
    Interior area
    • Total structure area: 1,323
    • Total interior livable area: 1,323 sqft
    • Finished area above ground: 1,323

    Property

    Parking
    • Total spaces: 1
    • Parking features: Concrete, Electric Vehicle Charging Station(s), Exterior Access Door, Heated Garage, Lighted
    • Attached garage spaces: 1
    Features
    • Levels: One
    • Stories: 1
    • Entry location: Corridor Access
    • Patio & porch: Covered, Deck
    • Exterior features: Balcony, Elevator, Tennis Court(s)
    • Has private pool: Yes
    • Pool features: Indoor, Private
    • Has spa: Yes
    • Spa features: Spa/Hot Tub
    • Has view: Yes
    • View description: City, Mountain(s)
    Lot
    • Features: Landscaped, Near Public Transit
    Details
    • Parcel number: 514215025
    • Zoning: G-MU-20
    • Special conditions: Standard

    Construction

    Type & style
    • Home type: Condo
    • Property subtype: Condominium
    • Attached to another structure: Yes
    Materials
    • Brick
    • Roof: Other
    Condition
    • Year built: 1974

    Utilities & green energy

    • Electric: 110V, 220 Volts
    • Sewer: Public Sewer
    • Water: Public
    • Utilities for property: Cable Available, Electricity Connected, Internet Access (Wired), Phone Available, Phone Connected

    Community & HOA

    Community
    • Security: Security Entrance, Smoke Detector(s)
    • Subdivision: Washington Park West
    HOA
    • Has HOA: Yes
    • Amenities included: Bike Storage, Clubhouse, Elevator(s), Fitness Center, Front Desk, Garden Area, Management, Parking, Pool, Spa/Hot Tub, Tennis Court(s)
    • Services included: Cable TV, Reserve Fund, Internet, Maintenance Grounds, Maintenance Structure, Recycling, Sewer, Snow Removal, Trash, Water
    • HOA fee: $1,017 monthly
    • HOA name: Worth Ross
    • HOA phone: 800-310-6552
    Location
    • Region: Denver

    Financial & listing details

    • Price per square foot: $504/sqft
    • Annual tax amount: $2,792
    • Date on market: 3/10/2023
    • Listing terms: 1031 Exchange,Cash,Conventional,VA Loan
    • Exclusions: Sellers Personal Property
    • Ownership: Individual
    • Electric utility on property: Yes
    • Road surface type: Paved

    Price history

    DateEventPrice
    3/22/2024Sold$666,400-2%$504/sqft
    Source: REcolorado as distributed by MLS GRID #5683946 Report a problem
    4/30/2023Pending sale$680,000$514/sqft
    Source: REcolorado as distributed by MLS GRID #5683946 Report a problem
    4/13/2023Price change$680,000-6.2%$514/sqft
    Source: REcolorado as distributed by MLS GRID #5683946 Report a problem
    3/10/2023Listed for sale$725,000$548/sqft
    Source: REcolorado as distributed by MLS GRID #5683946 Report a problem

    Public tax history

    Tax history is unavailable.

    Neighborhood: Washington Park

    Nearby schools

    GreatSchools rating
    Schools provided by the listing agent
    • Elementary: Steele
    • Middle: Merrill
    • High: South
    • District: Denver 1

    Source: REcolorado as distributed by MLS GRID. This data may not be complete. We recommend contacting the local school district to confirm school assignments for this home.

    Get a cash offer in 3 minutes
    Find out how much your home could sell for in as little as 3 minutes with a no-obligation cash offer.
    Estimated market value
    $604,000
    Get a cash offer in 3 minutes
    Find out how much your home could sell for in as little as 3 minutes with a no-obligation cash offer.
    Estimated market value
    $604,000