Skip main navigation
For sale
  • Price cut: $30K (7/7)
    $890,000

    569 S Sherman Street, Denver, CO 80209

    3beds
    2,288sqft
    : 
    Loading
    Get pre-qualified
    Single Family Residence
    Built in 1895
    4,690 Square Feet Lot
    $-- Zestimate®
    $389/sqft
    $-- HOA

    What's special

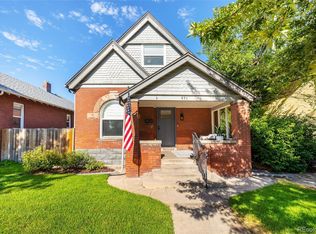
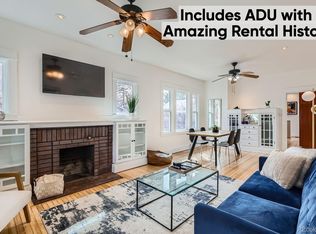
    A head-turning Victorian in sought-after Washington Park West, this cheerful yellow home is a rare blend of historic architecture, thoughtful updates, & authentic character. A vintage bird bath overflowing with flowers sets the tone before you step inside, where hardwood floors, exposed brick, 10-ft ceilings, & original wavy-glass windows fill the home w/ warmth & natural light. The welcoming living room features a cozy fireplace & French doors that open to the home's signature front sunroom, wrapped in 42 square-paned windows & warmed by a vintage gas stove. At the heart of the home, the dining room pairs exposed brick w/ striking Venetian plaster walls, creating an inviting space for gathering. The refreshed kitchen offers stainless steel appliances & ample room for cooking & entertaining, while stained-glass accents throughout add another layer of charm. The primary suite is a true retreat, featuring Venetian plaster walls, a second fireplace, a clawfoot tub nestled against exposed brick, & a private front sunroom ideal as an art studio or reading nook. A second conforming bedroom, non-conforming music studio, & additional full bath provide flexibility for guests, work, or creative pursuits. The lower level is built for entertaining: a theater room w/ blackout curtains opens to a pool table area that steps directly out to the backyard. Outside, a pergola-covered patio & mature landscaping create a private city oasis, w/ a fully fenced hot tub open only to the sky for stargazing and a fire pit just alongside. A rare 3-car garage setup includes a 2-car garage for everyday parking plus an attached heated 1-car garage w/ epoxy floors & vintage-style carriage doors opening to the backyard—perfect for a workshop, gym, studio, or recreation space. Just 2 blocks from South Broadway's restaurants, shops, & nightlife, 3 blocks from I-25, & a short walk to Washington Park, this one-of-a-kind home offers historic charm, exceptional versatility, & unbeatable walkability.
    31 days
    |
    1,521
    |
    152
    |

    Zillow last checked:

    Listing updated:

    Listed by:

    Anne Dresser Kocur 303-893-3200 ADresser@LivSothebysRealty.com,

    LIV Sotheby's International Realty

    Source: REcolorado as distributed by MLS GRID,MLS#: 3569646MLS Logo

    Loading...

      Facts & features

      Interior

      Bedrooms & bathrooms
      • Bedrooms: 3
      • Bathrooms: 2
      • 3/4 bathrooms: 1
      • 1/2 bathrooms: 1
      • Main level bathrooms: 1
      Bedroom
      • Description: Spacious Primary, Fireplace, Natural Light, And En-Suite Bath.
      • Features: Primary Suite
      • Level: Upper
      • Area: 168 Square Feet
      • Dimensions: 12 x 14
      Bedroom
      • Description: Secondary Upper Bedroom
      • Level: Upper
      • Area: 135 Square Feet
      • Dimensions: 9 x 15
      Bedroom
      • Description: Non-Conforming Secondary Upper Bedroom
      • Level: Upper
      • Area: 117 Square Feet
      • Dimensions: 9 x 13
      Bathroom
      • Description: Main Floor Power Bathroom.
      • Level: Main
      Bathroom
      • Description: Walk-In Shower & Skylight.
      • Level: Upper
      Bonus room
      • Description: Elegant Clawfoot Tub Set Infront Of A Brick Wall Back Drop - No Toilet In Primary.
      • Level: Upper
      Dining room
      • Description: Exposed Brick Accent Walls & Hardwood Flooring. Sits Perfectly Between The Kitchen And Living Room Making It Ideal For Gathering
      • Level: Main
      • Area: 180 Square Feet
      • Dimensions: 10 x 18
      Family room
      • Description: Cozy Front Living Room With Crown Molding, Fireplace And Hardwood Floors.
      • Level: Main
      • Area: 156 Square Feet
      • Dimensions: 12 x 13
      Game room
      • Description: Being Used As A Theatre Room.
      • Level: Basement
      • Area: 176 Square Feet
      • Dimensions: 11 x 16
      Kitchen
      • Description: Stainless Steel Appliances, And Abundant Amount Of Cabinet Space.
      • Level: Main
      • Area: 154 Square Feet
      • Dimensions: 11 x 14
      Laundry
      • Description: In Basement
      • Level: Basement
      Media room
      • Description: Basement Rec Room.
      • Level: Basement
      • Area: 180 Square Feet
      • Dimensions: 12 x 15
      Mud room
      • Description: Off Kitchen. Perfect For Pantry Or Extra Storage.
      • Level: Main
      Sun room
      • Description: Inviting Enclosed Sunroom Perfect For Year Round Enjoyment With Wood Burning Stove.
      • Level: Main
      • Area: 84 Square Feet
      • Dimensions: 7 x 12
      Sun room
      • Description: Light And Bright Sunroom Perfect For Year Round Enjoyment.
      • Level: Upper
      • Area: 140 Square Feet
      • Dimensions: 7 x 20
      Heating
      • Forced Air, Natural Gas
      Cooling
      • Central Air
      Appliances
      • Included: Dishwasher, Disposal, Dryer, Oven, Refrigerator, Washer
      • Laundry: In Unit
      Features
      • Built-in Features, Ceiling Fan(s), High Ceilings, Tile Counters, Vaulted Ceiling(s)
      • Flooring: Carpet, Tile, Wood
      • Windows: Double Pane Windows
      • Basement: Exterior Entry,Full,Walk-Out Access
      • Number of fireplaces: 1
      • Fireplace features: Bedroom, Family Room
      Interior area
      • Total structure area: 2,288
      • Total interior livable area: 2,288 sqft
      • Finished area above ground: 1,513
      • Finished area below ground: 0
      Video & virtual tour

      Property

      Parking
      • Total spaces: 3
      • Parking features: Concrete, Floor Coating, Lighted
      • Garage spaces: 3
      Features
      • Levels: Two
      • Stories: 2
      • Patio & porch: Deck
      • Exterior features: Lighting, Private Yard
      • Fencing: Fenced,Full
      Lot
      • Size: 4,690 Square Feet
      • Features: Landscaped, Many Trees, Near Public Transit, Sprinklers In Front, Sprinklers In Rear
      Details
      • Parcel number: 515123018
      • Zoning: U-SU-B2
      • Special conditions: Standard
      • Other equipment: Home Theater

      Construction

      Type & style
      • Home type: SingleFamily
      • Architectural style: Victorian
      • Property subtype: Single Family Residence
      Materials
      • Brick, Frame
      • Roof: Composition
      Condition
      • Year built: 1895

      Utilities & green energy

      • Electric: 110V
      • Sewer: Public Sewer
      • Water: Public
      • Utilities for property: Electricity Connected, Natural Gas Connected

      Community & HOA

      Community
      • Subdivision: Washington Park West
      HOA
      • Has HOA: No
      Location
      • Region: Denver

      Financial & listing details

      • Price per square foot: $389/sqft
      • Tax assessed value: $877,600
      • Annual tax amount: $4,365
      • Date on market: 6/17/2026
      • Listing terms: Cash,Conventional,Other
      • Exclusions: Primary Bed, Music Studio Desk, Gold Chandelier In Dining Room, Wall Tv Mounts, Sellers Personal Property. All Furniture Is Negotiable.
      • Ownership: Individual
      • Electric utility on property: Yes
      • Road surface type: Paved

        Estimated market value

        Not available

        Estimated sales range

        Not available

        Not available

        Price history

        DateEventPrice
        7/7/2026Price change$890,000-3.3%$389/sqft
        Source: REcolorado as distributed by MLS GRID #3569646 Report a problem
        6/17/2026Listed for sale$920,000+33.9%$402/sqft
        Source: REcolorado as distributed by MLS GRID #3569646 Report a problem
        6/12/2018Sold$687,000-1.2%$300/sqft
        Source: Public Record Report a problem
        4/30/2018Pending sale$695,000$304/sqft
        Source: Meritage Realty #9973006 Report a problem
        4/26/2018Price change$695,000-4.8%$304/sqft
        Source: Meritage Realty #9973006 Report a problem
        3/25/2018Listed for sale$729,900+66.3%$319/sqft
        Source: Meritage Realty #9973006 Report a problem
        7/7/2006Sold$439,000+12.8%$192/sqft
        Source: Public Record Report a problem
        4/8/2004Sold$389,158+17.9%$170/sqft
        Source: Public Record Report a problem
        3/26/2003Sold$330,000+11.5%$144/sqft
        Source: Public Record Report a problem
        7/7/2000Sold$296,000+101.7%$129/sqft
        Source: Public Record Report a problem
        7/5/1996Sold$146,750$64/sqft
        Source: Public Record Report a problem

        Public tax history

        YearProperty taxesTax assessment
        2024$4,270 +11.2%$55,110 -5.6%
        2023$3,839 +3.6%$58,350 +20.9%
        2022$3,706 +0.7%$48,270 -2.8%
        2021$3,679 +2.9%$49,660 +0.2%
        2020$3,576 +14.9%$49,571 -0.7%
        2019$3,111 $49,918 +24.1%
        2018$3,111 +0.3%$40,210
        2017$3,102 -12.1%$40,210 -11%
        2016$3,528 +11.1%$45,160
        2015$3,175 0%$45,160 +18.1%
        2014$3,177 +9%$38,230
        2013$2,913 +17.9%$38,230 +10.3%
        2012$2,471 +0.7%$34,650
        2011$2,453 +2.2%$34,650 -5.9%
        2010$2,400 -3.6%$36,840
        2009$2,489 -0.2%$36,840 -1.2%
        2008$2,493 +21.9%$37,270
        2007$2,045 +1.1%$37,270 +22%
        2006$2,022 +31.7%$30,550
        2005$1,535 +2.9%$30,550 +24.7%
        2003$1,492 +1.9%$24,500 -1.7%
        2002$1,465 $24,930 +39%
        2001-- $17,940
        Find assessor info on the county website

        Monthly payment

        Est. payment

        Payment breakdown

        Explore the cost of this home by adjusting the details. Changes won't be saved.
        All calculations are estimates and provided by Zillow, Inc. for informational purposes only. Actual amounts may vary.
        HOA fees may include property taxes on listings classified as Co-Ops. Contact the listing agent and/or owner for fee details.
        Mortgage interest rates are dependent on a number of factors, including credit score, down payment, and repayment length. Interest rate data provided by Zillow Group Marketplace, Inc. as of 1/1/1970 from various mortgage lenders with which we have lead or other similar arrangements; the Estimated Payment is an average of those rates.
        See how much you could borrow to make a competitive offer.

        Climate risks

        Neighborhood: Washington Park West

        Getting around

        82 / 100
        Very Walkable
        61 / 100
        Good Transit
        89 / 100
        Very Bikeable

        Nearby schools

        GreatSchools rating
        Schools provided by the listing agent
        • Elementary: Lincoln
        • Middle: Grant
        • High: South
        • District: Denver 1

        Source: REcolorado as distributed by MLS GRID. This data may not be complete. We recommend contacting the local school district to confirm school assignments for this home.

        A local agent can set up tours, give advice and negotiate with sellers.

        Browse local experts

        Similar homes