Skip main navigation
Sold for $1,310,000
  • $1,310,000

    571 S Sherman Street, Denver, CO 80209

    4beds
    2,966sqft
    Single Family Residence
    Built in 1894
    4,690 Square Feet Lot
    $1,302,400 Zestimate®
    $442/sqft
    $5,391 Estimated rent

    Home value

    $1,302,400

    $1.22M - $1.38M

    $5,391/mo

    Zestimate® history
    Loading
    Loading...

    Owner options

    List your home for rent

    $5,391/mo

    Rent Zestimate®

    Find your next renter with Zillow Rental Manager. Plus, with online applications, you can quickly screen prospective tenants – for free.

    Learn more

    $5,391/mo

    Rent Zestimate®

    Refinance and save

    $7,592/mo

    Est. payment

    Refinancing to a lower rate could help reduce your monthly payments and save thousands over the life of the loan.

    See today's rates

    $7,592/mo

    Est. payment

    Explore your selling options

    Work with a Zillow partner agent

    Leverage their expertise and Zillow's premium Showcase listings to get your home seen by more buyers.

    Get started

    List with your own agent

    Get your home in front of millions of buyers by listing it on Zillow.

    Learn how to do it

    Sell it yourself

    Take full control of how buyers see your home on Zillow by listing For Sale by Owner (FSBO).

    List your home

    What's special

    Private patioLarge balconyUpper laundryClassic covered front porchGorgeous tree-lined blockQuartz countertopsMain floor study
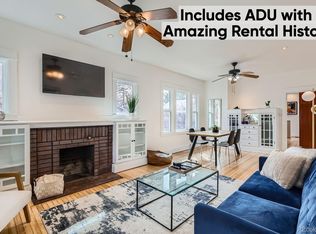
    The classic, covered front porch welcomes you to this remarkable Victorian. Originally built in 1894, this historic residence has undergone a meticulous renovation, achieving a seamless blend of contemporary luxury and timeless charm. The open concept layout is complemented by hardwood floors, high ceilings, all new kitchen and baths, plus large windows allowing incredible natural light to fill the home. Warm and inviting, the living room is open to a generous dining room and new chef’s kitchen with stainless steel appliances, quartz countertops and exquisite tile backsplash. Main floor study, powder room and sun room/mud room also grace the 1st level. Private patio and lush back yard lead to the 2-car garage. Three bedrooms on the 2nd floor include a stunning primary suite with walk-in closet, large balcony and new 5-piece bath, as well as 2 additional bedrooms, beautiful new full bath and upper laundry. The lower level is comprised of a 4th bedroom, new full bath, along with spacious family room and rec room, plus ample storage space. Situated on a gorgeous tree-lined block in West Wash Park, conveniently located near Washington Park, Cherry Creek and downtown Denver.

    Zillow last checked:

    Listing updated:

    Listed by:

    Gina Lorenzen and Kara Couzens team 303-570-2042 gina@kentwood.com,

    Kentwood Real Estate DTC, LLC

    Bought with:

    Kollin Skattum, 100083639

    Real Broker, LLC DBA Real

    Source: REcolorado as distributed by MLS GRID,MLS#: 5737751MLS Logo

    Facts & features

    Interior

    Bedrooms & bathrooms
    • Bedrooms: 4
    • Bathrooms: 4
    • Full bathrooms: 3
    • 1/2 bathrooms: 1
    • Main level bathrooms: 1
    Bedroom
    • Level: Upper
    • Area: 143 Square Feet
    • Dimensions: 11 x 13
    Bedroom
    • Level: Upper
    • Area: 121 Square Feet
    • Dimensions: 11 x 11
    Bedroom
    • Level: Basement
    • Area: 130 Square Feet
    • Dimensions: 10 x 13
    Bathroom
    • Level: Main
    Bathroom
    • Level: Upper
    Bathroom
    • Level: Basement
    Other
    • Description: + 9x5 Walk-In Closet And Large Balcony
    • Level: Upper
    • Area: 196 Square Feet
    • Dimensions: 14 x 14
    Other
    • Description: 5-Piece Bath
    • Level: Upper
    • Area: 72 Square Feet
    • Dimensions: 8 x 9
    Dining room
    • Level: Main
    • Area: 121 Square Feet
    • Dimensions: 11 x 11
    Family room
    • Level: Basement
    • Area: 266 Square Feet
    • Dimensions: 14 x 19
    Game room
    • Description: Rec Room
    • Level: Basement
    • Area: 120 Square Feet
    • Dimensions: 8 x 15
    Kitchen
    • Level: Main
    • Area: 224 Square Feet
    • Dimensions: 14 x 16
    Laundry
    • Level: Upper
    • Area: 45 Square Feet
    • Dimensions: 5 x 9
    Living room
    • Level: Main
    • Area: 320 Square Feet
    • Dimensions: 16 x 20
    Office
    • Level: Main
    • Area: 99 Square Feet
    • Dimensions: 9 x 11
    Sun room
    • Description: Sun Room/Mud Room
    • Level: Main
    • Area: 136 Square Feet
    • Dimensions: 8 x 17
    Utility room
    • Description: Storage
    • Level: Basement
    • Area: 112 Square Feet
    • Dimensions: 7 x 16
    Utility room
    • Description: Mechanical
    • Level: Basement
    • Area: 65 Square Feet
    • Dimensions: 5 x 13
    Utility room
    • Description: Storage
    • Level: Main
    • Area: 28 Square Feet
    • Dimensions: 4 x 7
    Heating
    • Forced Air
    Cooling
    • Central Air
    Appliances
    • Included: Dishwasher, Microwave, Range, Range Hood, Refrigerator
    Features
    • Five Piece Bath, High Ceilings, Open Floorplan, Primary Suite, Radon Mitigation System, Walk-In Closet(s)
    • Flooring: Tile, Wood
    • Basement: Finished,Walk-Out Access
    Interior area
    • Total structure area: 2,966
    • Total interior livable area: 2,966 sqft
    • Finished area above ground: 2,015
    • Finished area below ground: 700

    Property

    Parking
    • Total spaces: 2
    • Parking features: Garage
    • Garage spaces: 2
    Features
    • Levels: Two
    • Stories: 2
    • Patio & porch: Covered, Front Porch, Patio
    • Exterior features: Balcony, Private Yard
    • Fencing: Full
    Lot
    • Size: 4,690 sqft
    • Features: Level
    Details
    • Parcel number: 515123017
    • Zoning: U-SU-B2
    • Special conditions: Standard

    Construction

    Type & style
    • Home type: SingleFamily
    • Property subtype: Single Family Residence
    Materials
    • Brick, Frame
    • Roof: Composition
    Condition
    • Updated/Remodeled
    • Year built: 1894

    Utilities & green energy

    • Sewer: Public Sewer
    • Water: Public

    Community & neighborhood

    Location
    • Region: Denver
    • Subdivision: Washington Park West

    Other

    Other facts
    • Listing terms: Cash,Conventional
    • Ownership: Individual

    Price history

    DateEventPrice
    2/9/2026Sold$1,310,000-0.8%$442/sqft
    Source: REcolorado as distributed by MLS GRID #5737751 Report a problem
    1/23/2026Pending sale$1,320,000$445/sqft
    Source: REcolorado as distributed by MLS GRID #5737751 Report a problem
    1/6/2026Listed for sale$1,320,000-2.1%$445/sqft
    Source: REcolorado as distributed by MLS GRID #5737751 Report a problem
    12/10/2025Listing removed$1,349,000$455/sqft
    Source: REcolorado as distributed by MLS GRID #5737751 Report a problem
    10/5/2025Price change$1,349,000-1.9%$455/sqft
    Source: REcolorado as distributed by MLS GRID #5737751 Report a problem
    9/3/2025Price change$1,375,000-3.5%$464/sqft
    Source: REcolorado as distributed by MLS GRID #5737751 Report a problem
    8/19/2025Listed for sale$1,425,000+9.6%$480/sqft
    Source: REcolorado as distributed by MLS GRID #5737751 Report a problem
    6/4/2024Sold$1,300,000-1.9%$438/sqft
    Source: Public Record Report a problem
    4/20/2024Pending sale$1,325,000$447/sqft
    Source: REcolorado as distributed by MLS GRID #5245548 Report a problem
    4/5/2024Listed for sale$1,325,000+15.2%$447/sqft
    Source: REcolorado as distributed by MLS GRID #5245548 Report a problem
    1/7/2021Sold$1,150,000$388/sqft
    Source: Public Record Report a problem
    12/7/2020Pending sale$1,150,000$388/sqft
    Source: Compass - Denver #3774161 Report a problem
    11/19/2020Listed for sale$1,150,000+360%$388/sqft
    Source: Compass - Denver #3774161 Report a problem
    1/8/2020Sold$250,000$84/sqft
    Source: Public Record Report a problem

    Public tax history

    YearProperty taxesTax assessment
    2024$5,910 +13.7%$76,270 -4.3%
    2023$5,198 +3.6%$79,710 +22%
    2022$5,017 +132.4%$65,360 -2.8%
    2021$2,159 +2.9%$67,240 +85.5%
    2020$2,099 +9.9%$36,243 -0.7%
    2019$1,910 $36,497 +14.4%
    2018$1,910 +0.3%$31,890
    2017$1,904 +19.8%$31,890 +12.7%
    2016$1,589 +26.1%$28,300
    2015$1,260 0%$28,300 +22.4%
    2014$1,260 +4.3%$23,130
    2013$1,208 -24.1%$23,130 +3.6%
    2012$1,592 -0.7%$22,330 +0.9%
    2011$1,604 +2.2%$22,130 -8.1%
    2010$1,569 +27.4%$24,080
    2009$1,231 -0.2%$24,080 -8.8%
    2008$1,234 +37.4%$26,400
    2007$898 -36.5%$26,400 +23.5%
    2006$1,415 +1.5%$21,370
    2005$1,394 +97.3%$21,370 -3.9%
    2003$706 -42.6%$22,240 +6.2%
    2002$1,231 $20,950 +33.4%
    2001-- $15,710

    Find assessor info on the county website

    Neighborhood: Washington Park West

    Nearby schools

    GreatSchools rating
    Schools provided by the listing agent
    • Elementary: Lincoln
    • Middle: Grant
    • High: South
    • District: Denver 1

    Source: REcolorado as distributed by MLS GRID. This data may not be complete. We recommend contacting the local school district to confirm school assignments for this home.

    Get a cash offer in 3 minutes
    Find out how much your home could sell for in as little as 3 minutes with a no-obligation cash offer.
    Estimated market value
    $1,302,400
    Get a cash offer in 3 minutes
    Find out how much your home could sell for in as little as 3 minutes with a no-obligation cash offer.
    Estimated market value
    $1,302,400