Skip main navigation
Sold for $875,000
  • $875,000

    460 Josephine Street, Denver, CO 80206

    2beds
    1,914sqft
    Townhouse
    Built in 1974
    1,218 Square Feet Lot
    $912,200 Zestimate®
    $457/sqft
    $3,918 Estimated rent

    Home value

    $912,200

    $857,000 - $976,000

    $3,918/mo

    Zestimate® history
    Loading
    Loading...

    Owner options

    List your home for rent

    $3,918/mo

    Rent Zestimate®

    Find your next renter with Zillow Rental Manager. Plus, with online applications, you can quickly screen prospective tenants – for free.

    Learn more

    $3,918/mo

    Rent Zestimate®

    Refinance and save

    $5,468/mo

    Est. payment

    Refinancing to a lower rate could help reduce your monthly payments and save thousands over the life of the loan.

    See today's rates

    $5,468/mo

    Est. payment

    Explore your selling options

    Work with a Zillow partner agent

    Leverage their expertise and Zillow's premium Showcase listings to get your home seen by more buyers.

    Get started

    List with your own agent

    Get your home in front of millions of buyers by listing it on Zillow.

    Learn how to do it

    Sell it yourself

    Take full control of how buyers see your home on Zillow by listing For Sale by Owner (FSBO).

    List your home

    What's special

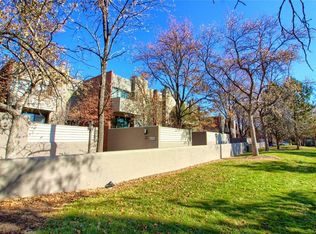
    Party people, let's go! This townhome's open floor plan, parquet wood floors, sunny patio, and views of the pool make it easy to love and easy to live in, not to mention entertaining with any theme you can think of. Garden party, pool party, book club, poker night, costume party, holiday party -- no end to the ideas! The main floor open concept kitchen, dining room, and great room spill out to a private garden on the west side of the home through floor to ceiling windows and sliding doors. Natural light flows through all day. The second floor has two bedroom suites each with full baths; the primary suite overlooking the pool to the east, and the secondary opening to a deck to the west. The laundry room is also conveniently located on this level. The lower level has a bonus room for crafts, gaming, workshop, fitness, hobbies or catering crew, and an oversized two-car garage with storage. The large window that graces the front of the home creates a beautiful sense of connection to the front and was just replaced with custom, double pane, tempered glass. The views! You can watch storms roll in. This floor plan tees up active days of coming and going into Cherry Creek, or quiet days of lounging around inside or in the garden. An added bonus is that these Carriage Houses have the rare, private, heated pool that is cleaned daily, and a clubhouse. You are right next to James Manley Park for open space and a play structure. Top rated Bromwell Elementary, Hillstone Restaurant, Whole Foods and Sunflower Bank, are just down the block, plus all your Cherry Creek North amenities. This location! Hard to beat. Open houses available Friday and Saturday. Check the schedule and see you there! *BONUS -- Seller is offering $10,000 credit for buyer to buy down rate or go towards closing costs.*

    Zillow last checked:

    Listing updated:

    Listed by:

    Kelli Barton (303)758-7611 kelli.barton@devonshirehomes.com,

    Coldwell Banker Global Luxury Denver,

    Frances Held 303-912-5828,

    Coldwell Banker Global Luxury Denver

    Bought with:

    Kathleen Staker, 100031568

    Banyan Real Estate LLC

    Source: REcolorado as distributed by MLS GRID,MLS#: 8738469MLS Logo

    Facts & features

    Interior

    Bedrooms & bathrooms
    • Bedrooms: 2
    • Bathrooms: 3
    • Full bathrooms: 2
    • 1/2 bathrooms: 1
    • Main level bathrooms: 1
    Bedroom
    • Level: Upper
    Bedroom
    • Level: Upper
    Bathroom
    • Level: Main
    Bathroom
    • Level: Upper
    Bathroom
    • Level: Upper
    Bonus room
    • Level: Lower
    Dining room
    • Level: Main
    Great room
    • Level: Main
    Kitchen
    • Level: Main
    Laundry
    • Level: Upper
    Heating
    • Forced Air, Natural Gas
    Cooling
    • Central Air
    Appliances
    • Included: Dishwasher, Dryer, Microwave, Range, Refrigerator, Washer
    Features
    • Flooring: Tile, Wood
    • Basement: Full
    • Common walls with other units/homes: No One Above,No One Below
    Interior area
    • Total structure area: 1,914
    • Total interior livable area: 1,914 sqft
    • Finished area above ground: 1,584
    • Finished area below ground: 330

    Property

    Parking
    • Total spaces: 2
    • Parking features: Dry Walled, Insulated Garage
    • Attached garage spaces: 2
    Features
    • Levels: Three Or More
    • Entry location: Ground
    • Patio & porch: Covered, Deck, Patio
    • Has private pool: Yes
    • Pool features: Outdoor Pool, Private
    Lot
    • Size: 1,218 Square Feet
    • Features: Landscaped, Near Public Transit, Sprinklers In Front
    Details
    • Parcel number: 512207094
    • Zoning: R-2-A
    • Special conditions: Standard

    Construction

    Type & style
    • Home type: Townhouse
    • Architectural style: Urban Contemporary
    • Property subtype: Townhouse
    • Attached to another structure: Yes
    Materials
    • Brick, Stucco, Wood Siding
    • Roof: Membrane
    Condition
    • Updated/Remodeled
    • Year built: 1974

    Utilities & green energy

    • Sewer: Public Sewer
    • Water: Public

    Community & HOA

    Community
    • Subdivision: Cherry Creek North
    HOA
    • Has HOA: Yes
    • Amenities included: Clubhouse, Pool
    • Services included: Insurance, Irrigation, Maintenance Grounds, Maintenance Structure, Recycling, Sewer, Snow Removal, Trash, Water
    • HOA fee: $415 monthly
    • HOA name: Carriage Houses of Cherry Creek. K3 Management.
    • HOA phone: 303-798-0054
    Location
    • Region: Denver

    Financial & listing details

    • Price per square foot: $457/sqft
    • Tax assessed value: $727,000
    • Annual tax amount: $4,019
    • Date on market: 7/8/2023
    • Listing terms: Cash,Conventional,FHA,VA Loan
    • Exclusions: Seller's Personal Property
    • Ownership: Individual

    Price history

    DateEventPrice
    4/7/2025Listing removed$4,500$2/sqft
    Source: Zillow Rentals Report a problem
    3/22/2025Listed for rent$4,500$2/sqft
    Source: Zillow Rentals Report a problem
    8/25/2023Sold$875,000+109.8%$457/sqft
    Source: REcolorado as distributed by MLS GRID #8738469 Report a problem
    8/7/2002Sold$417,000+38.5%$218/sqft
    Source: Public Record Report a problem
    1/24/2001Sold$301,000+75%$157/sqft
    Source: Public Record Report a problem
    6/18/1996Sold$172,000$90/sqft
    Source: Public Record Report a problem

    Public tax history

    YearProperty taxesTax assessment
    2024$3,488 -13.2%$45,020 -6.5%
    2023$4,019 +3.6%$48,160 -4.7%
    2022$3,879 +18.6%$50,540 -2.8%
    2021$3,272 +2.9%$51,990 +17.9%
    2020$3,180 -13.9%$44,108 -0.7%
    2019$3,696 $44,417 -7%
    2018$3,696 +0.3%$47,770
    2017$3,685 +13.8%$47,770 +15.3%
    2016$3,237 +12.1%$41,430
    2015$2,888 $41,430
    Find assessor info on the county website

    Neighborhood: Cherry Creek

    Nearby schools

    GreatSchools rating
    Schools provided by the listing agent
    • Elementary: Bromwell
    • Middle: Morey
    • High: East
    • District: Denver 1

    Source: REcolorado as distributed by MLS GRID. This data may not be complete. We recommend contacting the local school district to confirm school assignments for this home.

    Get a cash offer in 3 minutes
    Find out how much your home could sell for in as little as 3 minutes with a no-obligation cash offer.
    Estimated market value
    $912,200
    Get a cash offer in 3 minutes
    Find out how much your home could sell for in as little as 3 minutes with a no-obligation cash offer.
    Estimated market value
    $912,200