Skip main navigation
Off market
  • $845,900

    450 N Josephine St APT C, Denver, CO 80206

    2beds
    3baths
    1,752sqft
    Attached Single Family
    Built in 1974
    1,231 Square Feet Lot
    $845,900 Zestimate®
    $483/sqft
    $3,997 Estimated rent

    Home value

    $845,900

    $770,000 - $930,000

    $3,997/mo

    Zestimate® history
    Loading
    Loading...

    Owner options

    List your home for rent

    $3,997/mo

    Rent Zestimate®

    Find your next renter with Zillow Rental Manager. Plus, with online applications, you can quickly screen prospective tenants – for free.

    Learn more

    $3,997/mo

    Rent Zestimate®

    Refinance and save

    $5,193/mo

    Est. payment

    Refinancing to a lower rate could help reduce your monthly payments and save thousands over the life of the loan.

    See today's rates

    $5,193/mo

    Est. payment

    Explore your selling options

    Work with a Zillow partner agent

    Leverage their expertise and Zillow's premium Showcase listings to get your home seen by more buyers.

    Get started

    List with your own agent

    Get your home in front of millions of buyers by listing it on Zillow.

    Learn how to do it

    Sell it yourself

    Take full control of how buyers see your home on Zillow by listing For Sale by Owner (FSBO).

    List your home

    What's special

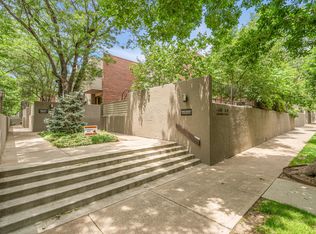
    Don't miss this great opportunity to purchase a well-located fixer-upper in the heart of Cherry Creek North! The quiet, tree-lined street the unit is situated on has the most gorgeous scenery & overlooks James Manley Park & Bromwell Elementary. Other than the upstairs being remodeled in 2003, the unit has minimal updates & can either be lived in as-is or has HUGE potential for a variety of renovations. The main floor has a spacious kitchen with space to entertain, rustic exposed brick, & an enclosed patio with room to garden. Other great features include the upstairs bedrooms both having ensuite bathrooms, newer HVAC & walk-in closets. The oversized 2-car attached garage has tons of storage space including a storage room that could be converted to a non-conforming bedroom, exercise room or office. This home is perfectly located less than 2 blocks from Cherry Creek shopping, dining & various entertainment. The community offers a clubhouse, courtyard & private swimming pool, too!

    This property is off market, which means it's not currently listed for sale or rent on Zillow. This may be different from what's available on other websites or public sources.

    Facts & features

    Interior

    Bedrooms & bathrooms
    • Bedrooms: 2
    • Bathrooms: 3
    Heating
    • Forced air, Gas
    Cooling
    • Central
    Appliances
    • Included: Dishwasher, Dryer, Microwave, Range / Oven, Refrigerator, Washer
    • Laundry: Washer/Dryer Included, W/D Hookups in Unit
    Features
    • Walk-In Closet(s), Master Bath, Skylights, Eating Space / Kitchen
    • Flooring: Tile, Carpet
    • Basement: Partially finished
    • Has fireplace: Yes
    • Fireplace features: Gas/Gas Logs
    Interior area
    • Total interior livable area: 1,752 sqft

    Property

    Parking
    • Parking features: Garage - Attached
    Features
    • Exterior features: Stucco
    • Fencing: Fence
    Lot
    • Size: 1,231 Square Feet
    • Features: Adjacent to Park
    Details
    • Parcel number: 0512207091000
    • Zoning: R-2-A

    Construction

    Type & style
    • Home type: Townhouse
    • Property subtype: Attached Single Family
    Materials
    • Roof: Composition
    Condition
    • Year built: 1974

    Utilities & green energy

    • Utilities for property: Cable Available

    Community & HOA

    HOA
    • Has HOA: Yes
    • Amenities included: Clubhouse, Community Pool, Water, Snow Removal, Sewer, Common Area Grounds Maintenance, Exterior Maintenance w/ Roof, Trash Removal
    • Services included: Snow Removal, Water, Sewer, Trash Removal, Clubhouse, Community Pool, Common Area Grounds Maintenance, Exterior Maintenance w/ Roof
    • HOA fee: $355 monthly
    Location
    • Region: Denver

    Financial & listing details

    • Price per square foot: $483/sqft
    • Tax assessed value: $749,700
    • Annual tax amount: $3,607

    Price history

    DateEventPrice
    12/27/2019Sold$546,000-12.6%$312/sqft
    Source: IRES as distributed by MLS GRID #899323 Report a problem
    12/2/2019Pending sale$625,000$357/sqft
    Source: Keller Williams Realty Downtown LLC #8445711 Report a problem
    11/12/2019Listed for sale$625,000$357/sqft
    Source: Keller Williams Realty Downtown LLC #8445711 Report a problem

    Public tax history

    YearProperty taxesTax assessment
    2024$3,607 +18.5%$46,550 -6.3%
    2023$3,044 +3.6%$49,700 +29.8%
    2022$2,939 -1.7%$38,280 -24%
    2021$2,991 +25.1%$50,400 +25%
    2020$2,391 -19.8%$40,304 -0.7%
    2019$2,982 $40,587 -11.3%
    2018$2,982 +0.3%$45,750
    2017$2,974 +5.4%$45,750 +26.7%
    2016$2,821 +7.8%$36,110
    2015$2,618 $36,110
    Find assessor info on the county website

    Neighborhood: Cherry Creek

    Nearby schools

    GreatSchools rating
    Schools provided by the listing agent
    • Elementary: Bromwell
    • Middle: Morey
    • High: East
    • District: Denver 1

    Source: The MLS. This data may not be complete. We recommend contacting the local school district to confirm school assignments for this home.

    Get a cash offer in 3 minutes
    Find out how much your home could sell for in as little as 3 minutes with a no-obligation cash offer.
    Estimated market value
    $845,900
    Get a cash offer in 3 minutes
    Find out how much your home could sell for in as little as 3 minutes with a no-obligation cash offer.
    Estimated market value
    $845,900