Fantastic opportunity to acquire a 2+ bedroom, 1.5 bathroom two-story brick townhome with a detached garage. NO HOA FEE!!! Non-conforming basement apartment 1/1 $500.
The townhome currently rents for $2,400 and the basement for $500, both month to month tenancies.
Extraordinary, original hardwood floors, beautiful moldings and intricate woodwork, fireplace, stained glass, and updated kitchen and bathrooms.
The first floor has a living room, dining room, kitchen, convenient half bathroom and a covered front porch. Upstairs you will find two bedrooms and a third small bedroom, ideal for an office space, and a large 2nd floor deck. The backyard is a blank slate to create your private oasis.
Fantastic opportunity to acquire a two-story brick townhome with a detached garage!
2026 extensive upgrades include: new roof, soffit and fascia, gutters, garage door, (WORK IN PROGRESS) egress window for the basement apartment, paint, landscaping, masonry work.
Located two blocks from the ultimate back yard, 330-acre City Park and steps from the bustling locally owned bars, lounges, and restaurants lining East Colfax Avenue.
Incredible investment or live on opportunity in one of Denver's most iconic and demanded residential settings!
For sale
$580,000
1526 Saint Paul Street, Denver, CO 80206
3beds
1,804sqft
Townhouse
Built in 1904
2,375 Square Feet Lot
$-- Zestimate®
$322/sqft
$-- HOA
What's special
- 5 days
- 226
- 10
Zillow last checked:
Listing updated:
Listed by:
Jeffrey Joyce jeffrey@americancityrealestate.com,
American City Real Estate
Source: REcolorado as distributed by MLS GRID,MLS#: 2969251
Facts & features
Interior
Bedrooms & bathrooms
- Bedrooms: 3
- Bathrooms: 3
- Full bathrooms: 1
- 3/4 bathrooms: 1
- 1/2 bathrooms: 1
- Main level bathrooms: 1
Bedroom
- Level: Upper
Bedroom
- Level: Upper
Bedroom
- Level: Upper
Bathroom
- Level: Main
Bathroom
- Level: Upper
Bathroom
- Level: Basement
Dining room
- Level: Main
Kitchen
- Level: Main
Kitchen
- Level: Basement
Living room
- Level: Main
Living room
- Level: Basement
Heating
- Hot Water, Natural Gas
Cooling
- Air Conditioning-Room
Appliances
- Included: Dishwasher, Disposal, Dryer, Gas Water Heater, Oven, Range, Refrigerator, Washer
- Laundry: In Unit
Features
- Entrance Foyer, Smoke Free
- Basement: Exterior Entry,Finished,Partial
- Number of fireplaces: 1
- Fireplace features: Living Room
- Common walls with other units/homes: 1 Common Wall
Interior area
- Total structure area: 1,804
- Total interior livable area: 1,804 sqft
- Finished area above ground: 1,304
- Finished area below ground: 500
Property
Parking
- Total spaces: 1
- Parking features: Concrete, Exterior Access Door
- Garage spaces: 1
Features
- Levels: Two
- Stories: 2
- Patio & porch: Covered, Front Porch, Rooftop
- Exterior features: Balcony, Garden, Private Yard
- Fencing: Full
Lot
- Size: 2,375 Square Feet
Details
- Parcel number: 236313039
- Zoning: G-MU-3
- Special conditions: Standard
Construction
Type & style
- Home type: Townhouse
- Property subtype: Townhouse
- Attached to another structure: Yes
Materials
- Brick, Stucco
- Roof: Composition,Other
Condition
- Updated/Remodeled
- Year built: 1904
Utilities & green energy
- Electric: 110V, 220 Volts
- Sewer: Public Sewer
- Water: Public
- Utilities for property: Cable Available, Electricity Connected, Internet Access (Wired), Natural Gas Available, Natural Gas Connected
Community & HOA
Community
- Security: Carbon Monoxide Detector(s), Smoke Detector(s)
- Subdivision: Colfax Avenue Park
HOA
- Has HOA: No
Location
- Region: Denver
Financial & listing details
- Price per square foot: $322/sqft
- Tax assessed value: $575,900
- Annual tax amount: $3,106
- Date on market: 10/20/2026
- Listing terms: 1031 Exchange,Cash,Conventional
- Exclusions: Tenant's And Seller's Personal Property
- Ownership: Corporation/Trust
- Lease term: Month To Month
- Electric utility on property: Yes
- Road surface type: Alley Paved, Paved
Estimated market value
Not available
Estimated sales range
Not available
Not available
Price history
| Date | Event | Price |
|---|---|---|
| 10/20/2026 | Listed for sale | $580,000$322/sqft |
Source:  REcolorado as distributed by MLS GRID #2969251 Report a problem | ||
Public tax history
| Year | Property taxes | Tax assessment |
|---|---|---|
| 2025 | $3,040 +2.2% | $40,600 +5.8% |
| 2024 | $2,974 +7.1% | $38,380 -7.4% |
| 2023 | $2,778 +3.6% | $41,460 +18.7% |
| 2022 | $2,682 +11.8% | $34,930 -2.8% |
| 2021 | $2,399 +2.9% | $35,940 +11.2% |
| 2020 | $2,332 +11.8% | $32,332 -0.7% |
| 2019 | $2,086 | $32,558 +20.8% |
| 2018 | $2,086 +0.3% | $26,960 |
| 2017 | $2,080 +1.1% | $26,960 +2.4% |
| 2016 | $2,057 +12.7% | $26,330 |
| 2015 | $1,825 0% | $26,330 +19.8% |
| 2014 | $1,825 | $21,970 |
Find assessor info on the county website
Monthly payment
Est. payment
Payment breakdown
Explore the cost of this home by adjusting the details. Changes won't be saved.Climate risks
Neighborhood: City Park
Nearby schools
Schools provided by the listing agent
- Elementary: Teller
- Middle: Morey
- High: East
- District: Denver 1
Source: REcolorado as distributed by MLS GRID. This data may not be complete. We recommend contacting the local school district to confirm school assignments for this home.
Similar homes
- $585,0003 bd3 ba1.8k sqft1528 Saint Paul Street, Denver, CO 80206For Sale
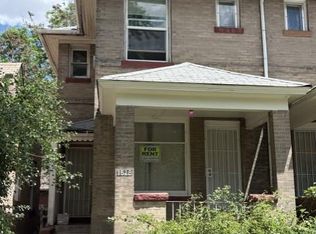
 MLS ID #3525664, Jeffrey Joyce, American City Real Estate. REcolorado as distributed by MLS GRID
- $800,0003 bd2 ba2.1k sqft1175 Cook Street, Denver, CO 80206For Sale
 MLS ID #5544366, Michele Ciardullo, Milehimodern. REcolorado as distributed by MLS GRID
- $--4 bd2 ba1.3k sqft3640 Leyden St, Denver, CO 80207Auction
 ServiceLink Auction
- $678,0003 bd2 ba1.7k sqft2741 Champa Street, Denver, CO 80205For Sale
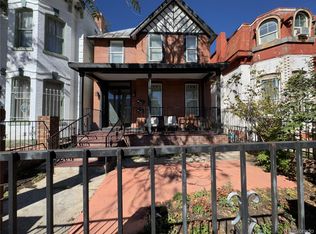 MLS ID #3104624, Anne Pielage, Coldwell Banker Realty 28. REcolorado as distributed by MLS GRID
- $599,0004 bd2 ba2k sqft1540 Zenobia Street, Denver, CO 80204For SaleMLS ID #3435518, Laura Stewart, HomeSmart. REcolorado as distributed by MLS GRID
- $595,0004 bd2 ba1.8k sqft2707 N Downing Street, Denver, CO 80205For SaleMLS ID #9399264, Bruce Durrell, Different Realty Services. REcolorado as distributed by MLS GRID
- $729,0004 bd3 ba1.9k sqft3437 N Gaylord Street, Denver, CO 80205For SaleMLS ID #4910704, Lori Abbey, Compass - Denver. REcolorado as distributed by MLS GRID
- $520,0003 bd2 ba1.5k sqft3123 N Race Street, Denver, CO 80205For SaleMLS ID #8892202, Andrea Malone, Epique Realty. REcolorado as distributed by MLS GRID
- $629,0003 bd2 ba1.5k sqft1610 Roslyn Street, Denver, CO 80220For SaleMLS ID #6208147, Cassandra Pelley, Invalesco Real Estate. REcolorado as distributed by MLS GRID
- $599,0004 bd2 ba2.3k sqft1632 Irving Street, Denver, CO 80204For SaleMLS ID #6895619, Kelly Taylor Blakesley, Atlas Real Estate Group. REcolorado as distributed by MLS GRID
- $590,0004 bd3 ba2.1k sqft1508 Tamarac Street, Denver, CO 80220For SaleMLS ID #9969430, Kristen Miller, A Perfect Location Realty. REcolorado as distributed by MLS GRID
- $400,0003 bd1 ba1.2k sqft4316 Josephine Street, Denver, CO 80216For SaleMLS ID #7266073, Alex Haar, Thrive Real Estate Group. REcolorado as distributed by MLS GRID
- $425,0002 bd2 ba1k sqft814 24th Street #1, Denver, CO 80205For SaleMLS ID #2449381, Cassandra Altenberger, Milehimodern. REcolorado as distributed by MLS GRID
- $439,9003 bd1 ba1.6k sqft2948 Holly Street, Denver, CO 80207For SaleMLS ID #6540783, Genevie Williams-Andrews, Bloom Real Estate. REcolorado as distributed by MLS GRID
- $569,9003 bd2 ba1.5k sqft2034 S Lincoln Street, Denver, CO 80210For SaleMLS ID #4977513, Laurie King, RE/MAX Professionals. REcolorado as distributed by MLS GRID
