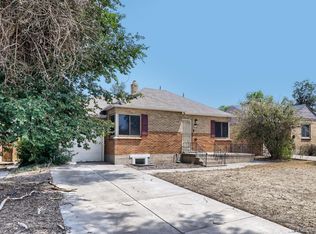
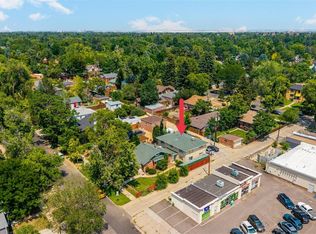
Rare opportunity to own a versatile property featuring two separate homes on one lot with desirable E-MS-3 (Urban Edge-Main Street, 3-Story) zoning. This unique property offers exceptional flexibility for residential living, rental income, or potential business/commercial use, subject to buyer verification with the municipality.
The main home offers approximately 1728 finished square feet with 3 bedrooms, 2 full bathrooms, a finished basement, and a finished attic/loft that adds valuable living space nor included in sq ft. The loft is currently accessed by a hidden staircase and offers the potential for a spiral staircase to enhance functionality and style. Fresh interior paint and new carpet make the home move-in ready, while additional updates provide an opportunity to personalize and build equity. The generous square footage is a rare find for this area.
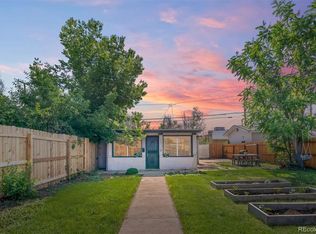
The detached Accessory Dwelling Unit (ADU)/carriage house is approximately 400 square feet and includes 1 bedroom, 1 bathroom, an efficiency kitchen, and a comfortable living/dining area. The ADU has separate gas and electric meters, private parking, and its own fenced outdoor space, allowing both residences to enjoy privacy and independence. Currently income-producing, it offers excellent potential for rental income, multi-generational living, guest accommodations, or a private home office.
Located on a high-visibility corridor, the E-MS-3 zoning provides a variety of potential uses, including residential, office, retail, or mixed-use opportunities, depending on buyer needs and municipal approval. Whether you're looking for a spacious home with rental income, a live/work opportunity, or a property with long-term potential, this one stands out from the rest.
Properties with two homes, separate utilities, private outdoor spaces, and flexible zoning are rarely available. Schedule your private showing today and explore the possibilities this exceptional property has to offer.
For sale
$590,000
1508 Tamarac Street, Denver, CO 80220
4beds
3baths
2,128sqft
Duplex
Built in 1932
-- sqft lot
$-- Zestimate®
$277/sqft
$-- HOA
What's special
- 63 days
- 113
- 6
Zillow last checked:
Listing updated:
Listed by:
Kristen Miller 303-503-9823 Kristen@APerfectLocationRealty.com,
A Perfect Location Realty
Source: REcolorado as distributed by MLS GRID,MLS#: 9969430
Facts & features
Interior
Bedrooms & bathrooms
- Bedrooms: 4
- Bathrooms: 3
Heating
- Baseboard, Forced Air
Cooling
- Air Conditioning-Room
Appliances
- Included: Disposal, Microwave, Oven, Range, Refrigerator, Washer
- Laundry: In Unit, None
Features
- Laminate Counters, Walk-In Closet(s)
- Flooring: Carpet, Laminate
- Basement: Finished,Partial
Interior area
- Total structure area: 2,128
- Total interior livable area: 2,128 sqft
- Finished area above ground: 1,360
- Finished area below ground: 730
Property
Parking
- Total spaces: 4
- Details: Off Street Spaces: 4
Features
- Levels: One
- Stories: 1
- Patio & porch: Covered, Front Porch
- Exterior features: Private Yard
- Fencing: Partial
Lot
- Size: 5,520 Square Feet
- Features: Level
Details
- Parcel number: 133331027
- Zoning: E-MS-3
- Special conditions: Standard
Construction
Type & style
- Home type: MultiFamily
- Property subtype: Duplex
Materials
- Frame, Stucco, Wood Siding
- Foundation: Concrete Perimeter
Condition
- Year built: 1932
Utilities & green energy
- Sewer: Public Sewer
- Water: Public
- Utilities for property: Electricity Connected, Natural Gas Connected, Phone Available
Community & HOA
Community
- Subdivision: Welchs Colfax Ave
HOA
- Has HOA: No
Location
- Region: Denver
Financial & listing details
- Price per square foot: $277/sqft
- Annual tax amount: $2,461
- Date on market: 8/5/2026
- Listing terms: Cash,Conventional,FHA,VA Loan
- Exclusions: Tenants' Personal Property
- Ownership: Individual
- Tenant pays: Cable TV, Electricity, Gas
- Electric utility on property: Yes
Estimated market value
Not available
Estimated sales range
Not available
Not available
Price history
| Date | Event | Price |
|---|---|---|
| 8/5/2026 | Listed for sale | $590,000-5.6%$277/sqft |
Source:  REcolorado as distributed by MLS GRID #9969430 Report a problem REcolorado as distributed by MLS GRID #9969430 Report a problem | ||
| 5/26/2025 | Listing removed | $625,000$294/sqft |
Source:  IRES as distributed by MLS GRID #1013366 Report a problem IRES as distributed by MLS GRID #1013366 Report a problem | ||
| 1/5/2025 | Listed for sale | $625,000$294/sqft |
Source: IRES as distributed by MLS GRID #1013366 Report a problem | ||
| 8/14/2024 | Listing removed | $625,000$294/sqft |
Source: IRES as distributed by MLS GRID #1013366 Report a problem | ||
| 7/2/2024 | Listed for sale | $625,000$294/sqft |
Source: IRES as distributed by MLS GRID #1013366 Report a problem | ||
Public tax history
Tax history is unavailable.
Monthly payment
Est. payment
Payment breakdown
Explore the cost of this home by adjusting the details. Changes won't be saved.Climate risks
Neighborhood: East Colfax
Nearby schools
Schools provided by the listing agent
- Elementary: Ashley
- Middle: Hill
- High: George Washington
- District: Denver 1
Source: REcolorado as distributed by MLS GRID. This data may not be complete. We recommend contacting the local school district to confirm school assignments for this home.
Similar homes
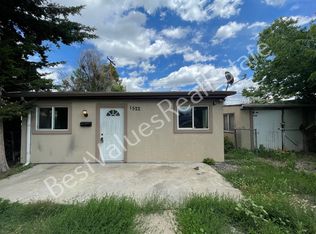
- $474,9005 bd2 ba2k sqft1540 Tamarac Street, Denver, CO 80220For Sale
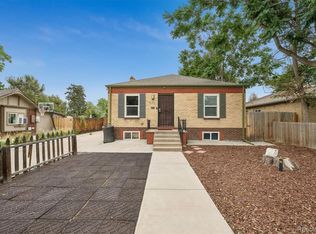
 MLS ID #9835701, Frank Duran, RE/MAX Alliance. REcolorado as distributed by MLS GRID
 - $479,9003 bd3 ba1.5k sqft1650 Trenton Street, Denver, CO 80220For Sale
 MLS ID #9070637, Bryant Henderson, Keller Williams DTC. REcolorado as distributed by MLS GRID
 - $729,0004 bd4 ba2.6k sqft1524 Jasmine Street, Denver, CO 80220For Sale
 MLS ID #6450179, Juliet Lalouel, Real Broker, LLC DBA Real. REcolorado as distributed by MLS GRID
 - $630,0005 bd3 ba2.4k sqft3525 N Saint Paul Street, Denver, CO 80205For Sale
 MLS ID #4123942, Ashley Bock, ViaTerra. REcolorado as distributed by MLS GRID
 - $539,9995 bd4 ba1.9k sqft1468 W Dakota Avenue, Denver, CO 80223For SaleMLS ID #6107213, Alberto Madera, MB VIP Realty LLC. REcolorado as distributed by MLS GRID
- $599,0004 bd2 ba2.3k sqft1632 Irving Street, Denver, CO 80204For SaleMLS ID #6895619, Kelly Taylor Blakesley, Atlas Real Estate Group. REcolorado as distributed by MLS GRID
- $595,0004 bd2 ba1.8k sqft2707 N Downing Street, Denver, CO 80205For SaleMLS ID #9399264, Bruce Durrell, Different Realty Services. REcolorado as distributed by MLS GRID
- $340,0003 bd2 ba1.1k sqft1444 Willow Street, Denver, CO 80220For SaleMLS ID #4527138, Tania Carter, Keller Williams DTC. REcolorado as distributed by MLS GRID
- $599,9994 bd4 ba2.3k sqft1570 Simms Street, Denver, CO 80215For SaleMLS ID #8621013, Theron Johnson, Thrive Real Estate Group. REcolorado as distributed by MLS GRID
- $600,0003 bd3 ba2.1k sqft505 Harlan Street, Denver, CO 80226For SaleMLS ID #8964037, Jeff Coutts, Coutts & Company Realty. REcolorado as distributed by MLS GRID
- $409,9004 bd3 ba2.2k sqft12980 Andrews Drive, Denver, CO 80239For SaleMLS ID #6748289, Frank Duran, RE/MAX Alliance. REcolorado as distributed by MLS GRID
- $550,0004 bd3 ba2k sqft15084 E Andrews Drive E, Denver, CO 80239For SaleMLS ID #2842521, Karolette Greene, Century 21 Dream Home. REcolorado as distributed by MLS GRID
- $599,0003 bd2 ba2k sqft1423 S University Boulevard, Denver, CO 80210For SaleMLS ID #6374063, Kristin Marin, Equity Colorado Real Estate. REcolorado as distributed by MLS GRID
- $625,0005 bd2 ba2k sqft1435 S Ogden St, Denver, CO 80210For Sale
 MLS ID #1067333, Benjamin Bear, RE/MAX Professionals-Union Blv. IRES as distributed by MLS GRID
 - $425,0005 bd2 ba1.6k sqft3241 Billings Street, Aurora, CO 80011For SaleMLS ID #9854405, Jennifer Reinhardt, Atlas Real Estate Group. REcolorado as distributed by MLS GRID
- $599,0003 bd1 ba1.1k sqft2300 S Gilpin St, Denver, CO 80210For SaleMLS ID #1068171, Holly Payne, Madison & Company Properties. IRES as distributed by MLS GRID
- $635,0004 bd2 ba1.8k sqft5543 Newland Way, Arvada, CO 80002For SaleMLS ID #4625312, Michael Novak, The Novak Group. REcolorado as distributed by MLS GRID
- $530,0003 bd2 ba1.2k sqft1631 W Hoye Place, Denver, CO 80223For SaleMLS ID #9365476, Jeremy Banks, Elevate Property Group LLC. REcolorado as distributed by MLS GRID
- $490,0004 bd2 ba2k sqft2221 W 55th Avenue, Denver, CO 80221For SaleMLS ID #9946623, Emily Waller, The Group Inc - Centerra. REcolorado as distributed by MLS GRID
- $469,0004 bd2 ba2.1k sqft13473 Fitzsimons Way, Aurora, CO 80011For SaleMLS ID #5462213, Taylor Palese, RE/MAX Professionals. REcolorado as distributed by MLS GRID
