Skip main navigation
Sold for $1,038,000
  • $1,038,000

    1532 Steele Street, Denver, CO 80206

    4beds
    3,745sqft
    Duplex
    Built in 1895
    6,250 Square Feet Lot
    $1,033,200 Zestimate®
    $277/sqft
    $5,976 Estimated rent

    Home value

    $1,033,200

    $982,000 - $1.10M

    $5,976/mo

    Zestimate® history
    Loading
    Loading...

    Owner options

    List your home for rent

    $5,976/mo

    Rent Zestimate®

    Find your next renter with Zillow Rental Manager. Plus, with online applications, you can quickly screen prospective tenants – for free.

    Learn more

    $5,976/mo

    Rent Zestimate®

    Refinance and save

    $4,812/mo

    Est. payment

    Refinancing to a lower rate could help reduce your monthly payments and save thousands over the life of the loan.

    See today's rates

    $4,812/mo

    Est. payment

    Explore your selling options

    Work with a Zillow partner agent

    Leverage their expertise and Zillow's premium Showcase listings to get your home seen by more buyers.

    Get started

    List with your own agent

    Get your home in front of millions of buyers by listing it on Zillow.

    Learn how to do it

    Sell it yourself

    Take full control of how buyers see your home on Zillow by listing For Sale by Owner (FSBO).

    List your home

    What's special

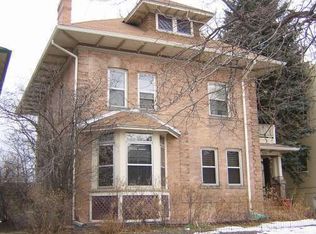
    **Open house this Saturday (3/7) will be only opportunity to see both units**This City Park South duplex sits on a beautiful wide street less than two blocks from Denver’s largest park. Just steps to the Bluebird Theater Art District where you can see live music at this legendary venue or browse boutiques. Gyms, art studios, coffee shops and restaurants abound. This 1895 “Denver Square” top/down duplex has Victorian and period details which include carved corbels, dentil moulding, stained glass and fluted columns. Fresh landscaping and a bright bay window offer immediate curb appeal, but the real magic is the versatility of the space. Rent both units or live in one while your tenant offsets your mortgage for the ultimate house hack. The upper unit is a sun-drenched retreat featuring two bedrooms, tin ceilings, clawfoot tub, rare 2 bath configuration, and the convenience of in-unit laundry (new machines stay!). Soaring vaulted ceilings and exposed brick create an airy, sophisticated loft feel, while the large living room opens onto a private balcony. The lower unit (vacant 3/31) is being sold fully furnished and offers two spacious bedrooms, a full bath, and charming built-ins. Both units boast original hardwoods, high-efficiency windows, and gorgeous heritage wood details. Outside enjoy a dreamy wooden deck, new concrete patio for fire pit, outdoor dining and entertaining. The stone raised bed gardens are a dream. New mini-spit AC for the main floor and an evaporative cooler on second floor keep things cool. Radiant boiler system keeps things hot. The property sits on a double lot with a large 2 car garage on the alley. With a separate side entrance, there may be a possibility for a third unit in the basement which already has a bathroom and two sinks. There’s room for a detached ADU over the garage too. All three district schools: Teller Elementary, Morey Middle and East High School are rated 8+.

    Zillow last checked:

    Listing updated:

    Listed by:

    Bobby Reginelli 720-636-6096 BobbyILoveYourWay@gmail.com,

    MODUS Real Estate

    Bought with:

    Kenneth Posen, 100065835

    Compass - Denver

    Source: REcolorado as distributed by MLS GRID,MLS#: 7506029MLS Logo

    Facts & features

    Interior

    Bedrooms & bathrooms
    • Bedrooms: 4
    • Bathrooms: 4
    • Full bathrooms: 2
    • 1/2 bathrooms: 2
    • Main level bathrooms: 1
    • Main level bedrooms: 2
    Bedroom
    • Level: Main
    Bedroom
    • Level: Main
    Bedroom
    • Level: Upper
    Bedroom
    • Level: Upper
    Bathroom
    • Level: Main
    Bathroom
    • Level: Upper
    Bathroom
    • Description: Upstairs Laundry Shares This Bathroom
    • Level: Upper
    Bathroom
    • Level: Basement
    Bonus room
    • Level: Basement
    Kitchen
    • Level: Main
    Kitchen
    • Level: Upper
    Laundry
    • Description: Laundry For First Floor Unit
    • Level: Basement
    Living room
    • Level: Main
    Living room
    • Level: Upper
    Utility room
    • Level: Basement
    Workshop
    • Level: Basement
    Heating
    • Hot Water, Natural Gas, Radiant
    Cooling
    • Central Air
    Appliances
    • Included: Dishwasher, Disposal, Dryer, Gas Water Heater, Range, Range Hood, Refrigerator, Washer
    • Laundry: Common Area, In Unit
    Features
    • Built-in Features, Ceiling Fan(s), Eat-in Kitchen, Entrance Foyer, High Ceilings, High Speed Internet, Pantry, Vaulted Ceiling(s)
    • Flooring: Concrete, Tile, Wood
    • Windows: Bay Window(s), Double Pane Windows, Window Coverings
    • Basement: Exterior Entry,Full,Interior Entry,Unfinished
    • Furnished: Yes
    Interior area
    • Total structure area: 3,745
    • Total interior livable area: 3,745 sqft
    • Finished area above ground: 2,516
    • Finished area below ground: 307

    Property

    Parking
    • Total spaces: 2
    • Parking features: Garage - Attached
    • Attached garage spaces: 2
    Features
    • Levels: Two
    • Stories: 2
    • Entry location: Ground
    • Patio & porch: Deck, Patio
    • Exterior features: Balcony, Barbecue, Dog Run, Fire Pit, Garden, Rain Gutters
    • Fencing: Full
    Lot
    • Size: 6,250 sqft
    • Features: Irrigated, Landscaped, Level
    Details
    • Parcel number: 236409010
    • Zoning: U-TU-B
    • Special conditions: Standard

    Construction

    Type & style
    • Home type: SingleFamily
    • Architectural style: Denver Square,Victorian
    • Property subtype: Duplex
    Materials
    • Brick, Concrete, Wood Siding
    • Roof: Composition
    Condition
    • Year built: 1895

    Utilities & green energy

    • Electric: 110V, 220 Volts, Single Phase
    • Sewer: Public Sewer
    • Water: Public
    • Utilities for property: Cable Available, Electricity Connected, Natural Gas Connected, Phone Available

    Community & neighborhood

    Security
    • Security features: Carbon Monoxide Detector(s), Smoke Detector(s)
    Location
    • Region: Denver
    • Subdivision: City Park

    Other

    Other facts
    • Listing terms: 1031 Exchange,Cash,Conventional,FHA,VA Loan
    • Ownership: Individual
    • Road surface type: Paved

    Price history

    DateEventPrice
    4/3/2026Sold$1,038,000+3.9%$277/sqft
    Source: REcolorado as distributed by MLS GRID #7506029 Report a problem
    3/8/2026Pending sale$999,000$267/sqft
    Source: REcolorado as distributed by MLS GRID #7506029 Report a problem
    2/27/2026Listed for sale$999,000+11%$267/sqft
    Source: REcolorado as distributed by MLS GRID #7506029 Report a problem
    6/19/2018Sold$899,900$240/sqft
    Source: Public Record Report a problem
    5/10/2018Pending sale$899,900$240/sqft
    Source: RE/MAX Professionals #8051948 Report a problem
    5/9/2018Listed for sale$899,900+98.7%$240/sqft
    Source: RE/MAX Professionals #8051948 Report a problem
    6/19/2012Sold$453,000+0.9%$121/sqft
    Source: Public Record Report a problem
    4/12/2012Listed for sale$449,000-16.1%$120/sqft
    Source: RE/MAX Masters, Inc. #1082196 Report a problem
    10/18/2007Sold$535,000+198.9%$143/sqft
    Source: Public Record Report a problem
    6/7/1995Sold$179,000$48/sqft
    Source: Public Record Report a problem

    Public tax history

    YearProperty taxesTax assessment
    2024$5,382 -11.3%$69,460 -22.3%
    2023$6,065 +3.6%$89,410 +17.2%
    2022$5,854 +23.7%$76,260 -2.8%
    2021$4,731 +2.9%$78,450 +23%
    2020$4,598 +42.2%$63,756 -8%
    2019$3,235 $69,315 +65.8%
    2018$3,235 +0.3%$41,810
    2017$3,225 +10.5%$41,810 +11.9%
    2016$2,919 -1.9%$37,360
    2015$2,974 0%$37,360 +4.3%
    2014$2,975 -4.6%$35,810
    2013$3,119 +25.7%$35,810 -3.4%
    2008$2,481 0%$37,080
    2007$2,482 +1.1%$37,080 +0%
    2006$2,454 +14.5%$37,070
    2005$2,144 +15.8%$37,070 +8.4%
    2003$1,851 +1.9%$34,210 +10.6%
    2002$1,816 $30,920 +28.8%
    2001-- $24,010

    Find assessor info on the county website

    Neighborhood: City Park

    Nearby schools

    GreatSchools rating
    Schools provided by the listing agent
    • Elementary: Teller
    • Middle: Morey
    • High: East
    • District: Denver 1

    Source: REcolorado as distributed by MLS GRID. This data may not be complete. We recommend contacting the local school district to confirm school assignments for this home.

    Get a cash offer in 3 minutes
    Find out how much your home could sell for in as little as 3 minutes with a no-obligation cash offer.
    Estimated market value
    $1,033,200
    Get a cash offer in 3 minutes
    Find out how much your home could sell for in as little as 3 minutes with a no-obligation cash offer.
    Estimated market value
    $1,033,200