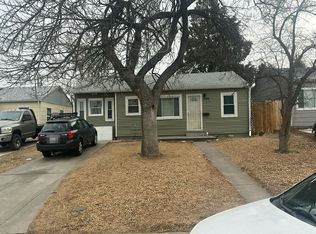
A home with a story to tell, where timeless architecture meets beautiful materials and thoughtful details. This stunning remodel is anything but ordinary, with warmth, charm, and character woven into every space. Step inside to a welcoming living room, where graceful arches with classic detailing invite you to explore, and a peek through the kitchen's countertop seating area offers a glimpse of what's to come. The dining room makes a statement of its own, enveloped in a warm burnt hue and illuminated by an iconic Noguchi pendant that casts a beautiful, soft glow. Beyond lies a kitchen worth falling in love with, featuring a custom hood wrapped in Fireclay tile, coordinating backsplash, gorgeous natural stone countertops, crisp white shaker cabinetry, and warm brass hardware that will patina beautifully with time. Additional cabinetry extends into the charming mudroom for added storage. Tucked into the back wing is a second living space made for entertaining or unwinding, featuring a built-in bar with walnut floating shelves, a beverage center, chic accent lighting, and an understated wallpaper that adds a cozy, inviting warmth to the space. Beyond, the primary suite feels like a private retreat, complete with a beautifully appointed ensuite bath featuring a custom walk-in shower and a walk-in closet. Elsewhere, two inviting guest bedrooms and a bathroom that's a design moment all its own, with striking wallpaper and beautifully selected finishes, continue the home's thoughtful aesthetic. A dedicated laundry room with built-in cabinetry adds convenience. Outside, an oversized patio and brand-new landscaping offer an extension of the living spaces. Beyond the beautiful finishes, the home has undergone an extensive, fully permitted remodel, with significant updates including a new roof, HVAC, plumbing, electrical, and more. Equal parts sophisticated and soulful, this is a home that celebrates individuality while remaining effortlessly timeless. Truly one of a kind!
For sale
$629,000
1610 Roslyn Street, Denver, CO 80220
3beds
1,598sqft
Single Family Residence
Built in 1948
6,250 Square Feet Lot
$-- Zestimate®
$394/sqft
$-- HOA
What's special
- 3 days
- 552
- 93
Zillow last checked:
Listing updated:
Listed by:
Cassandra Pelley 719-688-2784 klpelley@gmail.com,
Invalesco Real Estate
Source: REcolorado as distributed by MLS GRID,MLS#: 6208147
Facts & features
Interior
Bedrooms & bathrooms
- Bedrooms: 3
- Bathrooms: 2
- Full bathrooms: 1
- 3/4 bathrooms: 1
- Main level bathrooms: 2
- Main level bedrooms: 3
Bedroom
- Features: Primary Suite
- Level: Main
Bedroom
- Level: Main
Bedroom
- Level: Main
Bathroom
- Features: En Suite Bathroom, Primary Suite
- Level: Main
Bathroom
- Level: Main
Dining room
- Level: Main
Family room
- Level: Main
Kitchen
- Level: Main
Laundry
- Level: Main
Living room
- Level: Main
Mud room
- Level: Main
Heating
- Forced Air
Cooling
- Central Air
Appliances
- Included: Bar Fridge, Dishwasher, Range, Range Hood, Refrigerator
Features
- Built-in Features, Eat-in Kitchen, Open Floorplan, Primary Suite, Stone Counters, Walk-In Closet(s)
- Flooring: Carpet, Tile, Wood
- Windows: Double Pane Windows
- Has basement: No
Interior area
- Total structure area: 1,598
- Total interior livable area: 1,598 sqft
- Finished area above ground: 1,598
Property
Parking
- Total spaces: 3
- Parking features: Garage
- Garage spaces: 1
- Details: Off Street Spaces: 2
Features
- Levels: One
- Stories: 1
- Patio & porch: Front Porch, Patio
Lot
- Size: 6,250 Square Feet
- Features: Level
Details
- Parcel number: 133319018
- Zoning: E-SU-DX
- Special conditions: Standard
Construction
Type & style
- Home type: SingleFamily
- Property subtype: Single Family Residence
Materials
- Brick, Frame
- Roof: Composition
Condition
- Updated/Remodeled
- Year built: 1948
Utilities & green energy
- Sewer: Public Sewer
Community & HOA
Community
- Subdivision: Stenborns
HOA
- Has HOA: No
Location
- Region: Denver
Financial & listing details
- Price per square foot: $394/sqft
- Tax assessed value: $464,700
- Annual tax amount: $2,506
- Date on market: 10/10/2026
- Listing terms: Cash,Conventional,FHA,VA Loan
- Exclusions: Staging Furniture And Decor
- Ownership: Corporation/Trust
Estimated market value
Not available
Estimated sales range
Not available
Not available
Price history
| Date | Event | Price |
|---|---|---|
| 10/10/2026 | Listed for sale | $629,000$394/sqft |
Source:  REcolorado as distributed by MLS GRID #6208147 Report a problem REcolorado as distributed by MLS GRID #6208147 Report a problem | ||
Public tax history
| Year | Property taxes | Tax assessment |
|---|---|---|
| 2025 | $2,458 +2.2% | $32,760 +5.6% |
| 2024 | $2,404 +5.3% | $31,030 -8.8% |
| 2023 | $2,284 +3.5% | $34,040 +18.5% |
| 2022 | $2,206 +32.8% | $28,720 -2.8% |
| 2021 | $1,660 +2.9% | $29,560 +0.1% |
| 2020 | $1,614 +54% | $29,530 -0.7% |
| 2019 | $1,048 | $29,736 +43.3% |
| 2018 | $1,048 +0.3% | $20,750 |
| 2017 | $1,045 +25.8% | $20,750 +11.6% |
| 2016 | $830 +51.3% | $18,590 |
| 2015 | $549 0% | $18,590 +40.8% |
| 2014 | $549 -4.6% | $13,200 |
| 2013 | $576 -41% | $13,200 -3.6% |
| 2012 | $977 +7.6% | $13,700 +1.5% |
| 2011 | $908 +2.2% | $13,498 -1% |
| 2010 | $889 +62.8% | $13,640 |
| 2009 | $546 -0.2% | $13,640 -15.4% |
| 2008 | $547 +6.9% | $16,130 |
| 2007 | $511 -49.5% | $16,130 +5.5% |
| 2006 | $1,012 -5.9% | $15,290 |
| 2005 | $1,076 +109.8% | $15,290 -11% |
| 2003 | $513 -49.1% | $17,180 +0.2% |
| 2002 | $1,007 | $17,140 +30.7% |
| 2001 | -- | $13,110 |
Find assessor info on the county website
Monthly payment
Est. payment
Payment breakdown
Explore the cost of this home by adjusting the details. Changes won't be saved.Climate risks
Neighborhood: East Colfax
Nearby schools
Schools provided by the listing agent
- Elementary: Ashley
- Middle: Hill
- High: George Washington
- District: Denver 1
Source: REcolorado as distributed by MLS GRID. This data may not be complete. We recommend contacting the local school district to confirm school assignments for this home.