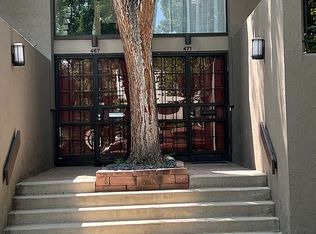
Welcome to Carriage Row Homes, a charming enclave in highly sought-after North Cherry Creek. This spacious townhome offers an exceptional combination of comfortable living, private outdoor space and an unbeatable Cherry Creek location. The open main level flows effortlessly between the living room, dining area, kitchen and family room, creating an inviting setting for everyday living and entertaining. Sliding doors off the living room open directly to a unique raised, spacious and private patio and garden—a wonderful extension of the living space for morning coffee, outdoor dining and summer evenings. Upstairs are two generously sized bedrooms, one being the Primary suite with private balcony) with ample closet space. The walkout lower level adds tremendous flexibility with a non-conforming bedroom, bath and additional living space—ideal for guests, a home office, exercise room or private retreat. An attached two-car garage and abundant storage throughout add everyday convenience. Carriage Row residents also enjoy a private community pool, typically open from Memorial Day through mid-October. All this just moments from the heart of Cherry Creek, with Whole Foods, coffee shops, acclaimed restaurants, boutiques and Cherry Creek Shopping Center nearby. Enjoy easy access to neighborhood parks, highly regarded schools, downtown Denver and the mountains. A rare opportunity for generous living space, a private garden retreat, community pool and attached two-car garage in one of Denver’s most desirable neighborhoods.
For sale
$999,000
475 Columbine Street, Denver, CO 80206
3beds
1,914sqft
Townhouse
Built in 1974
1,218 Square Feet Lot
$-- Zestimate®
$522/sqft
$500/mo HOA
What's special
- 7 days
- 775
- 63
Zillow last checked:
Listing updated:
Listed by:
Heather Ehret-Faircloth 720-320-9333 heather@heathersellsdenver.com,
Camber Realty, LTD
Source: REcolorado as distributed by MLS GRID,MLS#: 9479468
Facts & features
Interior
Bedrooms & bathrooms
- Bedrooms: 3
- Bathrooms: 3
- Full bathrooms: 2
- 1/2 bathrooms: 1
- Main level bathrooms: 1
Bedroom
- Features: Primary Suite
- Level: Upper
Bedroom
- Level: Upper
Bedroom
- Level: Basement
Bathroom
- Description: Large Primary Ensuite With Jack And Jill Access To Second Bedroom
- Level: Upper
Bathroom
- Description: Ensuite To Guest Room
- Level: Basement
Bathroom
- Level: Main
Den
- Level: Main
Dining room
- Level: Main
Family room
- Level: Main
Kitchen
- Level: Main
Laundry
- Level: Upper
Heating
- Forced Air
Cooling
- Central Air
Appliances
- Included: Cooktop, Dishwasher, Disposal, Dryer, Gas Water Heater, Refrigerator, Self Cleaning Oven, Washer
Features
- Built-in Features, Ceiling Fan(s), Eat-in Kitchen, Five Piece Bath, High Ceilings, Jack & Jill Bathroom, Kitchen Island, Open Floorplan, Pantry, Primary Suite, Smoke Free
- Flooring: Carpet, Tile, Wood
- Windows: Double Pane Windows, Window Coverings, Window Treatments
- Basement: Finished
- Number of fireplaces: 1
- Fireplace features: Family Room
- Common walls with other units/homes: 2+ Common Walls
Interior area
- Total structure area: 1,914
- Total interior livable area: 1,914 sqft
- Finished area above ground: 1,584
- Finished area below ground: 314
Video & virtual tour
Property
Parking
- Total spaces: 2
- Parking features: Garage - Attached
- Attached garage spaces: 2
Features
- Levels: Two
- Stories: 2
- Patio & porch: Patio
- Exterior features: Balcony, Garden, Gas Valve, Lighting, Playground
- Pool features: Outdoor Pool
Lot
- Size: 1,218 Square Feet
Details
- Parcel number: 512207065
- Zoning: R-2-A
- Special conditions: Standard
Construction
Type & style
- Home type: Townhouse
- Architectural style: Mid-Century Modern
- Property subtype: Townhouse
- Attached to another structure: Yes
Materials
- Frame, Stucco
- Foundation: Concrete Perimeter
- Roof: Other
Condition
- Year built: 1974
Details
- Warranty included: Yes
Utilities & green energy
- Sewer: Public Sewer
- Water: Public
Community & HOA
Community
- Subdivision: Cherry Creek
HOA
- Has HOA: Yes
- Amenities included: Clubhouse, Pool
- Services included: Reserve Fund, Insurance, Maintenance Grounds, Maintenance Structure, Recycling, Sewer, Snow Removal, Trash, Water
- HOA fee: $500 monthly
- HOA name: Carriage Houses - K3 Management
- HOA phone: 303-798-0054
Location
- Region: Denver
Financial & listing details
- Price per square foot: $522/sqft
- Tax assessed value: $989,500
- Annual tax amount: $4,798
- Date on market: 9/16/2026
- Listing terms: Cash,Conventional,VA Loan
- Exclusions: Seller's Personal Property.
- Ownership: Individual
- Road surface type: Paved
Estimated market value
Not available
Estimated sales range
Not available
Not available
Price history
| Date | Event | Price |
|---|---|---|
| 9/16/2026 | Listed for sale | $999,000+77.4%$522/sqft |
Source:  REcolorado as distributed by MLS GRID #9479468 Report a problem REcolorado as distributed by MLS GRID #9479468 Report a problem | ||
| 6/6/2007 | Sold | $563,000$294/sqft |
Source: Public Record Report a problem | ||
Public tax history
| Year | Property taxes | Tax assessment |
|---|---|---|
| 2025 | $3,979 +2.2% | $69,760 +38.9% |
| 2024 | $3,893 -8.2% | $50,240 -6% |
| 2023 | $4,240 +3.6% | $53,430 +0.2% |
| 2022 | $4,092 +38.3% | $53,310 -2.8% |
| 2021 | $2,958 -12.8% | $54,840 +16.6% |
| 2020 | $3,391 -9.8% | $47,018 -0.7% |
| 2019 | $3,760 | $47,348 -2.6% |
| 2018 | $3,760 +0.3% | $48,600 |
| 2017 | $3,749 -0.5% | $48,600 +0.8% |
| 2016 | $3,766 -2.3% | $48,200 |
| 2015 | $3,855 | $48,200 |
Find assessor info on the county website
Monthly payment
Est. payment
Payment breakdown
Explore the cost of this home by adjusting the details. Changes won't be saved.Climate risks
Neighborhood: Cherry Creek
Nearby schools
Schools provided by the listing agent
- Elementary: Bromwell
- Middle: Morey
- High: East
- District: Denver 1
Source: REcolorado as distributed by MLS GRID. This data may not be complete. We recommend contacting the local school district to confirm school assignments for this home.

Similar homes
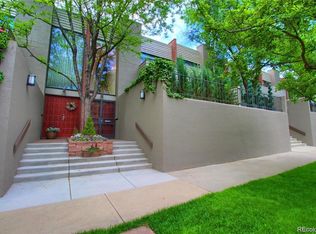
- $899,0004 bd5 ba2k sqft558 Madison Street, Denver, CO 80206For Sale

 MLS ID #5756508, Jon Troshynski, Compass - Denver. REcolorado as distributed by MLS GRID
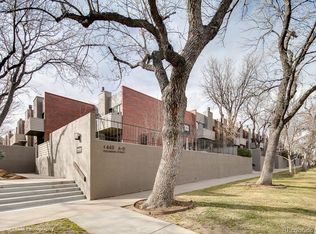
 - $999,9993 bd5 ba2.5k sqft1320 Saint Paul Street, Denver, CO 80206For Sale
 MLS ID #8691433, Jack Sherman, NorthPeak Commercial Advisors, LLC. REcolorado as distributed by MLS GRID
 - $839,0003 bd3 ba2k sqft347 Harrison Street, Denver, CO 80206For Sale
 MLS ID #4726636, Stacy Resop, LIV Sotheby's International Realty. REcolorado as distributed by MLS GRID
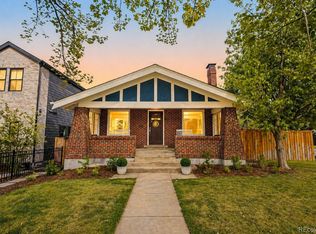
 - $1,095,0003 bd2 ba1.8k sqft800 Monroe Street, Denver, CO 80206For Sale
 MLS ID #2333990, Tyler Dulin, Resident Realty South Metro. REcolorado as distributed by MLS GRID
 - $999,0002 bd2 ba1.5k sqft1111 Race Street #14B, Denver, CO 80206For SaleMLS ID #8644972, Colin Dart, Milehimodern. REcolorado as distributed by MLS GRID
- $1,020,0003 bd4 ba2.6k sqft12 S Monroe Street, Denver, CO 80209For SaleMLS ID #3990995, Carla Bartell, Compass - Denver. REcolorado as distributed by MLS GRID
- $925,0003 bd4 ba2.6k sqft4 S Monroe Street, Denver, CO 80209For SaleMLS ID #4091350, The Hoholik Team, Milehimodern. REcolorado as distributed by MLS GRID
- $985,0004 bd3 ba2.4k sqft1539 Saint Paul Street, Denver, CO 80206For SaleMLS ID #8363395, Paul Kourkoulis, Corcoran Perry & Co.. REcolorado as distributed by MLS GRID
- $1,200,0003 bd2 ba2.1k sqft155 Colorado Boulevard, Denver, CO 80206New ConstructionMLS ID #1642704, Larry Kunz, Kunz & Associates. REcolorado as distributed by MLS GRID
- $900,0005 bd2 ba2.3k sqft445 Colorado Boulevard, Denver, CO 80206For SaleMLS ID #4367129, Steve Houy, RE/MAX Professionals. REcolorado as distributed by MLS GRID
- $999,9982 bd3 ba1.7k sqft2 Garfield Street #B, Denver, CO 80206For SaleMLS ID #7211030, Lori Corken, Corken + Company Real Estate Group, LLC. REcolorado as distributed by MLS GRID
- $1,069,0003 bd3 ba2.8k sqft64 S Monroe Street, Denver, CO 80209For SaleMLS ID #3265018, Brandon Ray, MyCore Properties. REcolorado as distributed by MLS GRID
- $950,0003 bd3 ba2.6k sqft6 S Monroe St, Denver, CO 80209For Sale
 MLS ID #1063482, Jorge Becerra, 8z Real Estate. IRES as distributed by MLS GRID
 - $999,9994 bd3 ba2k sqft639 Albion Street, Denver, CO 80220For SaleMLS ID #3377414, Mikaela Gravina, Luxe Collective CO. REcolorado as distributed by MLS GRID
- $525,0003 bd2 ba1.6k sqft1040 Cook Street, Denver, CO 80206For SaleMLS ID #9381662, Ashley Wildeman, The Agency - Denver. REcolorado as distributed by MLS GRID
- $745,0002 bd2 ba1.9k sqft257 S Jackson Street #C, Denver, CO 80209For SaleMLS ID #6394417, The Blank and Bingham Team, The Agency - Denver. REcolorado as distributed by MLS GRID
- $1,050,0003 bd2 ba1.1k sqft160 Monroe Street, Denver, CO 80206For SaleMLS ID #7221293, Afshin Sarvestani, Kentwood Real Estate Cherry Creek. REcolorado as distributed by MLS GRID
- $795,0002 bd2 ba1.2k sqftBromley Commons Condos, Denver, CO 80206For SaleMLS ID #6095118, Paul Bishop, Compass - Denver. REcolorado as distributed by MLS GRID
- $695,0003 bd2 ba1.7k sqft1538 N Milwaukee Street, Denver, CO 80206For SaleMLS ID #6992897, Kyle Malnati, Kentwood Real Estate DTC, LLC. REcolorado as distributed by MLS GRID
- $1,198,0003 bd3 ba2.2k sqft440 N Williams Street, Denver, CO 80218For SaleMLS ID #2501493, Josh Behr, LIV Sotheby's International Realty. REcolorado as distributed by MLS GRID
