Tucked away on Madison Street is a standout opportunity to own a spacious Cherry Creek townhome for under $1 million.
Set on a street lined with trees in one of Denver’s most sought after neighborhoods, 519 Madison combines an exceptional
location with abundant natural light, multiple outdoor spaces and more than 2,200 square feet of finished living space. The
main level features hardwood floors and an open kitchen with granite countertops and stainless steel appliances flowing
into the bright living space and private patio. Upstairs, the generous primary suite opens to its own balcony facing west
and includes a bath with five fixtures, heated floors, a jetted tub, oversized shower and walk in closet. A second bedroom
with its own bath and an airy upper level loft with skylights add flexibility for guests, work or relaxation. The lower level
offers additional finished space that could serve as a bedroom, home office, fitness room or flex space, with access to
another private patio. An oversized garage for two cars provides built in storage and additional workshop space. From this
Cherry Creek North address, walk to Cherry Creek Grill in about 10 minutes and explore the neighborhood’s boutiques,
restaurants, cafés and fitness studios. Cherry Creek North is loved for its mix of local shops, galleries, acclaimed dining
and everyday conveniences. Leave the car at home for a morning coffee, an evening out or a leisurely stroll. Nearby Cherry
Creek Shopping Center adds even more shopping and dining options, while the home’s residential setting offers a welcome
retreat at the end of the day. Spacious, bright and exceptionally located, 519 Madison offers a compelling opportunity to
enjoy the walkable Cherry Creek lifestyle for under $1 million.
For sale
$995,000
519 Madison Street, Denver, CO 80206
3beds
2,229sqft
Townhouse
Built in 1996
2,148 Square Feet Lot
$-- Zestimate®
$446/sqft
$-- HOA
What's special
- 4 days
- 504
- 19
Zillow last checked:
Listing updated:
Listed by:
Caroline Turner 469-231-1414 caroline@carolineturnerhomes.com,
Compass - Denver
Source: REcolorado as distributed by MLS GRID,MLS#: 5714406
Facts & features
Interior
Bedrooms & bathrooms
- Bedrooms: 3
- Bathrooms: 3
- Full bathrooms: 1
- 3/4 bathrooms: 1
- 1/2 bathrooms: 1
Bedroom
- Description: Large Primary Suite With Huge Balcony And 5-Piece Bath
- Level: Upper
Bedroom
- Description: Beautiful Second En-Suite Bedroom
- Level: Upper
Bedroom
- Level: Basement
Bathroom
- Description: Large Bath With Jetted Tub, Walk-In Closet And Heated Floors
- Level: Upper
Bathroom
- Description: Powder Bath
- Level: Upper
Bathroom
- Level: Upper
Den
- Description: Can Be Used For An Additional Bedroom Opens To Patio
- Level: Basement
Family room
- Description: Lovely Family Room Which Opens To Private Patio
- Level: Main
Kitchen
- Description: Open Kitchen With Ss Appliances And Corner Windows
- Level: Main
Laundry
- Level: Basement
Loft
- Description: Vaulted Ceiling And Outdoor Sitting Area Adjoin The Loft
- Level: Upper
Heating
- Forced Air, Natural Gas
Cooling
- Central Air
Appliances
- Included: Dishwasher, Disposal, Dryer, Microwave, Oven, Refrigerator, Washer
- Laundry: In Unit
Features
- Eat-in Kitchen, Five Piece Bath, Granite Counters, High Ceilings, Open Floorplan, Pantry, Primary Suite, Vaulted Ceiling(s), Walk-In Closet(s), Wired for Data
- Flooring: Carpet, Tile, Wood
- Windows: Double Pane Windows, Skylight(s), Window Coverings
- Basement: Daylight,Finished,Partial
- Number of fireplaces: 1
- Fireplace features: Gas, Gas Log, Insert, Living Room
- Common walls with other units/homes: End Unit
Interior area
- Total structure area: 2,229
- Total interior livable area: 2,229 sqft
- Finished area above ground: 1,710
- Finished area below ground: 519
Video & virtual tour
Property
Parking
- Total spaces: 2
- Parking features: Dry Walled, Insulated Garage, Oversized, Oversized Door
- Attached garage spaces: 2
Features
- Levels: Two
- Stories: 2
- Patio & porch: Front Porch, Patio
- Exterior features: Balcony
- Has view: Yes
- View description: City, Mountain(s)
Lot
- Size: 2,148 Square Feet
- Features: Landscaped, Near Public Transit, Sprinklers In Front, Sprinklers In Rear
Details
- Parcel number: 501530036
- Zoning: G-RH-3
- Special conditions: Standard
Construction
Type & style
- Home type: Townhouse
- Property subtype: Townhouse
- Attached to another structure: Yes
Materials
- Frame, Stucco
- Foundation: Slab
- Roof: Composition
Condition
- Updated/Remodeled
- Year built: 1996
Details
- Builder name: Acuff Homes
Utilities & green energy
- Sewer: Public Sewer
- Water: Public
- Utilities for property: Cable Available, Electricity Connected, Natural Gas Available, Natural Gas Connected
Community & HOA
Community
- Security: Security System, Smoke Detector(s)
- Subdivision: Cherry Creek
HOA
- Has HOA: No
Location
- Region: Denver
Financial & listing details
- Price per square foot: $446/sqft
- Tax assessed value: $1,164,500
- Annual tax amount: $6,281
- Date on market: 10/28/2026
- Listing terms: Cash,Conventional,FHA,Jumbo,VA Loan
- Exclusions: Seller's Personal Property And Staging Materials
- Ownership: Individual
- Electric utility on property: Yes
- Road surface type: Paved
Estimated market value
Not available
Estimated sales range
Not available
Not available
Price history
| Date | Event | Price |
|---|---|---|
| 10/28/2026 | Listed for sale | $995,000+40.3%$446/sqft |
Source:  REcolorado as distributed by MLS GRID #5714406 Report a problem | ||
| 1/1/2019 | Listing removed | $709,000-1.5%$318/sqft |
Source: LIV Sotheby's International Realty #9413353 Report a problem | ||
| 4/5/2018 | Sold | $720,000+1.6%$323/sqft |
Source: Public Record Report a problem | ||
| 3/11/2018 | Pending sale | $709,000$318/sqft |
Source: Kentwood Real Estate #9413353 Report a problem | ||
| 3/7/2018 | Listed for sale | $709,000-5.5%$318/sqft |
Source: Kentwood Real Estate #9413353 Report a problem | ||
| 1/20/2017 | Listing removed | $3,495$2/sqft |
Source: HighPoint Property Management - Property # 283072 Report a problem | ||
| 1/19/2017 | Listed for rent | $3,495$2/sqft |
Source: HighPoint Property Management - Property # 283072 Report a problem | ||
| 12/13/2016 | Listing removed | $750,000$336/sqft |
Source: Kentwood Real Estate #9729146 Report a problem | ||
| 9/21/2016 | Price change | $750,000-3.2%$336/sqft |
Source: Kentwood Real Estate #9729146 Report a problem | ||
| 7/16/2016 | Listed for sale | $775,000+52%$348/sqft |
Source: Kentwood Real Estate #9729146 Report a problem | ||
| 11/20/2007 | Sold | $510,000+21.4%$229/sqft |
Source: Public Record Report a problem | ||
| 12/21/2000 | Sold | $420,000+37.7%$188/sqft |
Source: Public Record Report a problem | ||
| 4/28/1997 | Sold | $305,000+103.3%$137/sqft |
Source: Public Record Report a problem | ||
| 6/8/1994 | Sold | $150,000$67/sqft |
Source: Public Record Report a problem | ||
Public tax history
| Year | Property taxes | Tax assessment |
|---|---|---|
| 2025 | $4,446 +2.2% | $82,100 +46.3% |
| 2024 | $4,349 -5.9% | $56,130 -5.5% |
| 2023 | $4,623 +3.6% | $59,380 +2.2% |
| 2022 | $4,462 +13% | $58,130 -2.8% |
| 2021 | $3,949 +2.9% | $59,800 +12.4% |
| 2020 | $3,838 -5.9% | $53,224 -0.7% |
| 2019 | $4,079 | $53,597 +1.6% |
| 2018 | $4,079 +0.3% | $52,730 |
| 2017 | $4,067 +8.8% | $52,730 +10.2% |
| 2016 | $3,738 +20% | $47,850 |
| 2015 | $3,115 0% | $47,850 +27.6% |
| 2014 | $3,117 -7.8% | $37,510 |
| 2013 | $3,382 +17.9% | $37,510 -6.8% |
| 2012 | $2,869 +6.1% | $40,230 +0.5% |
| 2011 | $2,703 +2.2% | $40,030 -1.4% |
| 2010 | $2,644 -0.1% | $40,590 |
| 2009 | $2,648 -0.2% | $40,590 +2.4% |
| 2008 | $2,652 +22.5% | $39,650 |
| 2007 | $2,165 +1.1% | $39,650 +22.6% |
| 2006 | $2,141 -3.1% | $32,340 |
| 2005 | $2,208 +0.9% | $32,340 -8.2% |
| 2003 | $2,188 +1.9% | $35,240 -3.6% |
| 2002 | $2,148 | $36,560 +13.4% |
| 2001 | -- | $32,250 |
Find assessor info on the county website
Monthly payment
Est. payment
Payment breakdown
Explore the cost of this home by adjusting the details. Changes won't be saved.Climate risks
Neighborhood: Cherry Creek
Nearby schools
Schools provided by the listing agent
- Elementary: Steck
- Middle: Hill
- High: George Washington
- District: Denver 1
Source: REcolorado as distributed by MLS GRID. This data may not be complete. We recommend contacting the local school district to confirm school assignments for this home.
Similar homes
- $888,0004 bd5 ba2k sqft558 Madison Street, Denver, CO 80206For Sale
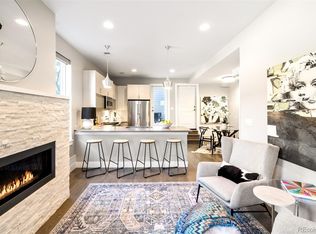
 MLS ID #5756508, Jon Troshynski, Compass - Denver. REcolorado as distributed by MLS GRID
- $1,099,9003 bd4 ba2.7k sqftHammersmith, Denver, CO 80206For Sale
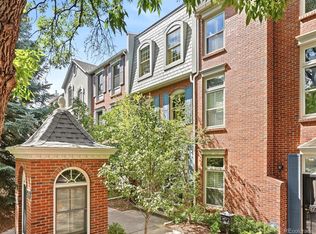 MLS ID #1752623, Stacy McDonald, HomeSmart. REcolorado as distributed by MLS GRID
- $839,0003 bd3 ba2k sqft347 Harrison Street, Denver, CO 80206For Sale
 MLS ID #4726636, Stacy Resop, LIV Sotheby's International Realty. REcolorado as distributed by MLS GRID
- $850,0003 bd3 ba1.6k sqft468 Josephine Street, Denver, CO 80206For Sale
 MLS ID #9437516, Sean J. Gilliland, Denver Real Estate Moguls. REcolorado as distributed by MLS GRID
- $875,0002 bd3 ba2.9k sqftPolo Club Condos, Denver, CO 80209For SaleMLS ID #1680475, Maria Sorzano, HomeSmart. REcolorado as distributed by MLS GRID
- $1,020,0003 bd4 ba2.6k sqft12 S Monroe Street, Denver, CO 80209For SaleMLS ID #3990995, Carla Bartell, Compass - Denver. REcolorado as distributed by MLS GRID
- $775,0002 bd3 ba1.7k sqftManor Homes, Denver, CO 80206For SaleMLS ID #2255535, Kenneth Posen, Compass - Denver. REcolorado as distributed by MLS GRID
- $1,099,0004 bd3 ba2.1k sqft775 Garfield Street, Denver, CO 80206For SaleMLS ID #3756216, Steven Sumey, Guide Real Estate. REcolorado as distributed by MLS GRID
- $999,9993 bd5 ba2.5k sqft1320 Saint Paul Street, Denver, CO 80206For SaleMLS ID #8691433, Jack Sherman, NorthPeak Commercial Advisors, LLC. REcolorado as distributed by MLS GRID
- $1,075,0003 bd2 ba1.8k sqft800 Monroe Street, Denver, CO 80206For SaleMLS ID #2333990, Tyler Dulin, Resident Realty South Metro. REcolorado as distributed by MLS GRID
- $950,0003 bd3 ba2.6k sqft6 S Monroe St, Denver, CO 80209For Sale
 MLS ID #1063482, Jorge Becerra, 8z Real Estate. IRES as distributed by MLS GRID
- $1,150,0002 bd3 ba1.6k sqftCarriage Houses, Denver, CO 80206For SaleMLS ID #3589303, Marilyn Dana, Coldwell Banker Global Luxury Denver. REcolorado as distributed by MLS GRID
- $899,0003 bd4 ba2.6k sqft4 S Monroe Street, Denver, CO 80209For SaleMLS ID #4091350, The Hoholik Team, Milehimodern. REcolorado as distributed by MLS GRID
- $800,0003 bd2 ba2.1k sqft1175 Cook Street, Denver, CO 80206For SaleMLS ID #5544366, Michele Ciardullo, Milehimodern. REcolorado as distributed by MLS GRID
- $1,395,0002 bd3 ba2.5k sqftThe Catalonian, Denver, CO 80206For SaleMLS ID #6671844, Lori Drew, LIV Sotheby's International Realty. REcolorado as distributed by MLS GRID
- $775,0003 bd3 ba1.9k sqft1440 York Street, Denver, CO 80206For SaleMLS ID #4021331, Chris St.John, Keller Williams Realty Urban Elite. REcolorado as distributed by MLS GRID
- $999,9994 bd3 ba2k sqft639 Albion Street, Denver, CO 80220For SaleMLS ID #3377414, Mikaela Gravina, Luxe Collective CO. REcolorado as distributed by MLS GRID
- $899,0004 bd4 ba2.8k sqft22 Colorado Boulevard, Denver, CO 80206For SaleMLS ID #2855608, Taylor Whitton, Compass - Denver. REcolorado as distributed by MLS GRID
- $1,360,0004 bd4 ba2.9k sqft284 N Monroe Street, Denver, CO 80206For SaleMLS ID #3396768, Sallie E Grewe, Camber Realty, LTD. REcolorado as distributed by MLS GRID
