This renovated 3-bedroom, 2-bathroom home is a true gem nestled in the vibrant Hale neighborhood of Denver, minutes away from popular attractions including the Denver Zoo, the Museum of Nature & Science, Cherry Creek Mall, Botanic Gardens, City Park, and downtown Denver.
Adjacent to the sprawling Lindsley Park, this home offers easy access to outdoor recreation and leisure activities with its lighted tennis and basketball courts, a baseball field, playground, and outdoor fitness stations. Moreover, its proximity to Rose Hospital, the VA Hospital, and National Jewish Health ensures convenient access to healthcare facilities.
As you step through the front door, you're greeted by gleaming hardwood floors and an abundance of natural light, creating an inviting and welcoming atmosphere. The kitchen has been recently updated, equipped with modern amenities including a gas range, quartz countertops, fridge/freezer, oven, dishwasher, microwave, icemaker, and disposal—making cooking and entertaining a breeze.
The main floor hosts two bedrooms, with the master bedroom offering spaciousness with three closets, vaulted ceilings, and sliding doors leading to the back patio—perfect for enjoying your morning coffee or a tranquil evening. There are two bathrooms, one conveniently located on the main floor with a tub and shower, and another downstairs with a shower.
The lower level presents a large TV room or potential third bedroom, laundry room and office or storage space—offering versatility and functionality to suit your lifestyle needs.
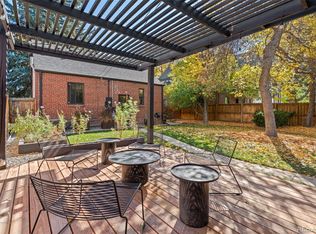
Outside, the fenced backyard features a patio, a one-car garage, and a paved parking pad for off-street parking, providing convenience and security.
With its prime location, modern amenities, and thoughtful features, this renovated home truly embodies the perfect blend of comfort, convenience, and urban living in the heart of Denver's Hale neighborhood.
Sold for $724,000
$724,000
1215 Dahlia Street, Denver, CO 80220
3beds
1,838sqft
Single Family Residence
Built in 1940
6,250 Square Feet Lot
$732,100 Zestimate®
$394/sqft
$3,983 Estimated rent
Home value
$732,100
$688,000 - $783,000
$3,983/mo
Zestimate® history
Owner options
List your home for rent
$3,983/mo
Rent Zestimate®
Find your next renter with Zillow Rental Manager. Plus, with online applications, you can quickly screen prospective tenants – for free.
$3,983/mo
Rent Zestimate®
Refinance and save
$4,141/mo
Est. payment
Refinancing to a lower rate could help reduce your monthly payments and save thousands over the life of the loan.
$4,141/mo
Est. payment
Explore your selling options
Work with a Zillow partner agent
Leverage their expertise and Zillow's premium Showcase listings to get your home seen by more buyers.
Get startedList with your own agent
Get your home in front of millions of buyers by listing it on Zillow.
Learn how to do itSell it yourself
Take full control of how buyers see your home on Zillow by listing For Sale by Owner (FSBO).
List your homeWhat's special
Zillow last checked:
Listing updated:
Listed by:
Sonya Peterson 303-587-7969 sonyakpeterson@gmail.com,
LIV Sotheby's International Realty
Bought with:
Brendan Rimmer
Keller Williams Integrity Real Estate LLC
Source: REcolorado as distributed by MLS GRID,MLS#: 9889316
Facts & features
Interior
Bedrooms & bathrooms
- Bedrooms: 3
- Bathrooms: 2
- Full bathrooms: 1
- 3/4 bathrooms: 1
- Main level bathrooms: 1
- Main level bedrooms: 2
Bedroom
- Level: Main
- Area: 240 Square Feet
- Dimensions: 12 x 20
Bedroom
- Level: Main
- Area: 100 Square Feet
- Dimensions: 10 x 10
Bedroom
- Level: Basement
- Area: 80 Square Feet
- Dimensions: 10 x 8
Bathroom
- Level: Main
Bathroom
- Level: Basement
Family room
- Level: Basement
Kitchen
- Level: Main
- Area: 150 Square Feet
- Dimensions: 10 x 15
Laundry
- Level: Basement
Living room
- Level: Main
- Area: 290 Square Feet
- Dimensions: 10 x 29
Heating
- Forced Air, Natural Gas
Cooling
- Evaporative Cooling
Appliances
- Included: Dishwasher, Disposal, Microwave, Oven, Refrigerator
- Laundry: In Unit
Features
- Flooring: Carpet, Tile, Wood
- Windows: Double Pane Windows, Skylight(s), Window Coverings
- Basement: Finished,Partial
- Common walls with other units/homes: No Common Walls
Interior area
- Total structure area: 1,838
- Total interior livable area: 1,838 sqft
- Finished area above ground: 998
- Finished area below ground: 659
Property
Parking
- Total spaces: 3
- Parking features: Garage
- Garage spaces: 1
- Details: Off Street Spaces: 2
Features
- Levels: One
- Stories: 1
- Patio & porch: Patio
- Exterior features: Private Yard
Lot
- Size: 6,250 Square Feet
- Features: Landscaped, Level, Near Public Transit, Sprinklers In Front, Sprinklers In Rear
Details
- Parcel number: 606217014
- Zoning: E-SU-DX
- Special conditions: Standard
Construction
Type & style
- Home type: SingleFamily
- Architectural style: Traditional
- Property subtype: Single Family Residence
Materials
- Brick, Frame
- Roof: Composition
Condition
- Year built: 1940
Utilities & green energy
- Sewer: Public Sewer
- Water: Public
- Utilities for property: Electricity Connected, Natural Gas Connected
Community & HOA
Community
- Security: Smoke Detector(s)
- Subdivision: Hale
HOA
- Has HOA: No
Location
- Region: Denver
Financial & listing details
- Price per square foot: $394/sqft
- Annual tax amount: $2,785
- Date on market: 4/5/2024
- Listing terms: Cash,Conventional
- Exclusions: Seller's Personal Property
- Ownership: Individual
- Electric utility on property: Yes
- Road surface type: Paved
Price history
| Date | Event | Price |
|---|---|---|
| 10/30/2024 | Sold | $724,000-0.1%$394/sqft |
Source:  REcolorado as distributed by MLS GRID #9889316 Report a problem REcolorado as distributed by MLS GRID #9889316 Report a problem | ||
| 10/5/2024 | Pending sale | $725,000$394/sqft |
Source: REcolorado as distributed by MLS GRID #9889316 Report a problem | ||
| 9/9/2024 | Listed for sale | $725,000$394/sqft |
Source: REcolorado as distributed by MLS GRID #9889316 Report a problem | ||
| 9/5/2024 | Pending sale | $725,000$394/sqft |
Source: REcolorado as distributed by MLS GRID #9889316 Report a problem | ||
| 8/16/2024 | Price change | $725,000-6.5%$394/sqft |
Source: REcolorado as distributed by MLS GRID #9889316 Report a problem | ||
| 7/19/2024 | Price change | $775,000-3.1%$422/sqft |
Source: REcolorado as distributed by MLS GRID #9889316 Report a problem | ||
| 5/15/2024 | Price change | $799,900-3%$435/sqft |
Source: REcolorado as distributed by MLS GRID #9889316 Report a problem | ||
| 4/6/2024 | Listed for sale | $825,000$449/sqft |
Source: REcolorado as distributed by MLS GRID #9889316 Report a problem | ||
Public tax history
Tax history is unavailable.
Neighborhood: Hale
Nearby homes
- $718,7003 bd2 ba1.8k sqft1215 N Dahlia St, Denver, CO 80220Off Market

- $627,4002 bd1 ba1k sqft1221 Dahlia St, Denver, CO 80220Off Market
- $798,1003 bd3 ba1.5k sqft1201 Dahlia St, Denver, CO 80220Off Market

- $855,0003 bd2 ba1.8k sqft1225 Dahlia St, Denver, CO 80220Sold
- $700,0003 bd2 ba1.6k sqft1235 Dahlia St, Denver, CO 80220Sold
- $744,0004 bd3 ba1.6k sqft1210 Dexter St, Denver, CO 80220Off Market
- $645,0003 bd1 ba1.2k sqft1210 Dahlia St, Denver, CO 80220For Sale
- $1,225,0004 bd2 ba2k sqft1226 Dexter St, Denver, CO 80220Sold
Nearby schools
GreatSchools rating
- 7/10Palmer Elementary SchoolGrades: PK-5Distance: 0.4 mi
- 3/10Hill Campus Of Arts And SciencesGrades: 6-8Distance: 0.8 mi
- 8/10East High SchoolGrades: 9-12Distance: 1.4 mi
Schools provided by the listing agent
- Elementary: Palmer
- Middle: Hill
- High: East
- District: Denver 1
Source: REcolorado as distributed by MLS GRID. This data may not be complete. We recommend contacting the local school district to confirm school assignments for this home.
Get a cash offer in 3 minutes
Find out how much your home could sell for in as little as 3 minutes with a no-obligation cash offer.
Estimated market value
$732,100
Get a cash offer in 3 minutes
Find out how much your home could sell for in as little as 3 minutes with a no-obligation cash offer.
Estimated market value
$732,100
- Colorado
- Denver County
- Denver
- 80220
- Hale
- 1215 Dahlia Street
Nearby cities
Nearby neighborhoods
Nearby zip codes
Other Denver Topics
