Timeless Denver charm meets modern comfort in this beautifully reimagined 1938 home tucked within the coveted Hale neighborhood. Every detail reflects thoughtful updates that honor the home’s character, while elevating its everyday livability.
Inside, natural light pours through newer windows, highlighting the seamless flow between living, dining, and kitchen spaces. Classic brick architecture outside and warm, original refinished hardwood floors inside balance perfectly with modern finishes and clean design. The kitchen blends style and function with updated cabinetry, stainless appliances, and generous prep space, ideal for everything from quiet mornings to lively gatherings.
Downstairs, the fully finished basement offers flexibility and fun - with a cozy lounge and custom bar area that make staying in feel like going out.
Step outside, and you’ll discover one of the home’s true standouts: a private, landscaped backyard retreat that feels miles from the city, yet you’re mere minutes from the best of Denver. The new pergola, patio, and lush greenery create the perfect backdrop for morning coffee, summer evenings, or quiet downtime under the trees. When it's time to unwind, the backyard sauna turns relaxation into a daily ritual.
Additional updates include a new roof, new refrigerator, new washer and dryer, new water heater, and a smart in-ground sprinkler system that keeps the yard lush with ease. The 240-volt outlet in the garage adds convenience for EV charging.
From its tree-lined streets and walkable surroundings to its perfect mix of character and comfort, 1225 Dahlia is the ideal place to start your next chapter.
Sold for $855,000
$855,000
1225 Dahlia Street, Denver, CO 80220
3beds
1,828sqft
Single Family Residence
Built in 1938
6,250 Square Feet Lot
$843,700 Zestimate®
$468/sqft
$3,871 Estimated rent
Home value
$843,700
$793,000 - $894,000
$3,871/mo
Zestimate® history
Owner options
List your home for rent
$3,871/mo
Rent Zestimate®
Find your next renter with Zillow Rental Manager. Plus, with online applications, you can quickly screen prospective tenants – for free.
$3,871/mo
Rent Zestimate®
Refinance and save
$4,890/mo
Est. payment
Refinancing to a lower rate could help reduce your monthly payments and save thousands over the life of the loan.
$4,890/mo
Est. payment
Explore your selling options
Work with a Zillow partner agent
Leverage their expertise and Zillow's premium Showcase listings to get your home seen by more buyers.
Get startedList with your own agent
Get your home in front of millions of buyers by listing it on Zillow.
Learn how to do itSell it yourself
Take full control of how buyers see your home on Zillow by listing For Sale by Owner (FSBO).
List your homeWhat's special
Zillow last checked:
Listing updated:
Listed by:
Next Chapter Partners Team 303-618-0109 Team@NextChapterPartners.com,
Madison & Company Properties,
Brad Colburn 303-618-0109,
Madison & Company Properties
Bought with:
Clark Thomas, 100044561
Milehimodern
Source: REcolorado as distributed by MLS GRID,MLS#: 9612074
Facts & features
Interior
Bedrooms & bathrooms
- Bedrooms: 3
- Bathrooms: 2
- Full bathrooms: 1
- 3/4 bathrooms: 1
- Main level bathrooms: 1
- Main level bedrooms: 2
Bedroom
- Description: Large Front Bedroom
- Level: Main
- Area: 119.78 Square Feet
- Dimensions: 10.6 x 11.3
Bedroom
- Description: Large Back Bedroom
- Level: Main
- Area: 113.23 Square Feet
- Dimensions: 10.11 x 11.2
Bedroom
- Description: Huge Primary Bedroom - Garden Level
- Features: Primary Suite
- Level: Basement
- Area: 186.39 Square Feet
- Dimensions: 17.1 x 10.9
Bathroom
- Description: Nicely Updated
- Level: Main
- Area: 48.35 Square Feet
- Dimensions: 6.8 x 7.11
Bathroom
- Description: Large Bathroom
- Features: Primary Suite
- Level: Basement
- Area: 74.58 Square Feet
- Dimensions: 11.3 x 6.6
Bonus room
- Description: Wet Bar With Tap
- Level: Basement
- Area: 121.83 Square Feet
- Dimensions: 13.1 x 9.3
Dining room
- Description: Part Of The Eat In Kitchen
- Level: Main
Family room
- Description: Lovely Garden Level Family Room
- Level: Basement
- Area: 189.97 Square Feet
- Dimensions: 12.1 x 15.7
Kitchen
- Description: Nicely Updated.
- Level: Main
- Area: 179.82 Square Feet
- Dimensions: 16.2 x 11.1
Laundry
- Description: Stackable In The Utility Room.
- Level: Basement
- Area: 49 Square Feet
- Dimensions: 7 x 7
Living room
- Description: Light And Bright With Wood Burning Fireplace
- Level: Main
- Area: 212.79 Square Feet
- Dimensions: 12.3 x 17.3
Heating
- Forced Air
Cooling
- Central Air
Appliances
- Included: Bar Fridge, Cooktop, Dishwasher, Dryer, Gas Water Heater, Microwave, Oven, Range, Refrigerator, Self Cleaning Oven, Washer, Water Softener
Features
- Built-in Features, Granite Counters, High Speed Internet, Open Floorplan, Smoke Free, Wet Bar
- Flooring: Concrete, Tile, Wood
- Windows: Double Pane Windows, Window Coverings
- Basement: Full
- Number of fireplaces: 1
- Fireplace features: Living Room
Interior area
- Total structure area: 1,828
- Total interior livable area: 1,828 sqft
- Finished area above ground: 914
- Finished area below ground: 868
Property
Parking
- Total spaces: 2
- Parking features: Garage
- Garage spaces: 2
Features
- Levels: One
- Stories: 1
- Patio & porch: Deck, Front Porch
- Exterior features: Garden, Lighting, Private Yard, Rain Gutters
Lot
- Size: 6,250 Square Feet
- Features: Level, Near Public Transit, Sprinklers In Front, Sprinklers In Rear
Details
- Parcel number: 606217016
- Zoning: E-SU-DX
- Special conditions: Standard
Construction
Type & style
- Home type: SingleFamily
- Architectural style: Cottage
- Property subtype: Single Family Residence
Materials
- Brick
- Roof: Composition
Condition
- Updated/Remodeled
- Year built: 1938
Utilities & green energy
- Sewer: Public Sewer
- Water: Public
- Utilities for property: Electricity Connected, Natural Gas Connected
Community & HOA
Community
- Security: Carbon Monoxide Detector(s), Security System, Smoke Detector(s), Video Doorbell
- Subdivision: Hale, Mayfair
HOA
- Has HOA: No
Location
- Region: Denver
Financial & listing details
- Price per square foot: $468/sqft
- Tax assessed value: $795,300
- Annual tax amount: $3,928
- Date on market: 10/23/2025
- Listing terms: Cash,Conventional,FHA,VA Loan
- Exclusions: Sellers Personal Property, Staging Items, Black Metal Shelf In Primary Bedroom, Black Shelving Unit In Front Bedroom, Google Cameras Installed On Garage (2), 8 Metal Planters In Backyard.
- Ownership: Individual
- Electric utility on property: Yes
Price history
| Date | Event | Price |
|---|---|---|
| 12/11/2025 | Sold | $855,000-0.6%$468/sqft |
Source:  REcolorado as distributed by MLS GRID #9612074 Report a problem REcolorado as distributed by MLS GRID #9612074 Report a problem | ||
| 11/12/2025 | Pending sale | $860,000$470/sqft |
Source: REcolorado as distributed by MLS GRID #9612074 Report a problem | ||
| 10/23/2025 | Listed for sale | $860,000+1.8%$470/sqft |
Source: REcolorado as distributed by MLS GRID #9612074 Report a problem | ||
| 3/15/2023 | Sold | $845,000-3.4%$462/sqft |
Source: Public Record Report a problem | ||
| 2/4/2023 | Pending sale | $875,000$479/sqft |
Source:  RE/MAX International #7612325 Report a problem RE/MAX International #7612325 Report a problem | ||
| 10/6/2022 | Listed for sale | $875,000+64.5%$479/sqft |
Source: RE/MAX International #7612325 Report a problem | ||
| 12/14/2016 | Sold | $532,000+1.3%$291/sqft |
Source: Public Record Report a problem | ||
| 11/4/2016 | Listed for sale | $525,000+58.1%$287/sqft |
Source: Red Door Properties #2929253 Report a problem | ||
| 11/2/2009 | Sold | $332,000+114.3%$182/sqft |
Source: Public Record Report a problem | ||
| 4/25/1997 | Sold | $154,900+22.9%$85/sqft |
Source: Public Record Report a problem | ||
| 12/4/1995 | Sold | $126,000$69/sqft |
Source: Public Record Report a problem | ||
Public tax history
| Year | Property taxes | Tax assessment |
|---|---|---|
| 2024 | $3,843 +18.8% | $49,600 -6% |
| 2023 | $3,235 +3.6% | $52,790 +29.8% |
| 2022 | $3,123 +2.1% | $40,680 -2.8% |
| 2021 | $3,058 +2.9% | $41,850 +1.5% |
| 2020 | $2,972 +13.1% | $41,212 -0.7% |
| 2019 | $2,628 | $41,501 +22.2% |
| 2018 | $2,628 +17.4% | $33,970 +17.1% |
| 2017 | $2,238 +7.3% | $29,010 +8.7% |
| 2016 | $2,086 +8.1% | $26,700 |
| 2015 | $1,929 0% | $26,700 +14.9% |
| 2014 | $1,930 -0.5% | $23,230 |
| 2013 | $1,940 +17.9% | $23,230 +0.7% |
| 2012 | $1,645 +11.5% | $23,070 |
| 2011 | $1,475 +2.2% | $23,070 +4.2% |
| 2010 | $1,443 -4.7% | $22,150 |
| 2009 | $1,513 -0.2% | $22,150 -2.3% |
| 2008 | $1,516 +7.2% | $22,660 |
| 2007 | $1,414 +1.1% | $22,660 +7.3% |
| 2006 | $1,398 +14% | $21,120 |
| 2005 | $1,226 +9.6% | $21,120 +7.9% |
| 2003 | $1,119 +1.9% | $19,580 +4.8% |
| 2002 | $1,098 | $18,690 +27% |
| 2001 | -- | $14,720 |
Find assessor info on the county website
Neighborhood: Hale
Nearby homes
- $700,0003 bd2 ba1.6k sqft1235 Dahlia St, Denver, CO 80220Sold
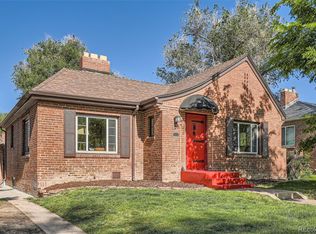
- $629,4002 bd1 ba1k sqft1221 Dahlia St, Denver, CO 80220Off Market
- $724,0003 bd2 ba1.8k sqft1215 Dahlia St, Denver, CO 80220Sold

- $726,4003 bd2 ba1.8k sqft1215 N Dahlia St, Denver, CO 80220Off Market

- $730,4002 bd2 ba2.1k sqft1245 N Dahlia St, Denver, CO 80220Off Market
- $1,039,3004 bd3 ba2.7k sqft1255 Dahlia St, Denver, CO 80220Off Market
- $802,1003 bd3 ba1.5k sqft1201 Dahlia St, Denver, CO 80220Off Market
- $788,1002 bd2 ba1.3k sqft1230 Dexter St, Denver, CO 80220Off Market
Nearby schools
GreatSchools rating
- 7/10Palmer Elementary SchoolGrades: PK-5Distance: 0.4 mi
- 3/10Hill Campus Of Arts And SciencesGrades: 6-8Distance: 0.8 mi
- 8/10East High SchoolGrades: 9-12Distance: 1.4 mi
Schools provided by the listing agent
- Elementary: Palmer
- Middle: Hill
- High: East
- District: Denver 1
Source: REcolorado as distributed by MLS GRID. This data may not be complete. We recommend contacting the local school district to confirm school assignments for this home.
Get a cash offer in 3 minutes
Find out how much your home could sell for in as little as 3 minutes with a no-obligation cash offer.
Estimated market value
$843,700
Get a cash offer in 3 minutes
Find out how much your home could sell for in as little as 3 minutes with a no-obligation cash offer.
Estimated market value
$843,700
- Colorado
- Denver County
- Denver
- 80220
- Hale
- 1225 Dahlia Street
Nearby cities
Nearby neighborhoods
Nearby zip codes
Other Denver Topics
