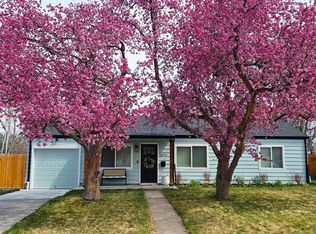
Welcome to 1210 Dahlia Street, a beautifully updated 3-bedroom home in one of Denver’s most sought-after neighborhoods. Perfectly positioned just steps from Lindsley Park and moments from the vibrant 9+CO district, this residence offers the ideal blend of timeless charm, modern finishes, and exceptional walkability.
From the moment you enter, you'll appreciate the light-filled interior, rich hardwood floors, and inviting open-concept living and dining spaces designed for comfortable everyday living and effortless entertaining. Large windows flood the home with natural light, creating a warm and welcoming atmosphere throughout.
The thoughtfully updated kitchen features quartz countertops, crisp white cabinetry, stainless steel appliances, and a classic subway tile backsplash, delivering both style and functionality for home chefs and busy households alike.
The spacious primary bedroom serves as a relaxing retreat, while two additional bedrooms provide versatile space for guests, a home office, nursery, or fitness studio. Every room has been designed to maximize comfort, flow, and livability.
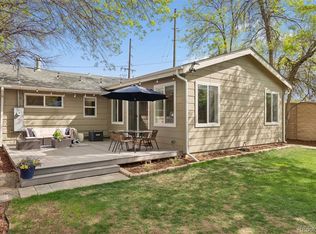
Step outside to discover a private backyard oasis complete with mature shade trees, a fully fenced yard, and ample room for outdoor dining, gardening, pets, and entertaining. A detached two-car garage and additional off-street parking add convenience and flexibility rarely found in this area.
What truly sets this property apart is its unbeatable location. Enjoy easy access to Rose Medical Center, local parks, top-rated restaurants, coffee shops, boutique shopping, Trader Joe’s, and the AMC theater at 9+CO. Cherry Creek North, downtown Denver, and major commuter routes are all just minutes away, making it easy to enjoy everything the city has to offer.
Whether you're searching for a move-in-ready home, a walkable Denver lifestyle, or a property with both character and modern updates, 1210 Dahlia Street delivers it all. This is Colorado living at its best.
For sale
$645,000
1210 Dahlia Street, Denver, CO 80220
3beds
1,221sqft
:
Get pre-qualified$4,039/mo
Single Family Residence
Built in 1948
6,250 Square Feet Lot
$-- Zestimate®
$528/sqft
$-- HOA
What's special
Mature shade treesFully fenced yardClassic subway tile backsplashPrivate backyard oasisDetached two-car garageAdditional off-street parkingStainless steel appliances
- 78 days |
- 483 |
- 33 |
Zillow last checked:
Listing updated:
Listed by:
Anne Dresser Kocur 303-893-3200 ADresser@LivSothebysRealty.com,
LIV Sotheby's International Realty
Source: REcolorado as distributed by MLS GRID,MLS#: 8547948
Facts & features
Interior
Bedrooms & bathrooms
- Bedrooms: 3
- Bathrooms: 1
- Full bathrooms: 1
- Main level bathrooms: 1
- Main level bedrooms: 3
Bedroom
- Description: Spacious Bedroom, Gleaming Hardwood Floors.
- Level: Main
- Area: 120 Square Feet
- Dimensions: 10 x 12
Bedroom
- Description: Spacious Bedroom, Gleaming Hardwood Floors.
- Level: Main
- Area: 130 Square Feet
- Dimensions: 10 x 13
Bedroom
- Description: Currently Used As An Office
- Level: Main
- Area: 153 Square Feet
- Dimensions: 17 x 9
Bathroom
- Description: Subway Tiled Shower And Mini Hexagon Tiled Floor.
- Level: Main
Dining room
- Description: Light & Bright Breakfast Nook Bathed In Sunlight.
- Level: Main
- Area: 90 Square Feet
- Dimensions: 9 x 10
Family room
- Description: Cozy Family Room With A Large Picture Window.
- Level: Main
- Area: 216 Square Feet
- Dimensions: 12 x 18
Kitchen
- Description: Updated Galley Kitchen With White Cabinets, Sleek Subway Tiled Backsplash, Quartz Countertops And Stainless Steel Appliances.
- Level: Main
- Area: 90 Square Feet
- Dimensions: 10 x 9
Laundry
- Description: Just Off The Kitchen. Stackable W/D
- Level: Main
- Area: 49 Square Feet
- Dimensions: 7 x 7
Heating
- Forced Air
Cooling
- Central Air
Appliances
- Included: Dishwasher, Disposal, Dryer, Microwave, Oven, Refrigerator, Washer
Features
- Eat-in Kitchen, No Stairs, Open Floorplan, Quartz Counters
- Flooring: Tile, Wood
- Has basement: No
Interior area
- Total structure area: 1,221
- Total interior livable area: 1,221 sqft
- Finished area above ground: 1,221
Video & virtual tour
Property
Parking
- Total spaces: 3
- Parking features: Garage
- Garage spaces: 2
- Details: Off Street Spaces: 1
Features
- Levels: One
- Stories: 1
- Patio & porch: Covered, Patio
- Exterior features: Gas Valve, Private Yard
- Fencing: Full
Lot
- Size: 6,250 Square Feet
- Features: Landscaped, Many Trees, Sprinklers In Front, Sprinklers In Rear
Details
- Parcel number: 606124022
- Zoning: U-SU-C
- Special conditions: Standard
Construction
Type & style
- Home type: SingleFamily
- Property subtype: Single Family Residence
Materials
- Brick
- Roof: Composition
Condition
- Year built: 1948
Utilities & green energy
- Sewer: Public Sewer
- Water: Public
- Utilities for property: Cable Available, Electricity Connected, Natural Gas Available
Community & HOA
Community
- Subdivision: Mayfair
HOA
- Has HOA: No
Location
- Region: Denver
Financial & listing details
- Price per square foot: $528/sqft
- Tax assessed value: $634,200
- Annual tax amount: $3,426
- Date on market: 5/7/2026
- Listing terms: Cash,Conventional,Other
- Exclusions: Sellers Personal Property.
- Ownership: Individual
- Electric utility on property: Yes
Estimated market value
Not available
Estimated sales range
Not available
Not available
Price history
| Date | Event | Price |
|---|---|---|
| 5/7/2026 | Listed for sale | $645,000+53.6%$528/sqft |
Source:  REcolorado as distributed by MLS GRID #8547948 Report a problem REcolorado as distributed by MLS GRID #8547948 Report a problem | ||
| 4/23/2023 | Listing removed | -- |
Source: Zillow Rentals Report a problem | ||
| 4/7/2023 | Listed for rent | $3,000+36.4%$2/sqft |
Source: Zillow Rentals Report a problem | ||
| 4/28/2019 | Listing removed | $2,200$2/sqft |
Source: Zillow Rental Manager Report a problem | ||
| 4/3/2019 | Listed for rent | $2,200+4.8%$2/sqft |
Source: Zillow Rental Manager Report a problem | ||
| 3/21/2017 | Listing removed | $2,100$2/sqft |
Source: Zillow Rental Manager Report a problem | ||
| 2/16/2017 | Listed for rent | $2,100+5%$2/sqft |
Source: Zillow Rental Manager Report a problem | ||
| 2/14/2017 | Sold | $420,000+73.2%$344/sqft |
Source: Public Record Report a problem | ||
| 12/7/2016 | Listing removed | $2,000-9.1%$2/sqft |
Source: Owner Report a problem | ||
| 1/17/2016 | Listing removed | $2,200$2/sqft |
Source: Owner Report a problem | ||
| 12/21/2015 | Listed for rent | $2,200$2/sqft |
Source: Owner Report a problem | ||
| 12/10/2001 | Sold | $242,500$199/sqft |
Source: Public Record Report a problem | ||
Public tax history
| Year | Property taxes | Tax assessment |
|---|---|---|
| 2024 | $3,006 +21.4% | $38,800 -7.4% |
| 2023 | $2,477 +3.6% | $41,890 +34.5% |
| 2022 | $2,392 +2.5% | $31,150 -2.8% |
| 2021 | $2,334 +2.9% | $32,050 +1.9% |
| 2020 | $2,269 +7.1% | $31,453 -0.7% |
| 2019 | $2,118 | $31,673 +15.7% |
| 2018 | $2,118 +0.3% | $27,380 |
| 2017 | $2,112 +12.7% | $27,380 +14.2% |
| 2016 | $1,873 +22.4% | $23,980 |
| 2015 | $1,531 0% | $23,980 +30.1% |
| 2014 | $1,531 +6.8% | $18,430 -14% |
| 2008 | $1,434 +12.8% | $21,430 |
| 2007 | $1,271 +1.1% | $21,430 +12.8% |
| 2006 | $1,257 +6.3% | $18,990 |
| 2005 | $1,183 +22.2% | $18,990 +0.6% |
| 2003 | $968 +1.9% | $18,880 +16.7% |
| 2002 | $950 | $16,180 +13.5% |
| 2001 | -- | $14,250 |
Find assessor info on the county website
Monthly payment
Est. payment
Payment breakdown
Explore the cost of this home by adjusting the details. Changes won't be saved.Climate risks
Neighborhood: Hale
Nearby schools
GreatSchools rating
- 7/10Palmer Elementary SchoolGrades: PK-5Distance: 0.4 mi
- 3/10Hill Campus Of Arts And SciencesGrades: 6-8Distance: 0.8 mi
- 5/10George Washington High SchoolGrades: 9-12Distance: 2.2 mi
Schools provided by the listing agent
- Elementary: Palmer
- Middle: Hill
- High: East
- District: Denver 1
Source: REcolorado as distributed by MLS GRID. This data may not be complete. We recommend contacting the local school district to confirm school assignments for this home.
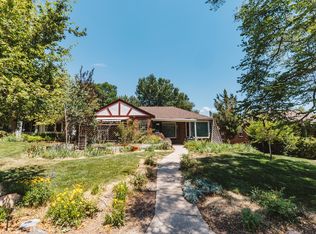
- $585,9003 bd2 ba1.5k sqft1220 Dahlia St, Denver, CO 80220Off Market
- $713,5003 bd2 ba1.5k sqft1220 N Dahlia St, Denver, CO 80220Off Market
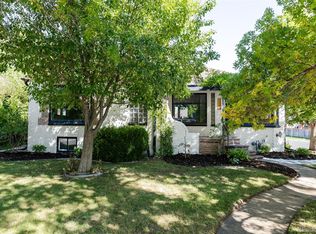
- $825,0004 bd2 ba2.4k sqft1200 Dahlia St, Denver, CO 80220Sold
- $632,5003 bd1 ba1.6k sqft1230 N Dahlia St, Denver, CO 80220Off Market
- $724,8003 bd2 ba1.2k sqft1240 Dahlia St, Denver, CO 80220Off Market
- $724,0003 bd2 ba1.8k sqft1215 Dahlia St, Denver, CO 80220Sold
- $668,3003 bd2 ba1.5k sqft1205 N Eudora St, Denver, CO 80220Off Market
- $--3 bd2 ba1.5k sqft1205 Eudora St #1, Denver, CO 80220Off Market
A local agent can set up tours, give advice and negotiate with sellers.
Similar homes
- $664,8004 bd2 ba1.7k sqft2985 Ivanhoe Street, Denver, CO 80207For Sale
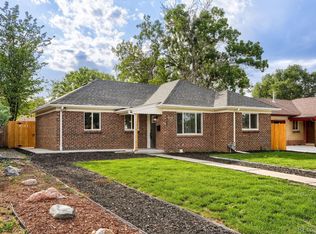
 MLS ID #3222058, John Pezzuti, MB Pezzuti & Associates. REcolorado as distributed by MLS GRID
 - $525,0002 bd2 ba1.3k sqft852 Poplar Street, Denver, CO 80220For Sale
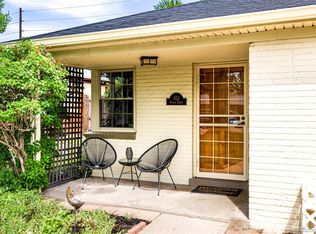 MLS ID #6175534, Krissy White, Milehimodern. REcolorado as distributed by MLS GRID
 - $639,9993 bd2 ba1.3k sqft3910 E Jerome Avenue, Denver, CO 80210For Sale
 MLS ID #5709898, Jewel Brown, LIV Sotheby's International Realty. REcolorado as distributed by MLS GRID
 - $639,0003 bd1 ba1k sqft2876 S Elm Street, Denver, CO 80222For Sale
 MLS ID #6890499, Carol Duncan, Keller Williams Realty Downtown LLC. REcolorado as distributed by MLS GRID
 - $624,0003 bd2 ba1.5k sqft6303 E Iowa Avenue, Denver, CO 80224For SaleMLS ID #9369719, Scott Watkins, T O D Properties. REcolorado as distributed by MLS GRID
- $595,0003 bd1 ba1.1k sqft1440 S Hudson Street, Denver, CO 80222For SaleMLS ID #5302249, Jason Hein, eXp Realty, LLC. REcolorado as distributed by MLS GRID
- $575,0003 bd2 ba1k sqft3040 Grape Street, Denver, CO 80207For SaleMLS ID #9469813, Doug Gaeta, Compass - Denver. REcolorado as distributed by MLS GRID
- $639,0003 bd2 ba1.5k sqft3065 N Gilpin Street, Denver, CO 80205For SaleMLS ID #2140845, Robert Tait, Engel & Volkers Denver. REcolorado as distributed by MLS GRID
- $562,0003 bd2 ba1.6k sqft332 S Leyden Street, Denver, CO 80224For SaleMLS ID #4328317, Shana Stokes, Realty One Group Five Star. REcolorado as distributed by MLS GRID
- $525,0003 bd2 ba1.8k sqft891 Glencoe Street, Denver, CO 80220For SaleMLS ID #5862918, Parker Loveless, Compass - Denver. REcolorado as distributed by MLS GRID
- $519,9003 bd2 ba1.6k sqft1775 Xenia Street, Denver, CO 80220For SaleMLS ID #6925513, Billy Prohaska, Your Castle Real Estate Inc. REcolorado as distributed by MLS GRID
- $625,0004 bd2 ba1.6k sqft2635 S Cherokee Street, Denver, CO 80223For SaleMLS ID #6811616, Jamie Bagnall, eXp Realty, LLC. REcolorado as distributed by MLS GRID
- $689,0003 bd2 ba1.4k sqft468 S Sherman Street, Denver, CO 80209For SaleMLS ID #2405799, Kristin Boritzke, Nookhaven Homes. REcolorado as distributed by MLS GRID
- $535,0003 bd2 ba1.5k sqft440 S Leyden Street, Denver, CO 80224For SaleMLS ID #9591763, Jenna Huelskamp, Keller Williams DTC. REcolorado as distributed by MLS GRID
- $435,0002 bd1 ba1k sqft1630 Quince Street, Denver, CO 80220For SaleMLS ID #4187473, Melanie Madden, 8z Real Estate. REcolorado as distributed by MLS GRID
- $710,0003 bd2 ba1.5k sqft2924 Zenobia St, Denver, CO 80212For Sale
 MLS ID #1058398, Chelsea Steen, Your Castle Real Estate LLC. IRES as distributed by MLS GRID
 - $699,0003 bd2 ba1.8k sqft1825 S Adams Street, Denver, CO 80210For SaleMLS ID #3467964, Elise LoSasso, The Agency - Denver. REcolorado as distributed by MLS GRID
- $719,0004 bd2 ba1.7k sqft1660 S Cook Street, Denver, CO 80210For SaleMLS ID #6617308, Mark Bohrnsen, Brokers Guild Homes. REcolorado as distributed by MLS GRID
- $425,0003 bd2 ba1.4k sqft1343 Valentia Street, Denver, CO 80220For SaleMLS ID #9994046, Sandra Jarock, LIV Sotheby's International Realty. REcolorado as distributed by MLS GRID
- $625,0004 bd2 ba1.7k sqft5457-5455 E 36th Avenue, Denver, CO 80207For SaleMLS ID #9910014, David Jimenez, Greenwood Estates Realty LLC. REcolorado as distributed by MLS GRID
