A beautifully updated home on an oversized corner lot in Denver’s Hale neighborhood. Freshly landscaped grounds, a white brick exterior, and a welcoming walkway framed by mature trees set the stage for what unfolds inside. Step through the front door & into a stunning open-concept main floor where natural light & flow take center stage. Refinished hardwood floors stretch throughout, complemented by fresh paint, designer light fixtures, & recessed lighting that creates an inviting glow. The spacious living room seamlessly connects to both a formal dining room & a modern kitchen w/ an eat-in dining space—an entertainer’s dream. Outfitted with brand-new stainless appliances, white cabinetry, large pantry & quartz countertops, this kitchen delivers both style & functionality for everyday living & gatherings. The main floor also includes two comfortable bedrooms along w/a full bath. Downstairs, the finished basement extends your living space w/ two additional bedrooms, a family room, a full bath that was expanded from a half bath, creating a highly functional upgrade, a spacious laundry room, new carpet, recessed lighting, & all-new windows. Every upgrade has been carefully curated for comfort & peace of mind: a brand-new AC, furnace, electrical panel, washer and dryer (all 2024), plus a Ring home security system and new garage door system. Outdoor living is where this home truly shines. Step out to your private backyard retreat featuring a refreshed deck, pergola, a newly tiled concrete pad ready for your future outdoor kitchen & already equipped with an outdoor fridge, & a dedicated fireplace that sets the stage for unforgettable evenings. Located in Denver’s Hale/Mayfair neighborhood, you’ll love the tree-lined streets, nearby parks, & effortless access to Rose Medical Center, Trader Joe’s, and the dynamic 9th & Colorado development filled with restaurants, coffee shops, fitness studios, & entertainment. Just minutes from Cherry Creek & Downtown Denver.
Sold for $825,000
$825,000
1200 Dahlia Street, Denver, CO 80220
4beds
2,470sqft
Single Family Residence
Built in 1948
6,250 Square Feet Lot
$810,200 Zestimate®
$334/sqft
$4,423 Estimated rent
Home value
$810,200
$762,000 - $859,000
$4,423/mo
Zestimate® history
Owner options
List your home for rent
$4,423/mo
Rent Zestimate®
Find your next renter with Zillow Rental Manager. Plus, with online applications, you can quickly screen prospective tenants – for free.
$4,423/mo
Rent Zestimate®
Refinance and save
$4,719/mo
Est. payment
Refinancing to a lower rate could help reduce your monthly payments and save thousands over the life of the loan.
$4,719/mo
Est. payment
Explore your selling options
Work with a Zillow partner agent
Leverage their expertise and Zillow's premium Showcase listings to get your home seen by more buyers.
Get startedList with your own agent
Get your home in front of millions of buyers by listing it on Zillow.
Learn how to do itSell it yourself
Take full control of how buyers see your home on Zillow by listing For Sale by Owner (FSBO).
List your homeWhat's special
Mature treesDedicated fireplaceWhite brick exteriorFinished basementPrivate backyard retreatCorner lotFamily room
Zillow last checked:
Listing updated:
Listed by:
Jason Cummings 720-409-7330 Jason@JasonCummingsDenver.com,
Compass - Denver
Bought with:
Jessica Thomas, 100056191
Compass - Denver
Source: REcolorado as distributed by MLS GRID,MLS#: 1609853
Facts & features
Interior
Bedrooms & bathrooms
- Bedrooms: 4
- Bathrooms: 2
- Full bathrooms: 2
- Main level bathrooms: 1
- Main level bedrooms: 2
Bedroom
- Features: Primary Suite
- Level: Main
Bedroom
- Description: Non Conforming
- Level: Basement
Bedroom
- Level: Basement
Bedroom
- Level: Main
Bathroom
- Level: Main
Bathroom
- Level: Basement
Dining room
- Level: Main
Family room
- Level: Basement
Kitchen
- Level: Main
Laundry
- Level: Basement
Living room
- Level: Main
Heating
- Forced Air, Natural Gas
Cooling
- Central Air
Appliances
- Included: Dishwasher, Disposal, Dryer, Microwave, Oven, Range Hood, Refrigerator, Washer
- Laundry: In Unit
Features
- Open Floorplan, Pantry, Quartz Counters, Tile Counters
- Flooring: Carpet, Wood
- Basement: Finished,Full
- Number of fireplaces: 1
- Fireplace features: Basement, Wood Burning
Interior area
- Total structure area: 2,470
- Total interior livable area: 2,470 sqft
- Finished area above ground: 1,241
- Finished area below ground: 983
Property
Parking
- Total spaces: 2
- Parking features: Concrete, Lighted
- Garage spaces: 2
Features
- Levels: One
- Stories: 1
- Patio & porch: Deck, Front Porch
- Exterior features: Lighting, Private Yard
- Fencing: Full
Lot
- Size: 6,250 Square Feet
- Features: Corner Lot, Level
Details
- Parcel number: 606124023
- Zoning: U-SU-C
- Special conditions: Standard
Construction
Type & style
- Home type: SingleFamily
- Architectural style: Bungalow
- Property subtype: Single Family Residence
Materials
- Brick, Frame
- Foundation: Structural
- Roof: Composition
Condition
- Updated/Remodeled
- Year built: 1948
Utilities & green energy
- Sewer: Public Sewer
- Water: Public
- Utilities for property: Cable Available, Electricity Connected, Internet Access (Wired), Natural Gas Connected, Phone Available
Community & HOA
Community
- Security: Carbon Monoxide Detector(s), Smoke Detector(s)
- Subdivision: Hale/Mayfair
HOA
- Has HOA: No
Location
- Region: Denver
Financial & listing details
- Price per square foot: $334/sqft
- Tax assessed value: $881,800
- Annual tax amount: $4,387
- Date on market: 9/25/2025
- Listing terms: Cash,Conventional,FHA,Jumbo,VA Loan
- Exclusions: Personal Furniture & Staging Items.
- Ownership: Individual
- Electric utility on property: Yes
- Road surface type: Paved
Price history
| Date | Event | Price |
|---|---|---|
| 11/6/2025 | Sold | $825,000$334/sqft |
Source:  REcolorado as distributed by MLS GRID #1609853 Report a problem REcolorado as distributed by MLS GRID #1609853 Report a problem | ||
| 10/1/2025 | Pending sale | $825,000$334/sqft |
Source: REcolorado as distributed by MLS GRID #1609853 Report a problem | ||
| 9/25/2025 | Listed for sale | $825,000+32%$334/sqft |
Source: REcolorado as distributed by MLS GRID #1609853 Report a problem | ||
| 6/1/2024 | Listing removed | -- |
Source: Zillow Rentals Report a problem | ||
| 5/28/2024 | Listed for rent | $3,700$1/sqft |
Source: Zillow Rentals Report a problem | ||
| 2/26/2018 | Sold | $625,000+66.7%$253/sqft |
Source: Public Record Report a problem | ||
| 5/17/2005 | Sold | $375,000+59.6%$152/sqft |
Source: Public Record Report a problem | ||
| 9/3/1998 | Sold | $235,000+40.3%$95/sqft |
Source: Public Record Report a problem | ||
| 6/25/1998 | Sold | $167,500+35.6%$68/sqft |
Source: Public Record Report a problem | ||
| 6/18/1996 | Sold | $123,500$50/sqft |
Source: Public Record Report a problem | ||
Public tax history
| Year | Property taxes | Tax assessment |
|---|---|---|
| 2024 | $4,292 +22.8% | $55,390 -5.5% |
| 2023 | $3,494 +3.6% | $58,640 +33.5% |
| 2022 | $3,373 +5.7% | $43,940 -2.8% |
| 2021 | $3,190 +2.9% | $45,200 +5.1% |
| 2020 | $3,101 -2.3% | $43,000 -0.7% |
| 2019 | $3,173 | $43,301 +5.6% |
| 2018 | $3,173 +0.3% | $41,010 |
| 2017 | $3,163 +8.9% | $41,010 +10.3% |
| 2016 | $2,906 +20.5% | $37,190 |
| 2015 | $2,412 0% | $37,190 +28.1% |
| 2014 | $2,413 -5.3% | $29,040 |
| 2013 | $2,547 +17.9% | $29,040 -4.2% |
| 2012 | $2,161 +1.7% | $30,300 |
| 2011 | $2,124 +2.2% | $30,300 -5% |
| 2010 | $2,077 -1.2% | $31,890 |
| 2009 | $2,102 -0.2% | $31,890 +1.3% |
| 2008 | $2,106 +46.6% | $31,480 |
| 2007 | $1,436 +1.1% | $31,480 +46.8% |
| 2006 | $1,420 +7.3% | $21,450 |
| 2005 | $1,323 +6.9% | $21,450 +1.6% |
| 2003 | $1,238 +1.9% | $21,110 +2.1% |
| 2002 | $1,215 | $20,680 +27.4% |
| 2001 | -- | $16,230 |
Find assessor info on the county website
Neighborhood: Hale
Nearby homes
- $645,0003 bd1 ba1.2k sqft1210 Dahlia St, Denver, CO 80220For Sale

- $570,3003 bd2 ba1.5k sqft1220 Dahlia St, Denver, CO 80220Off Market
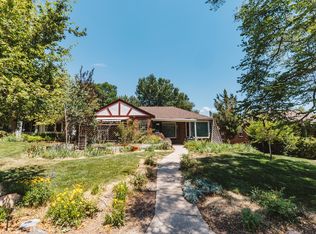
- $457,1002 bd1 ba850 sqft1194 Dahlia St, Denver, CO 80220Off Market
- $713,5003 bd2 ba1.5k sqft1220 N Dahlia St, Denver, CO 80220Off Market
- $805,0002 bd2 ba1.1k sqft1186 Dahlia St, Denver, CO 80220Sold
- $802,1003 bd3 ba1.5k sqft1201 Dahlia St, Denver, CO 80220Off Market
- $632,5003 bd1 ba1.6k sqft1230 N Dahlia St, Denver, CO 80220Off Market
- $860,0004 bd3 ba2.4k sqft1201 Eudora St, Denver, CO 80220Sold
Nearby schools
GreatSchools rating
- 7/10Palmer Elementary SchoolGrades: PK-5Distance: 0.4 mi
- 3/10Hill Campus Of Arts And SciencesGrades: 6-8Distance: 0.8 mi
- 5/10George Washington High SchoolGrades: 9-12Distance: 2.2 mi
Schools provided by the listing agent
- Elementary: Palmer
- Middle: Hill
- High: East
- District: Denver 1
Source: REcolorado as distributed by MLS GRID. This data may not be complete. We recommend contacting the local school district to confirm school assignments for this home.
Get a cash offer in 3 minutes
Find out how much your home could sell for in as little as 3 minutes with a no-obligation cash offer.
Estimated market value
$810,200
Get a cash offer in 3 minutes
Find out how much your home could sell for in as little as 3 minutes with a no-obligation cash offer.
Estimated market value
$810,200
- Colorado
- Denver County
- Denver
- 80220
- Hale
- 1200 Dahlia Street
Nearby cities
Nearby neighborhoods
Nearby zip codes
Other Denver Topics
