Skip main navigation
Sold for $860,000
  • $860,000

    1201 Eudora Street, Denver, CO 80220

    4beds
    2,494sqft
    Single Family Residence
    Built in 1943
    6,250 Square Feet Lot
    $843,400 Zestimate®
    $345/sqft
    $5,123 Estimated rent

    Home value

    $843,400

    $793,000 - $902,000

    $5,123/mo

    Zestimate® history
    Loading
    Loading...

    Owner options

    List your home for rent

    $5,123/mo

    Rent Zestimate®

    Find your next renter with Zillow Rental Manager. Plus, with online applications, you can quickly screen prospective tenants – for free.

    Learn more

    $5,123/mo

    Rent Zestimate®

    Refinance and save

    $4,965/mo

    Est. payment

    Refinancing to a lower rate could help reduce your monthly payments and save thousands over the life of the loan.

    See today's rates

    $4,965/mo

    Est. payment

    Explore your selling options

    Work with a Zillow partner agent

    Leverage their expertise and Zillow's premium Showcase listings to get your home seen by more buyers.

    Get started

    List with your own agent

    Get your home in front of millions of buyers by listing it on Zillow.

    Learn how to do it

    Sell it yourself

    Take full control of how buyers see your home on Zillow by listing For Sale by Owner (FSBO).

    List your home

    What's special

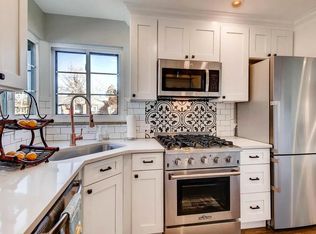
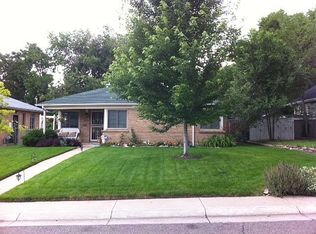
    Welcome to this stunning 4-bedroom, 3-bathroom brick home offering nearly 2,600 sq. ft. of thoughtfully updated living space in one of Denver’s most desirable neighborhoods. Classic charm meets modern comfort in every corner, with hardwood floors and spacious light-filled rooms that flow seamlessly throughout the home. The fully finished basement is perfect for entertaining or relaxing, while the included appliances (even the washer and dryer!) make this home truly move-in ready. Step outside and unwind on the charming front porch swing, or escape to your private backyard retreat featuring a 14-foot, year-round swim spa—ideal for both fitness and relaxation. A brand-new, oversized two-car garage provides plenty of storage and adds tremendous value. Located just one block from a serene neighborhood park and within walking distance to local favorites—coffee shops, ice cream parlors, restaurants, a movie theater, boutique retail, and a top-tier medical center—this home offers the ultimate in walkability and convenience. Don’t miss your chance to own a perfect blend of character, modern upgrades, and lifestyle in the heart of Denver.

    Zillow last checked:

    Listing updated:

    Listed by:

    Trelora Realty Team 720-410-6100 coteam@trelora.com,

    Trelora Realty, Inc.,

    Evan Flood 720-456-1003,

    Trelora Realty, Inc.

    Bought with:

    Rachel Edelman, 100073672

    Guide Real Estate

    Source: REcolorado as distributed by MLS GRID,MLS#: 9322202MLS Logo

    Facts & features

    Interior

    Bedrooms & bathrooms
    • Bedrooms: 4
    • Bathrooms: 3
    • Full bathrooms: 3
    • Main level bathrooms: 2
    • Main level bedrooms: 3
    Bedroom
    • Level: Main
    Bedroom
    • Level: Main
    Bedroom
    • Level: Basement
    Bathroom
    • Level: Main
    Bathroom
    • Level: Main
    Bathroom
    • Level: Basement
    Other
    • Level: Main
    Dining room
    • Level: Main
    Kitchen
    • Level: Main
    Living room
    • Level: Main
    Heating
    • Radiant
    Cooling
    • Evaporative Cooling
    Appliances
    • Included: Dishwasher, Disposal, Dryer, Microwave, Oven, Refrigerator, Washer
    Features
    • Five Piece Bath, Kitchen Island, Primary Suite, Smoke Free
    • Flooring: Carpet, Tile, Wood
    • Windows: Double Pane Windows
    • Basement: Finished
    • Number of fireplaces: 1
    • Fireplace features: Living Room
    Interior area
    • Total structure area: 2,494
    • Total interior livable area: 2,494 sqft
    • Finished area above ground: 1,518
    • Finished area below ground: 976

    Property

    Parking
    • Total spaces: 2
    • Parking features: Exterior Access Door
    • Garage spaces: 2
    Features
    • Levels: One
    • Stories: 1
    • Patio & porch: Front Porch
    • Exterior features: Private Yard
    • Has spa: Yes
    • Spa features: Spa/Hot Tub
    • Fencing: Full
    Lot
    • Size: 6,250 sqft
    • Features: Level
    Details
    • Parcel number: 606124007
    • Zoning: U-SU-C
    • Special conditions: Standard

    Construction

    Type & style
    • Home type: SingleFamily
    • Architectural style: Contemporary
    • Property subtype: Single Family Residence
    Materials
    • Brick
    • Foundation: Slab
    • Roof: Composition
    Condition
    • Year built: 1943

    Utilities & green energy

    • Sewer: Public Sewer
    • Water: Public

    Community & neighborhood

    Security
    • Security features: Smoke Detector(s)
    Location
    • Region: Denver
    • Subdivision: Mayfair

    Other

    Other facts
    • Listing terms: Cash,Conventional,FHA,VA Loan
    • Ownership: Individual

    Price history

    DateEventPrice
    10/15/2025Listing removed$2,900$1/sqft
    Source: REcolorado as distributed by MLS GRID #4167102 Report a problem
    10/10/2025Listed for rent$2,900$1/sqft
    Source: REcolorado as distributed by MLS GRID #4167102 Report a problem
    10/8/2025Sold$860,000-2.2%$345/sqft
    Source: REcolorado as distributed by MLS GRID #9322202 Report a problem
    9/22/2025Pending sale$879,000$352/sqft
    Source: REcolorado as distributed by MLS GRID #9322202 Report a problem
    9/18/2025Price change$879,000-2.1%$352/sqft
    Source: REcolorado as distributed by MLS GRID #9322202 Report a problem
    8/28/2025Listed for sale$898,000+77.8%$360/sqft
    Source: REcolorado as distributed by MLS GRID #9322202 Report a problem
    9/8/2014Sold$505,000-2.9%$202/sqft
    Source: Public Record Report a problem
    7/19/2014Listed for sale$519,900+67.7%$208/sqft
    Source: Cherry Creek Properties #4023975 Report a problem
    12/19/2013Sold$310,000-6.1%$124/sqft
    Source: Public Record Report a problem
    11/7/2013Price change$330,000-12%$132/sqft
    Source: Keller Williams Realty DTC #1224184 Report a problem
    8/31/2013Price change$375,000-3.6%$150/sqft
    Source: Keller Williams Realty DTC #1224184 Report a problem
    8/24/2013Listed for sale$389,000$156/sqft
    Source: Keller Williams Realty DTC #1224184 Report a problem

    Public tax history

    YearProperty taxesTax assessment
    2024$4,707 +18.2%$60,750 -5.2%
    2023$3,983 +3.6%$64,050 +27.9%
    2022$3,844 +6.2%$50,080 -2.8%
    2021$3,621 +2.9%$51,520 +5.6%
    2020$3,519 +7.8%$48,799 -0.7%
    2019$3,266 $49,140 +16.4%
    2018$3,266 +0.3%$42,210
    2017$3,256 +6%$42,210 +7.3%
    2016$3,073 +60.6%$39,330
    2015$1,913 +52.8%$39,330 +70.8%
    2014$1,252 -20.6%$23,030
    2013$1,578 -17.2%$23,030 -13.8%
    2012$1,906 +6.2%$26,730 +0.8%
    2011$1,795 +2.2%$26,530 -1.6%
    2010$1,756 +45%$26,960
    2009$1,211 -0.2%$26,960 +3.3%
    2008$1,214 +39.3%$26,100
    2007$871 -37.3%$26,100 +24.5%
    2006$1,388 -5.9%$20,970
    2005$1,475 +92.9%$20,970 -10.9%
    2003$765 -40.6%$23,540 +7.3%
    2002$1,288 $21,930 +22.2%
    2001-- $17,950

    Find assessor info on the county website

    Neighborhood: Hale

    Nearby schools

    GreatSchools rating
    Schools provided by the listing agent
    • Elementary: Palmer
    • Middle: Hill
    • High: East
    • District: Denver 1

    Source: REcolorado as distributed by MLS GRID. This data may not be complete. We recommend contacting the local school district to confirm school assignments for this home.

    Get a cash offer in 3 minutes
    Find out how much your home could sell for in as little as 3 minutes with a no-obligation cash offer.
    Estimated market value
    $843,400
    Get a cash offer in 3 minutes
    Find out how much your home could sell for in as little as 3 minutes with a no-obligation cash offer.
    Estimated market value
    $843,400