We're back better than ever...a fresh new look and an exciting new price. Experience refined, low-maintenance living in this Cherry Creek North townhome, ideally situated on a tree-lined block tucked away from the bustle but just moments from dining, shopping, and entertainment. Designed with comfort and entertaining in mind, the thoughtfully flowing floor plan offers generous living spaces enhanced by soaring ceilings, expansive windows, and skylights that fill the home with natural light. Gleaming hardwood oak floors span the main level, impeccably maintained and complemented by timeless finishes throughout. The inviting living room centers around a cozy gas fireplace and offers an elegant setting for gatherings. Adjacent, the spacious dining area comfortably accommodates dinner parties and holiday entertaining alike. The large open kitchen features expansive granite countertops, stainless steel appliances, abundant cabinetry and a sunny breakfast nook overlooking the private patio and backyard. Upstairs, retreat to the serene primary suite complete with a generous walk-in closet and a luxurious five-piece bath. Two additional well-sized bedrooms offer comfort and privacy, complemented by a beautiful three-quarter bath. The finished basement adds flexibility with a large family room featuring an egress window, extensive storage, a spacious laundry room, and a private non-conforming bedroom and a three-quarter bath — ideal for guests, a home office, or fitness space. With minimal exterior upkeep, this home is perfectly suited for a lock-and-leave lifestyle. An oversized detached two-car garage with alley access adds even more convenience and functionality. Discover the best of Cherry Creek living in a home that perfectly balances elegance, comfort, and location.
For sale
Price cut: $40K (9/17)
$1,360,000
284 N Monroe Street, Denver, CO 80206
4beds
2,983sqft
Townhouse
Built in 1983
3,120 Square Feet Lot
$-- Zestimate®
$456/sqft
$100/mo HOA
What's special
- 54 days
- 647
- 34
Zillow last checked:
Listing updated:
Listed by:
Sallie E Grewe 303-956-3893 SallieGrewe26@gmail.com,
Camber Realty, LTD,
Julie Egan 720-296-4684,
Camber Realty, LTD
Source: REcolorado as distributed by MLS GRID,MLS#: 3396768
Facts & features
Interior
Bedrooms & bathrooms
- Bedrooms: 4
- Bathrooms: 4
- Full bathrooms: 1
- 3/4 bathrooms: 2
- 1/2 bathrooms: 1
- Main level bathrooms: 1
Bedroom
- Features: Primary Suite
- Level: Upper
- Area: 256 Square Feet
- Dimensions: 16 x 16
Bedroom
- Level: Upper
- Area: 110 Square Feet
- Dimensions: 10 x 11
Bedroom
- Level: Upper
- Area: 168 Square Feet
- Dimensions: 12 x 14
Bedroom
- Level: Basement
- Area: 110 Square Feet
- Dimensions: 10 x 11
Bathroom
- Level: Main
- Area: 30 Square Feet
- Dimensions: 6 x 5
Bathroom
- Features: En Suite Bathroom, Primary Suite
- Level: Upper
- Area: 150 Square Feet
- Dimensions: 15 x 10
Bathroom
- Level: Upper
- Area: 60 Square Feet
- Dimensions: 12 x 5
Bathroom
- Level: Basement
- Area: 80 Square Feet
- Dimensions: 8 x 10
Dining room
- Level: Main
- Area: 342 Square Feet
- Dimensions: 19 x 18
Family room
- Level: Basement
- Area: 288 Square Feet
- Dimensions: 18 x 16
Kitchen
- Level: Main
- Area: 196 Square Feet
- Dimensions: 14 x 14
Laundry
- Level: Basement
- Area: 54 Square Feet
- Dimensions: 9 x 6
Living room
- Level: Main
- Area: 272 Square Feet
- Dimensions: 17 x 16
Mud room
- Level: Main
Utility room
- Level: Basement
- Area: 30 Square Feet
- Dimensions: 6 x 5
Heating
- Forced Air, Natural Gas
Cooling
- Central Air
Appliances
- Included: Cooktop, Dishwasher, Disposal, Double Oven, Dryer, Freezer, Microwave, Refrigerator, Tankless Water Heater, Washer
- Laundry: In Unit
Features
- Ceiling Fan(s), Eat-in Kitchen, Five Piece Bath, Granite Counters, High Ceilings, Kitchen Island, Open Floorplan, Primary Suite, Smoke Free, Vaulted Ceiling(s), Walk-In Closet(s)
- Flooring: Carpet, Tile, Wood
- Windows: Double Pane Windows, Skylight(s), Window Coverings
- Basement: Finished,Interior Entry
- Number of fireplaces: 1
- Fireplace features: Gas, Living Room
- Common walls with other units/homes: 1 Common Wall
Interior area
- Total structure area: 2,983
- Total interior livable area: 2,983 sqft
- Finished area above ground: 2,014
- Finished area below ground: 872
Property
Parking
- Total spaces: 2
- Parking features: Electric Vehicle Charging Station(s), Exterior Access Door
- Garage spaces: 2
Features
- Levels: Two
- Stories: 2
- Patio & porch: Deck
- Exterior features: Gas Grill, Private Yard
Lot
- Size: 3,120 Square Feet
- Features: Near Public Transit, Sprinklers In Front, Sprinklers In Rear
Details
- Parcel number: 512120016
- Zoning: G-RH-3
- Special conditions: Standard
Construction
Type & style
- Home type: Townhouse
- Architectural style: Mountain Contemporary
- Property subtype: Townhouse
- Attached to another structure: Yes
Materials
- Brick, Frame
- Foundation: Block
- Roof: Composition,Wood
Condition
- Updated/Remodeled
- Year built: 1983
Utilities & green energy
- Electric: 220 Volts in Garage
- Sewer: Public Sewer
- Water: Public
- Utilities for property: Cable Available, Electricity Connected, Natural Gas Connected
Community & HOA
Community
- Security: Carbon Monoxide Detector(s), Smoke Detector(s)
- Subdivision: Cherry Creek
HOA
- Has HOA: Yes
- Services included: Snow Removal
- HOA fee: $300 quarterly
- HOA name: Gold Creek townhome
- HOA phone: 000-000-0000
Location
- Region: Denver
Financial & listing details
- Price per square foot: $456/sqft
- Annual tax amount: $6,887
- Date on market: 8/19/2026
- Listing terms: Cash,Conventional
- Exclusions: Owner`s Personal Property
- Ownership: Corporation/Trust
- Electric utility on property: Yes
- Road surface type: Paved
Estimated market value
Not available
Estimated sales range
Not available
Not available
Price history
| Date | Event | Price |
|---|---|---|
| 9/17/2026 | Price change | $1,360,000-2.9%$456/sqft |
Source:  REcolorado as distributed by MLS GRID #3396768 Report a problem REcolorado as distributed by MLS GRID #3396768 Report a problem | ||
| 8/19/2026 | Listed for sale | $1,400,000-6.7%$469/sqft |
Source: REcolorado as distributed by MLS GRID #3396768 Report a problem | ||
| 8/3/2026 | Listing removed | $1,499,900$503/sqft |
Source: REcolorado as distributed by MLS GRID #3396768 Report a problem | ||
| 5/24/2026 | Listed for sale | $1,499,900$503/sqft |
Source: REcolorado as distributed by MLS GRID #3396768 Report a problem | ||
Public tax history
Tax history is unavailable.
Monthly payment
Est. payment
Payment breakdown
Explore the cost of this home by adjusting the details. Changes won't be saved.Climate risks
Neighborhood: Cherry Creek
Nearby schools
Schools provided by the listing agent
- Elementary: Steck
- Middle: Hill
- High: George Washington
- District: Denver 1
Source: REcolorado as distributed by MLS GRID. This data may not be complete. We recommend contacting the local school district to confirm school assignments for this home.

Similar homes
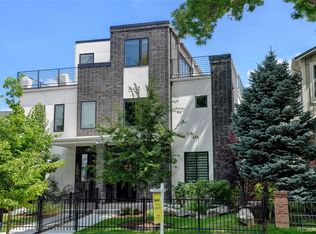
- $1,375,0004 bd4 ba3.1k sqftCherry Creek Crossing, Denver, CO 80206For Sale

 MLS ID #1980088, Corinne Toenjes, Intransit Services LLC. REcolorado as distributed by MLS GRID
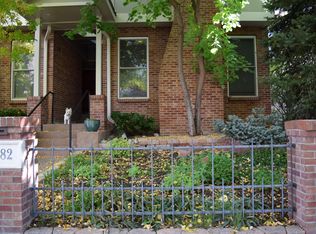
 - $1,595,0003 bd4 ba2.9k sqft245 Adams Street, Denver, CO 80206For Sale
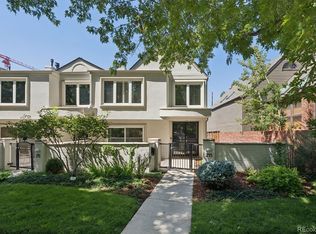 MLS ID #7071294, Anna Centron, LIV Sotheby's International Realty. REcolorado as distributed by MLS GRID
 - $1,149,0003 bd4 ba2.7k sqftHammersmith, Denver, CO 80206For Sale
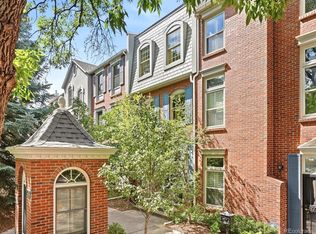 MLS ID #1752623, Stacy McDonald, HomeSmart. REcolorado as distributed by MLS GRID
 - $1,395,0005 bd4 ba3.2k sqft605 N Race Street, Denver, CO 80206For Sale
 MLS ID #4578649, Kelly Hudson, Compass - Denver. REcolorado as distributed by MLS GRID
 - $1,490,0004 bd4 ba2.7k sqft953 N Fillmore Street, Denver, CO 80206For SaleMLS ID #9830813, Adam Larkey, The Larkey Brokerage Company. REcolorado as distributed by MLS GRID
- $1,200,0003 bd2 ba2.1k sqft155 Colorado Boulevard, Denver, CO 80206New ConstructionMLS ID #1642704, Larry Kunz, Kunz & Associates. REcolorado as distributed by MLS GRID
- $1,300,0003 bd4 ba3.4k sqft132 S Monroe Street, Denver, CO 80209For SaleMLS ID #8028451, Kate Perry, LIV Sotheby's International Realty. REcolorado as distributed by MLS GRID
- $1,495,0003 bd4 ba3.6k sqft171 Albion Street, Denver, CO 80220For SaleMLS ID #4952506, Gregory Strompolos, Serhant Colorado LLC. REcolorado as distributed by MLS GRID
- $1,549,0003 bd4 ba3.6k sqft540 Steele Street, Denver, CO 80206For SaleMLS ID #6881711, David Williams, Serhant Colorado LLC. REcolorado as distributed by MLS GRID
- $839,0003 bd3 ba2k sqft347 Harrison Street, Denver, CO 80206For SaleMLS ID #4726636, Stacy Resop, LIV Sotheby's International Realty. REcolorado as distributed by MLS GRID
- $1,495,0002 bd3 ba2k sqftPenthouse at Cherry Creek, Denver, CO 80206For SaleMLS ID #3803361, The Hoholik Team, Milehimodern. REcolorado as distributed by MLS GRID
- $1,275,0006 bd3 ba4.1k sqft674 Steele Street, Denver, CO 80206For SaleMLS ID #9011163, Lisa M. Taylor, Compass - Denver. REcolorado as distributed by MLS GRID
- $1,779,0003 bd4 ba4k sqft117 Jackson Street, Denver, CO 80206For SaleMLS ID #6982176, Jennifer Mell, Realty One Group Elevations, LLC. REcolorado as distributed by MLS GRID
- $1,295,0004 bd3 ba2.6k sqft250 S Cherry Street, Denver, CO 80246For SaleMLS ID #4946983, Heather May Charbonneau, Roost Realty LLC. REcolorado as distributed by MLS GRID
- $899,0004 bd3 ba3.3k sqft428 Colorado Boulevard, Denver, CO 80206For SaleMLS ID #8824918, Kerron Stokes, RE/MAX Leaders. REcolorado as distributed by MLS GRID
- $899,0004 bd4 ba2.8k sqft22 Colorado Boulevard, Denver, CO 80206For SaleMLS ID #2855608, Taylor Whitton, Compass - Denver. REcolorado as distributed by MLS GRID
- $1,069,0003 bd3 ba2.8k sqft64 S Monroe Street, Denver, CO 80209For SaleMLS ID #3265018, Brandon Ray, MyCore Properties. REcolorado as distributed by MLS GRID
- $1,499,0004 bd4 ba3k sqft680 Albion St, Denver, CO 80220For Sale
 MLS ID #1069709, Kelly Hudson, Compass-Denver. IRES as distributed by MLS GRID
 - $1,549,0004 bd4 ba3.3k sqft966 Saint Paul Street, Denver, CO 80206For SaleMLS ID #2857943, Sean Kelly, Kentwood Real Estate DTC, LLC. REcolorado as distributed by MLS GRID
- $888,0004 bd5 ba2k sqft558 Madison Street, Denver, CO 80206For SaleMLS ID #5756508, Jon Troshynski, Compass - Denver. REcolorado as distributed by MLS GRID
