Tucked within one of Cherry Creek North’s most peaceful residential enclaves, this extensively redesigned home offers a compelling alternative to traditional luxury condominium living. This property has been meticulously renovated in 2024 with a focus on timeless design, modern functionality and elevated craftsmanship. At the center of the home, the chef’s kitchen balances striking aesthetics with everyday practicality. Custom cabinetry, quartz countertops, KitchenAid appliances and a Wolf induction range create a polished yet highly functional space designed for both entertaining and daily living. Natural light fills the adjacent breakfast area, while the open-concept dining and living rooms provide an inviting atmosphere anchored by a classic fireplace. The thoughtfully designed floorplan prioritizes comfort and separation, featuring two spacious en-suite retreats on different levels. Upstairs, the primary suite feels like a hotel escape, complete with a spa-caliber bath and an oversized dressing room. A second en-suite bedroom on the main level offers exceptional flexibility for guests, multigenerational living or a refined work-from-home environment. One of the home’s standout features is the expansive terrace, an uncommon offering that creates a true outdoor extension of the living space, ideal for entertaining or quiet evenings above the city. Practical upgrades include a new high-efficiency HVAC system, central air conditioning and an attached two-car garage, while the self-managed HOA delivers low-maintenance ownership. Located just moments from the energy of Cherry Creek North, residents enjoy immediate access to acclaimed restaurants, boutique shopping, galleries and neighborhood cafés.
For sale
Price cut: $80K (8/5)
$1,495,000
374 Milwaukee Street, Denver, CO 80206
2beds
2,044sqft
Condominium
Built in 1986
-- sqft lot
$-- Zestimate®
$731/sqft
$576/mo HOA
What's special
- 139 days
- 513
- 19
Zillow last checked:
Listing updated:
Listed by:
The Hoholik Team 720-560-6899 Hoholiks@milehimodern.com,
Milehimodern
Source: REcolorado as distributed by MLS GRID,MLS#: 3803361
Facts & features
Interior
Bedrooms & bathrooms
- Bedrooms: 2
- Bathrooms: 3
- Full bathrooms: 2
- 1/2 bathrooms: 1
- Main level bathrooms: 2
- Main level bedrooms: 1
Bedroom
- Level: Main
Bedroom
- Features: Primary Suite
- Level: Upper
Bathroom
- Level: Main
Bathroom
- Features: En Suite Bathroom
- Level: Main
Bathroom
- Features: En Suite Bathroom, Primary Suite
- Level: Upper
Dining room
- Level: Main
Kitchen
- Level: Main
Laundry
- Level: Main
Living room
- Level: Main
Heating
- Electric, Forced Air, Natural Gas
Cooling
- Central Air
Appliances
- Included: Cooktop, Dishwasher, Disposal, Dryer, Humidifier, Microwave, Oven, Refrigerator, Self Cleaning Oven, Washer
- Laundry: In Unit
Features
- Built-in Features, Ceiling Fan(s), Eat-in Kitchen, Entrance Foyer, Five Piece Bath, High Ceilings, High Speed Internet, Kitchen Island, Open Floorplan, Pantry, Primary Suite, Smart Thermostat, Walk-In Closet(s)
- Flooring: Carpet, Tile, Wood
- Windows: Bay Window(s), Window Coverings, Window Treatments
- Has basement: No
- Number of fireplaces: 1
- Fireplace features: Living Room, Wood Burning
- Common walls with other units/homes: 2+ Common Walls
Interior area
- Total structure area: 2,044
- Total interior livable area: 2,044 sqft
- Finished area above ground: 2,044
Property
Parking
- Total spaces: 2
- Parking features: Garage Door Opener, Storage
- Attached garage spaces: 2
Features
- Levels: Three Or More
- Entry location: Penthouse
- Patio & porch: Deck, Rooftop
- Exterior features: Balcony, Lighting, Rain Gutters
Lot
- Size: 0.29 Acres
- Features: Landscaped, Sprinklers In Front
Details
- Parcel number: 512215040
- Zoning: G-RH-3
- Special conditions: Standard
Construction
Type & style
- Home type: Condo
- Architectural style: Urban Contemporary
- Property subtype: Condominium
- Attached to another structure: Yes
Materials
- Brick, Frame, Wood Siding
- Roof: Composition
Condition
- Updated/Remodeled
- Year built: 1986
Utilities & green energy
- Electric: 110V, 220 Volts, 220 Volts in Garage
- Sewer: Public Sewer
- Water: Public
- Utilities for property: Cable Available, Internet Access (Wired)
Green energy
- Energy efficient items: Appliances, HVAC, Lighting, Thermostat, Water Heater
Community & HOA
Community
- Security: Carbon Monoxide Detector(s), Smart Locks, Smoke Detector(s), Video Doorbell
- Subdivision: Cherry Creek North
HOA
- Has HOA: Yes
- Services included: Insurance, Maintenance Grounds, Maintenance Structure, Recycling, Snow Removal, Trash, Water
- HOA fee: $1,728 quarterly
- HOA name: Penthouse at Cherry Creek
- HOA phone: 303-229-3500
Location
- Region: Denver
Financial & listing details
- Price per square foot: $731/sqft
- Annual tax amount: $5,124
- Date on market: 5/28/2026
- Listing terms: Cash,Conventional,Other
- Exclusions: Seller's Personal Property + All Staging Items
- Ownership: Individual
- Electric utility on property: Yes
- Road surface type: Paved
Estimated market value
Not available
Estimated sales range
Not available
Not available
Price history
| Date | Event | Price |
|---|---|---|
| 8/5/2026 | Price change | $1,495,000-5.1%$731/sqft |
Source:  REcolorado as distributed by MLS GRID #3803361 Report a problem REcolorado as distributed by MLS GRID #3803361 Report a problem | ||
| 5/28/2026 | Listed for sale | $1,575,000$771/sqft |
Source: REcolorado as distributed by MLS GRID #3803361 Report a problem | ||
Public tax history
Tax history is unavailable.
Monthly payment
Est. payment
Payment breakdown
Explore the cost of this home by adjusting the details. Changes won't be saved.Climate risks
Neighborhood: Cherry Creek
Nearby schools
Schools provided by the listing agent
- Elementary: Bromwell
- Middle: Morey
- High: East
- District: Denver 1
Source: REcolorado as distributed by MLS GRID. This data may not be complete. We recommend contacting the local school district to confirm school assignments for this home.
Similar homes
- $1,490,0004 bd4 ba2.7k sqft953 N Fillmore Street, Denver, CO 80206For Sale
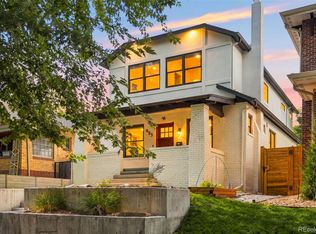
 MLS ID #9830813, Adam Larkey, The Larkey Brokerage Company. REcolorado as distributed by MLS GRID
 - $795,0002 bd2 ba1.2k sqftBromley Commons Condos, Denver, CO 80206For Sale
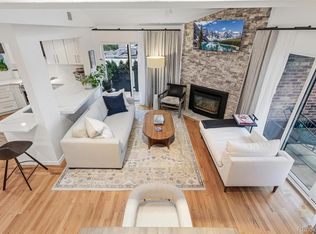 MLS ID #6095118, Paul Bishop, Compass - Denver. REcolorado as distributed by MLS GRID
 - $1,125,0004 bd3 ba2.1k sqft775 Garfield Street, Denver, CO 80206For Sale
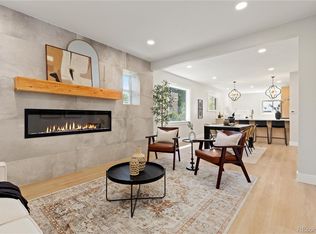 MLS ID #3756216, Steven Sumey, Guide Real Estate. REcolorado as distributed by MLS GRID
 - $839,0003 bd3 ba2k sqft347 Harrison Street, Denver, CO 80206For Sale
 MLS ID #4726636, Stacy Resop, LIV Sotheby's International Realty. REcolorado as distributed by MLS GRID
 - $959,0002 bd2 ba1.5k sqft1111 Race Street #14B, Denver, CO 80206For SaleMLS ID #8644972, Colin Dart, Milehimodern. REcolorado as distributed by MLS GRID
- $1,095,0003 bd2 ba1.8k sqft800 Monroe Street, Denver, CO 80206For SaleMLS ID #2333990, Tyler Dulin, Resident Realty South Metro. REcolorado as distributed by MLS GRID
- $888,0004 bd5 ba2k sqft558 Madison Street, Denver, CO 80206For SaleMLS ID #5756508, Jon Troshynski, Compass - Denver. REcolorado as distributed by MLS GRID
- $1,349,0005 bd3 ba2.6k sqft265 S Pennsylvania Street, Denver, CO 80209For SaleMLS ID #2521451, Lisa M. Taylor, Compass - Denver. REcolorado as distributed by MLS GRID
- $1,395,0004 bd3 ba2.3k sqft6001 E Cedar Avenue, Denver, CO 80224For SaleMLS ID #8127925, Danielle Langfield, Milehimodern. REcolorado as distributed by MLS GRID
- $1,198,0003 bd3 ba2.2k sqft440 N Williams Street, Denver, CO 80218For SaleMLS ID #2501493, Josh Behr, LIV Sotheby's International Realty. REcolorado as distributed by MLS GRID
- $1,245,0004 bd3 ba2.4k sqft349 S Grant Street, Denver, CO 80209For SaleMLS ID #6625685, Kelli Barton, Coldwell Banker Global Luxury Denver. REcolorado as distributed by MLS GRID
- $1,250,0004 bd3 ba2k sqft649 S Ogden St, Denver, CO 80209For Sale
 MLS ID #1068784, Grace Sullivan, milehimodern - Boulder. IRES as distributed by MLS GRID
 - $1,200,0003 bd3 ba2.3k sqft450 Elm Street, Denver, CO 80220For SaleMLS ID #8076436, Jessica Bourke, LIV Sotheby's International Realty. REcolorado as distributed by MLS GRID
- $1,150,0004 bd3 ba1.9k sqft1650 S Lincoln Street, Denver, CO 80210For SaleMLS ID #2460028, Kyle Petersen, Thrive Real Estate Group. REcolorado as distributed by MLS GRID
- $865,0004 bd3 ba2.5k sqft1516 Cook Street, Denver, CO 80206For SaleMLS ID #5532020, JC Denver Home Team, Keller Williams Realty Urban Elite. REcolorado as distributed by MLS GRID
- $1,450,0004 bd4 ba2.7k sqft2357 Grove Street, Denver, CO 80211For SaleMLS ID #6212815, Grace Kennedy, eXp Realty, LLC. REcolorado as distributed by MLS GRID
- $1,395,0004 bd4 ba3k sqft3735 S Hibiscus Way, Denver, CO 80237For SaleMLS ID #3625037, Vera Khristenko, HomeSmart. REcolorado as distributed by MLS GRID
- $1,150,0003 bd2 ba2k sqft1531 E Alameda Avenue, Denver, CO 80209For SaleMLS ID #5455965, Mariafe Choi, Brokers Guild Homes. REcolorado as distributed by MLS GRID
- $1,275,0005 bd4 ba2.8k sqft650 N Williams Street, Denver, CO 80218For SaleMLS ID #2894421, Annzo Phelps, Kentwood Real Estate DTC, LLC. REcolorado as distributed by MLS GRID
- $1,099,9003 bd4 ba2.9k sqftCherry Park Townhomes, Denver, CO 80209For SaleMLS ID #3853312, Doug Kincaid, RE/MAX of Cherry Creek. REcolorado as distributed by MLS GRID
