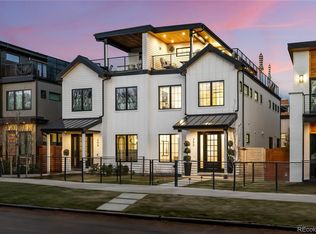
This gracious townhome is located in the A+ best spot in Cherry Creek North, just minutes from all of your favorite restaurants and shops, yet nestled on a quiet block. In this better than new three year old MAG property, every finish was custom selected with style and an artistic eye by the current owners. The entire home is flooded with natural light from extra large windows. On one the most sought after blocks in Cherry Creek, this expansive nearly 4,000 square foot three bedroom home welcomes you with an open concept floor plan featuring rich hardwood floors, a sophisticated entry and a lovely dining room for entertaining. The dining room seamlessly connects to a gourmet kitchen with top tier appliances, including Subzero and Wolf appliances, quartz countertops and Carrera marble backsplash. The inviting living room draws you in with a fireplace and glass doors opening to the backyard. The indoor space flows to a private garden with a heated patio, an outdoor fireplace and a spacious seating area. The entire lot is professionally landscaped by Lifescape Colorado. An elevator takes you from the lower level to the second floor, which has two bedrooms. The generous main suite offers a spa-inspired five fixture bath. This serene retreat has an expansive shower, deep soaking tub and walk-in closet. The second bedroom includes an en suite bath with upgraded Sonoma custom tile, Carrera marble and a custom walk-in closet. The full floor office/flex third level has an indoor/outdoor fireplace, large deck and mountain views. The wet bar has a pass through to the deck. The lower level has been finished to the same high quality as the upper levels, with a bar including a full-sized Lieber refrigerator, temperature controlled wine cellar, family room, third bedroom and full bath. Upgrades include an Aquasana whole house water filtration system, custom shelving and closets. Too many upgrades to describe in this space! Every finish is top of the line. Move-in ready.
Sold for $2,925,000
Zillow last checked:
Listing updated:
Bought with:
Julie Reddington, 100030725
Compass - Denver
Isabelle Reddington, 100107334
Compass - Denver
Source: REcolorado as distributed by MLS GRID,MLS#: 5242231
Price history
| Date | Event | Price |
|---|---|---|
| 6/4/2026 | Sold | $2,925,000-1.7%$732/sqft |
Source:  REcolorado as distributed by MLS GRID #5242231 Report a problem REcolorado as distributed by MLS GRID #5242231 Report a problem | ||
| 4/20/2026 | Pending sale | $2,975,000$745/sqft |
Source: REcolorado as distributed by MLS GRID #5242231 Report a problem | ||
| 4/10/2026 | Price change | $2,975,000-0.8%$745/sqft |
Source: REcolorado as distributed by MLS GRID #5242231 Report a problem | ||
| 3/16/2026 | Listed for sale | $3,000,000$751/sqft |
Source: REcolorado as distributed by MLS GRID #5242231 Report a problem | ||
| 10/30/2025 | Listing removed | $3,000,000$751/sqft |
Source: REcolorado as distributed by MLS GRID #5242231 Report a problem | ||
| 9/2/2025 | Price change | $3,000,000-3.2%$751/sqft |
Source: REcolorado as distributed by MLS GRID #5242231 Report a problem | ||
| 8/4/2025 | Price change | $3,100,000-3.1%$776/sqft |
Source: REcolorado as distributed by MLS GRID #5242231 Report a problem | ||
| 6/27/2025 | Price change | $3,200,000-2.3%$801/sqft |
Source: REcolorado as distributed by MLS GRID #5242231 Report a problem | ||
| 4/3/2025 | Listed for sale | $3,275,000$820/sqft |
Source: REcolorado as distributed by MLS GRID #5242231 Report a problem | ||
Get a cash offer in 3 minutes
Find out how much your home could sell for in as little as 3 minutes with a no-obligation cash offer.
Estimated market value
$2,869,700
