Experience elevated living in this elegant newer built residence in the heart of Cherry Creek North. This turnkey home offers three spacious bedrooms, five upscale bathrooms, and an expansive open-concept layout tailored to modern living and entertaining. Expertly curated designer finishes make an immediate impression as wide-plank white oak floors lead to the showpiece chef’s kitchen, anchored by Wolf and Sub-Zero appliances, sleek floor-to-ceiling cabinetry, and a striking quartz waterfall island. The breathtaking kitchen flows seamlessly into a sunlit family room with a statement fireplace and oversized multi-slide glass doors opening to a private patio for indoor-outdoor living.
Upstairs, an airy floating staircase leads to a sophisticated primary retreat with a spa-inspired five-piece bath, heated floors, steam shower, and a luxurious soaking tub. The secondary bedroom features an ensuite spa bath and walk-in closet, while a conveniently located hallway laundry adds everyday ease. The third level is an entertainer’s dream, showcasing a designer wet bar with a pass-through window to the rooftop deck and bar, a double-sided fireplace, a bonus room or office, and panoramic Cherry Creek and Mountain views.
The fully finished basement is designed for flexible living, offering a generous family room with a linear fireplace, a glass-front wine display, a guest suite with private laundry, a stylish bath, and a dedicated workout room. Perfectly situated in coveted Cherry Creek, this refined residence places upscale shopping, premier dining, and vibrant neighborhood amenities just one block from your door—delivering the ideal blend of luxury and lifestyle.
Sold for $2,925,000
$2,925,000
350 Milwaukee Street, Denver, CO 80206
3beds
3,930sqft
Duplex
Built in 2021
3,125 Square Feet Lot
$2,873,300 Zestimate®
$744/sqft
$10,646 Estimated rent
Home value
$2,873,300
$2.70M - $3.05M
$10,646/mo
Zestimate® history
Owner options
List your home for rent
$10,646/mo
Rent Zestimate®
Find your next renter with Zillow Rental Manager. Plus, with online applications, you can quickly screen prospective tenants – for free.
$10,646/mo
Rent Zestimate®
Refinance and save
$13,560/mo
Est. payment
Refinancing to a lower rate could help reduce your monthly payments and save thousands over the life of the loan.
$13,560/mo
Est. payment
Explore your selling options
Work with a Zillow partner agent
Leverage their expertise and Zillow's premium Showcase listings to get your home seen by more buyers.
Get startedList with your own agent
Get your home in front of millions of buyers by listing it on Zillow.
Learn how to do itSell it yourself
Take full control of how buyers see your home on Zillow by listing For Sale by Owner (FSBO).
List your homeWhat's special
Zillow last checked:
Listing updated:
Listed by:
Bridget Marx 303-653-3348 bridgetm@kentwood.com,
Kentwood Real Estate DTC, LLC
Bought with:
Sarah White, 100093413
LIV Sotheby's International Realty
Source: REcolorado as distributed by MLS GRID,MLS#: 8771538
Facts & features
Interior
Bedrooms & bathrooms
- Bedrooms: 3
- Bathrooms: 5
- Full bathrooms: 1
- 3/4 bathrooms: 2
- 1/2 bathrooms: 2
- Main level bathrooms: 1
Bedroom
- Description: Sophisticated And Tranquil Primary Retreat
- Features: Primary Suite
- Level: Upper
- Area: 270 Square Feet
- Dimensions: 15 x 18
Bedroom
- Description: Spacious Guest Suite With Walk-In Closet With Its Own Private Laundry
- Level: Basement
- Area: 132 Square Feet
- Dimensions: 12 x 11
Bedroom
- Description: Features An Ensuite Bath And Walk-In Closet
- Level: Upper
- Area: 180 Square Feet
- Dimensions: 18 x 10
Bathroom
- Description: Main Floor Stylish Powder Room
- Level: Main
- Area: 30 Square Feet
- Dimensions: 5 x 6
Bathroom
- Description: Spa-Inspired Five Piece Bath, Heated Floors, Steam Shower And A Luxurious Soaking Tub
- Features: Primary Suite
- Level: Upper
- Area: 238 Square Feet
- Dimensions: 17 x 14
Bathroom
- Description: Private Guest Bath
- Level: Basement
- Area: 56 Square Feet
- Dimensions: 8 x 7
Bathroom
- Description: Powder Room Ideally Situated For The Rooftop Entertaining Spaces
- Level: Upper
- Area: 36 Square Feet
- Dimensions: 4 x 9
Bathroom
- Description: Ensuite Relaxing Bath
- Features: En Suite Bathroom
- Level: Upper
- Area: 50 Square Feet
- Dimensions: 5 x 10
Bonus room
- Description: Third Floor Wet Bar And Pass Through Window Is An Entertainer's Delight Leading To The Rooftop Deck Featuring A Double-Sided Fireplace
- Level: Upper
- Area: 387 Square Feet
- Dimensions: 9 x 43
Dining room
- Description: Light And Bright Leading To The Statement Kitchen
- Level: Main
- Area: 144 Square Feet
- Dimensions: 12 x 12
Exercise room
- Description: Perfectly Appointed With A Tv And Soundbar
- Level: Basement
- Area: 88 Square Feet
- Dimensions: 8 x 11
Family room
- Description: Generous Family Room, Fireplace And Custom Wine Storage
- Level: Basement
- Area: 306 Square Feet
- Dimensions: 17 x 18
Kitchen
- Description: Chef's Kitchen With Waterfall Quartz Island, Subzero Refrigerator/Freezer, Subzero Wine Tower, Dual Fuel Wolf Range And Cove Stainless Steel Appliances.
- Level: Main
- Area: 418 Square Feet
- Dimensions: 22 x 19
Kitchen
- Description: Entertaining Space
- Level: Basement
- Area: 306 Square Feet
- Dimensions: 17 x 18
Laundry
- Description: Conveniently Located For Everyday Ease
- Level: Upper
- Area: 48 Square Feet
- Dimensions: 6 x 8
Living room
- Description: Sunlit Open-Concept Living Space With A Stunning Fireplace And Oversized Multi-Slide Glass Doors Leading To The Private Patio
- Level: Main
- Area: 418 Square Feet
- Dimensions: 22 x 19
Heating
- Forced Air, Natural Gas
Cooling
- Central Air
Appliances
- Included: Bar Fridge, Dishwasher, Disposal, Dryer, Microwave, Oven, Range, Range Hood, Refrigerator, Washer, Wine Cooler
Features
- Audio/Video Controls, Built-in Features, Ceiling Fan(s), Eat-in Kitchen, Entrance Foyer, Five Piece Bath, High Ceilings, Kitchen Island, Open Floorplan, Pantry, Primary Suite, Quartz Counters, Walk-In Closet(s), Wet Bar
- Flooring: Carpet, Tile, Wood
- Windows: Double Pane Windows, Window Treatments
- Basement: Bath/Stubbed,Finished,Full
- Number of fireplaces: 3
- Fireplace features: Basement, Family Room, Gas, Gas Log, Outside, Recreation Room
- Common walls with other units/homes: 1 Common Wall
Interior area
- Total structure area: 3,930
- Total interior livable area: 3,930 sqft
- Finished area above ground: 2,781
- Finished area below ground: 1,149
Property
Parking
- Total spaces: 2
- Parking features: Garage
- Garage spaces: 2
Features
- Levels: Three Or More
- Patio & porch: Covered, Front Porch, Patio, Rooftop
- Exterior features: Lighting
- Fencing: Full
- Has view: Yes
- View description: City, Mountain(s)
Lot
- Size: 3,125 Square Feet
- Features: Level
Details
- Parcel number: 512215048
- Zoning: G-RH-3
- Special conditions: Standard
Construction
Type & style
- Home type: SingleFamily
- Architectural style: Contemporary
- Property subtype: Duplex
- Attached to another structure: Yes
Materials
- Brick, Frame, Wood Siding
- Roof: Metal
Condition
- Updated/Remodeled
- Year built: 2021
Utilities & green energy
- Sewer: Public Sewer
- Water: Public
- Utilities for property: Cable Available, Electricity Connected
Community & HOA
Community
- Security: Security Entrance, Security System
- Subdivision: Cherry Creek
HOA
- Has HOA: No
Location
- Region: Denver
Financial & listing details
- Price per square foot: $744/sqft
- Annual tax amount: $14,225
- Date on market: 12/4/2025
- Listing terms: Cash,Conventional
- Exclusions: Seller's Personal Property
- Ownership: Individual
- Electric utility on property: Yes
- Road surface type: Paved
Price history
| Date | Event | Price |
|---|---|---|
| 3/16/2026 | Sold | $2,925,000-1.7%$744/sqft |
Source:  REcolorado as distributed by MLS GRID #8771538 Report a problem REcolorado as distributed by MLS GRID #8771538 Report a problem | ||
| 2/12/2026 | Pending sale | $2,975,000$757/sqft |
Source: REcolorado as distributed by MLS GRID #8771538 Report a problem | ||
| 1/15/2026 | Price change | $2,975,000-1.7%$757/sqft |
Source: REcolorado as distributed by MLS GRID #8771538 Report a problem | ||
| 12/4/2025 | Listed for sale | $3,025,000$770/sqft |
Source: REcolorado as distributed by MLS GRID #8771538 Report a problem | ||
Public tax history
Tax history is unavailable.
Neighborhood: Cherry Creek
Nearby homes
- $2,876,4002 bd4 ba2.7k sqft350 N Milwaukee St, Denver, CO 80206Off Market
- $2,761,4002 bd4 ba2.7k sqft344 N Milwaukee St, Denver, CO 80206Off Market
- $2,925,0003 bd5 ba3.9k sqft354 Milwaukee St, Denver, CO 80206Sold
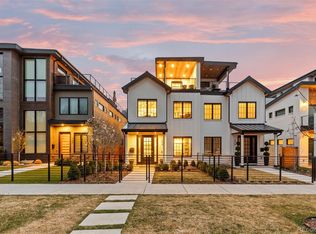
- $2,685,7002 bd4 ba2.7k sqft340 N Milwaukee St, Denver, CO 80206Off Market
- $2,985,0003 bd5 ba3.9k sqft340 Milwaukee St, Denver, CO 80206Sold
- $2,852,0002 bd4 ba2.6k sqft360 N Milwaukee St, Denver, CO 80206Off Market
- $3,743,4003 bd5 ba3.8k sqft330 N Milwaukee St, Denver, CO 80206Off Market
- $2,888,3002 bd4 ba2.8k sqft354 N Milwaukee St, Denver, CO 80206Off Market
Nearby schools
GreatSchools rating
- 9/10Bromwell Elementary SchoolGrades: PK-5Distance: 0.3 mi
- 10/10Morey Middle SchoolGrades: 6-8Distance: 1.7 mi
- 7/10East High SchoolGrades: 9-12Distance: 1.4 mi
Schools provided by the listing agent
- Elementary: Bromwell
- Middle: Morey
- High: East
- District: Denver 1
Source: REcolorado as distributed by MLS GRID. This data may not be complete. We recommend contacting the local school district to confirm school assignments for this home.
Get a cash offer in 3 minutes
Find out how much your home could sell for in as little as 3 minutes with a no-obligation cash offer.
Estimated market value
$2,873,300
Get a cash offer in 3 minutes
Find out how much your home could sell for in as little as 3 minutes with a no-obligation cash offer.
Estimated market value
$2,873,300
- Colorado
- Denver County
- Denver
- 80206
- Cherry Creek
- 350 Milwaukee Street
