History. Charm. Location.
171 Albion is a Hilltop Tudor of clinker brick, fire-darkened and rarely seen today. It dates to 1932, and its masonry came from the brickyards of Cherry Creek, a short stroll away, long before the neighborhood became the shopping and dining destination it is now.
Upstairs, each bedroom has its own bathroom and is generously sized for the era. Two are fully en suite, functioning as independent primaries.
Period archways carry you from one room to the next like something out of a fairytale, and each space has a purpose of its own. It is a welcome departure from today’s overly open floor plans, where one large room is left to do the work of five.
The kitchen is the exception, and deliberately so. It is anchored by a long granite island with gas cooktop, double sink, and bar seating, and wrapped in cream cabinetry whose arched doors echo the home’s archways. A sunlit sitting nook just beyond keeps guests close to the cook without putting them underfoot.
The main level continues with a well-proportioned dining room and a living room gathered around a black-mantel fireplace, where French doors open to a raised brick terrace shaded by mature trees. A study lined with built-in bookshelves and a powder bath complete the floor.
Downstairs, a second fireplace anchors the recreation room, joined by a game area, a play space with a storybook hideaway under the stairs, a bonus room, and unfinished laundry and storage.
Blocks from Cranmer Park, sunset over the Front Range becomes part of the evening routine. Hilltop has long been one of Denver’s most sought-after addresses, and its tree-lined streets are increasingly given over to new construction at considerably higher prices. 171 Albion is the rarer find: character intact, and a way into the neighborhood without starting from scratch.
For sale
$1,495,000
171 Albion Street, Denver, CO 80220
3beds
3,605sqft
Single Family Residence
Built in 1932
6,098 Square Feet Lot
$-- Zestimate®
$415/sqft
$-- HOA
What's special
- 44 days
- 1,514
- 148
Zillow last checked:
Listing updated:
Listed by:
Gregory Strompolos 310-808-8807 Gregory@Serhant.com,
Serhant Colorado LLC
Source: REcolorado as distributed by MLS GRID,MLS#: 4952506
Facts & features
Interior
Bedrooms & bathrooms
- Bedrooms: 3
- Bathrooms: 4
- Full bathrooms: 3
- 1/2 bathrooms: 1
- Main level bathrooms: 1
Bedroom
- Level: Upper
Bedroom
- Features: Primary Suite
- Level: Upper
Bedroom
- Features: Primary Suite
- Level: Upper
Bathroom
- Features: En Suite Bathroom
- Level: Upper
Bathroom
- Features: En Suite Bathroom
- Level: Upper
Bathroom
- Level: Main
Bathroom
- Level: Upper
Dining room
- Level: Main
Great room
- Level: Basement
Gym
- Level: Basement
Kitchen
- Level: Main
Laundry
- Level: Basement
Living room
- Level: Main
Office
- Level: Main
Heating
- Hot Water, Natural Gas, Solar
Cooling
- Has cooling: Yes
Features
- Built-in Features, Eat-in Kitchen, Granite Counters, Kitchen Island, Primary Suite
- Flooring: Carpet, Tile, Wood
- Basement: Partial
- Number of fireplaces: 2
- Fireplace features: Basement, Living Room
Interior area
- Total structure area: 3,605
- Total interior livable area: 3,605 sqft
- Finished area above ground: 2,634
- Finished area below ground: 583
Video & virtual tour
Property
Parking
- Total spaces: 2
- Parking features: Concrete
- Attached garage spaces: 2
Features
- Levels: Two
- Stories: 2
- Patio & porch: Front Porch, Patio
- Exterior features: Private Yard
- Fencing: Full
Lot
- Size: 6,098 Square Feet
- Features: Level
Details
- Parcel number: 607238015
- Zoning: E-SU-D
- Special conditions: Standard
Construction
Type & style
- Home type: SingleFamily
- Architectural style: Tudor
- Property subtype: Single Family Residence
Materials
- Brick
- Roof: Composition
Condition
- Year built: 1932
Utilities & green energy
- Electric: 110V, 220 Volts
- Sewer: Public Sewer
- Water: Public
- Utilities for property: Cable Available
Community & HOA
Community
- Subdivision: Hilltop
HOA
- Has HOA: No
Location
- Region: Denver
Financial & listing details
- Price per square foot: $415/sqft
- Tax assessed value: $1,479,000
- Annual tax amount: $5,967
- Date on market: 10/8/2026
- Listing terms: 1031 Exchange,Cash,Conventional,Jumbo
- Exclusions: Seller's Personal Property.
- Ownership: Individual
- Electric utility on property: Yes
- Road surface type: Paved
Estimated market value
Not available
Estimated sales range
Not available
Not available
Price history
| Date | Event | Price |
|---|---|---|
| 10/8/2026 | Listed for sale | $1,495,000+15%$415/sqft |
Source:  REcolorado as distributed by MLS GRID #4952506 Report a problem | ||
| 4/21/2023 | Sold | $1,300,000+100%$361/sqft |
Source: eXp Realty #194356128 Report a problem | ||
| 1/13/2007 | Sold | $650,000+26.2%$180/sqft |
Source: Public Record Report a problem | ||
| 8/13/2002 | Sold | $515,000$143/sqft |
Source: Public Record Report a problem | ||
Public tax history
| Year | Property taxes | Tax assessment |
|---|---|---|
| 2025 | $5,967 +2.2% | $104,270 +38.4% |
| 2024 | $5,838 +1.9% | $75,340 -4.4% |
| 2023 | $5,731 +3.6% | $78,770 +9.3% |
| 2022 | $5,533 -2.6% | $72,070 -2.8% |
| 2021 | $5,680 +2.9% | $74,150 -3.1% |
| 2020 | $5,521 +33.5% | $76,555 -0.7% |
| 2019 | $4,135 | $77,090 +44.2% |
| 2018 | $4,135 +0.3% | $53,450 |
| 2017 | $4,123 -2% | $53,450 -0.8% |
| 2016 | $4,208 +16.6% | $53,860 |
| 2015 | $3,609 0% | $53,860 +24% |
| 2014 | $3,610 -1.1% | $43,450 |
| 2013 | $3,650 +17.9% | $43,450 +0.1% |
| 2012 | $3,095 +11.1% | $43,410 |
| 2011 | $2,786 +2.2% | $43,410 +3.8% |
| 2010 | $2,725 -5.6% | $41,840 |
| 2009 | $2,886 -0.2% | $41,840 -3.2% |
| 2008 | $2,891 +8% | $43,220 |
| 2007 | $2,676 +1.1% | $43,220 +8.1% |
| 2006 | $2,646 -1.3% | $39,970 |
| 2005 | $2,681 +12.6% | $39,970 -1.4% |
| 2002 | $2,380 | $40,520 +27.8% |
| 2001 | -- | $31,700 |
Find assessor info on the county website
Monthly payment
Est. payment
Payment breakdown
Explore the cost of this home by adjusting the details. Changes won't be saved.Climate risks
Neighborhood: Hilltop
Nearby schools
Schools provided by the listing agent
- Elementary: Steck
- Middle: Hill
- High: George Washington
- District: Denver 1
Source: REcolorado as distributed by MLS GRID. This data may not be complete. We recommend contacting the local school district to confirm school assignments for this home.

Similar homes
- $1,450,0004 bd4 ba3k sqft680 Albion Street, Denver, CO 80220For Sale

 MLS ID #3903160, Kelly Hudson, Compass - Denver. REcolorado as distributed by MLS GRID
- $1,495,0004 bd3 ba2.9k sqft515 Grape Street, Denver, CO 80220For Sale
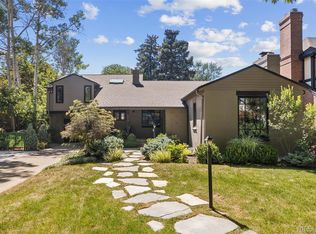 MLS ID #6517500, Susie Warta, Coldwell Banker Realty 24. REcolorado as distributed by MLS GRID
- $1,785,0004 bd4 ba3.8k sqft4330 E 6th Ave Pkwy, Denver, CO 80220For Sale

 MLS ID #1070886, Ryan Mulstay, LIV Sotheby's Intl Realty G. IRES as distributed by MLS GRID
- $1,425,0004 bd3 ba3.4k sqft215 Ivanhoe Street, Denver, CO 80220For Sale
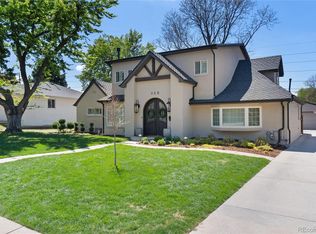 MLS ID #9679786, Chelsea Thomas, Cox Real Estate Group. REcolorado as distributed by MLS GRID
- $1,399,0004 bd3 ba3k sqft5425 E 3rd Avenue, Denver, CO 80220For SaleMLS ID #8680313, Pauline Goetz, Legacy 100 Real Estate Partners LLC. REcolorado as distributed by MLS GRID
- $1,150,0003 bd2 ba2.1k sqft155 Colorado Blvd, Denver, CO 80206For SaleMLS ID #1072237, Amy Cesario, Compass-Denver. IRES as distributed by MLS GRID
- $1,349,0004 bd2 ba2.1k sqft385 Forest Street, Denver, CO 80220For SaleMLS ID #8532256, Ed Paulson, Irontree Real Estate. REcolorado as distributed by MLS GRID
- $1,499,0003 bd4 ba3.6k sqft540 Steele Street, Denver, CO 80206For SaleMLS ID #6881711, David Williams, Serhant Colorado LLC. REcolorado as distributed by MLS GRID
- $2,175,0005 bd4 ba3.7k sqft395 Albion Street, Denver, CO 80220For SaleMLS ID #3988647, Kristin Harris, Serhant Colorado LLC. REcolorado as distributed by MLS GRID
- $1,200,0004 bd3 ba3.7k sqft736 Elm Street, Denver, CO 80220For SaleMLS ID #8128071, Paul Bishop, Compass - Denver. REcolorado as distributed by MLS GRID
- $1,158,9003 bd4 ba3.1k sqft906 Forest Street, Denver, CO 80220For SaleMLS ID #2260548, Harvey & Guy Homes Team, RE/MAX of Cherry Creek. REcolorado as distributed by MLS GRID
- $1,850,0004 bd4 ba4.6k sqft740 Locust Street, Denver, CO 80220For SaleMLS ID #9209672, Steve Novak, LoKation Real Estate. REcolorado as distributed by MLS GRID
- $1,495,0003 bd5 ba2.6k sqft825 Bellaire Street, Denver, CO 80220For SaleMLS ID #4481106, Nancy Austin, Compass - Denver. REcolorado as distributed by MLS GRID
- $1,325,0005 bd5 ba4.4k sqft500 N Monaco Street Parkway, Denver, CO 80220For SaleMLS ID #7870979, Carrie Wernecke, Camber Realty, LTD. REcolorado as distributed by MLS GRID
- $1,625,0004 bd5 ba3.8k sqft87 S Garfield Street, Denver, CO 80209For SaleMLS ID #8650917, Chrissy Graham, Compass - Denver. REcolorado as distributed by MLS GRID
- $1,650,0004 bd5 ba3.9k sqft220 S Milwaukee Street, Denver, CO 80209For SaleMLS ID #5372028, Casey Miller, LIV Sotheby's International Realty. REcolorado as distributed by MLS GRID
- $820,0004 bd2 ba2.1k sqft1345 N Forest Street, Denver, CO 80220For SaleMLS ID #7353684, Paul Bishop, Compass - Denver. REcolorado as distributed by MLS GRID
- $950,0004 bd2 ba2.3k sqft1536 Clermont Street, Denver, CO 80220For SaleMLS ID #4024104, Kyle Baseggio, Milehimodern. REcolorado as distributed by MLS GRID
- $1,265,0004 bd4 ba2.9k sqft530 S Harrison Lane, Denver, CO 80209For SaleMLS ID #8129126, Barry Jerebker, Madison & Company Properties. REcolorado as distributed by MLS GRID
- $1,475,0004 bd3 ba2.4k sqft430 S Gilpin Street, Denver, CO 80209For SaleMLS ID #9801704, Brandon Svitak, Real Broker, LLC DBA Real. REcolorado as distributed by MLS GRID
