Skip main navigation
Off market
  • $1,560,900

    177 N Albion St, Denver, CO 80220

    4beds
    3,150sqft
    SingleFamily
    Built in 1929
    5,950 Square Feet Lot
    $1,560,900 Zestimate®
    $496/sqft
    $6,105 Estimated rent

    Home value

    $1,560,900

    $1.42M - $1.73M

    $6,105/mo

    Zestimate® history
    Loading
    Loading...

    Owner options

    List your home for rent

    $6,105/mo

    Rent Zestimate®

    Find your next renter with Zillow Rental Manager. Plus, with online applications, you can quickly screen prospective tenants – for free.

    Learn more

    $6,105/mo

    Rent Zestimate®

    Refinance and save

    $9,046/mo

    Est. payment

    Refinancing to a lower rate could help reduce your monthly payments and save thousands over the life of the loan.

    See today's rates

    $9,046/mo

    Est. payment

    Explore your selling options

    Work with a Zillow partner agent

    Leverage their expertise and Zillow's premium Showcase listings to get your home seen by more buyers.

    Get started

    List with your own agent

    Get your home in front of millions of buyers by listing it on Zillow.

    Learn how to do it

    Sell it yourself

    Take full control of how buyers see your home on Zillow by listing For Sale by Owner (FSBO).

    List your home

    What's special

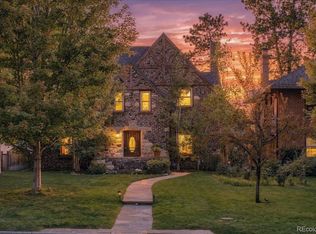
    Attractive, updated, four-bedroom, four and a half bath home located in the sought after Hilltop neighborhood. This gem is situated on a large corner lot with a fantastic back yard, perfect for entertaining. Three bedrooms and updated baths are nestled upstairs and accessed by a stunning front staircase. Additional bedroom with en-suite bath, accessible by back staircase or the second floor, is ideal as a private work from home office, guestroom or Nanny's quarters. Beautiful wood floors and craftsmanship throughout. The kitchen is outfitted with stainless appliances, new refrigerator, gas range, wine cooler and large pantry. A newly renovated full basement with a built-in bar area, living room, flexible play space/crafting area, work room and laundry allow for highly functional space offering multiple uses. Basement also boasts new windows and a 3/4 bath. Large closets and ample storage are also found throughout this lovely home. Attached garage. The back yard has been professionally designed and landscaped, including covered patio for dining, pergola for lounging and play space for kiddos or pets. Charming backyard shed can be used for gardening, children's play house, she-shed or additional storage for sports, camping or ski equipment. Meticulous condition and move-in ready! New roof! New windows! New evaporative cooling system! Updated mechanicals throughout. Enjoy the close proximity to Cranmer Park, Steck Elementary, Hill Middle school, Graland Country Day. Walkable to both the wonderful new amenities at the 9th and Colorado commercial district and Cherry Creek North's shopping, businesses and restaurants. Truly an incredible opportunity in a fabulous location!

    This property is off market, which means it's not currently listed for sale or rent on Zillow. This may be different from what's available on other websites or public sources.

    Facts & features

    Interior

    Bedrooms & bathrooms
    • Bedrooms: 4
    • Bathrooms: 5
    • Full bathrooms: 2
    • 3/4 bathrooms: 2
    • 1/2 bathrooms: 1
    Heating
    • Radiant, Gas
    Cooling
    • Evaporative
    Appliances
    • Included: Dishwasher, Garbage disposal, Microwave, Range / Oven, Refrigerator
    Features
    • Ceiling Fan(s), Wet Bar, Pantry, Walk-In Closet(s), Eat-in Kitchen, Built-in Features, Entrance Foyer, Quartz Counters, Master Suite, Smoke Free
    • Flooring: Tile, Hardwood
    • Basement: Finished
    • Has fireplace: Yes
    • Fireplace features: Gas, Living Room, Gas Log
    Interior area
    • Total interior livable area: 3,150 sqft
    • Finished area below ground: 938.00

    Property

    Parking
    • Total spaces: 2
    • Parking features: Garage - Attached
    Features
    • Patio & porch: Patio, Covered
    • Exterior features: Brick
    • Fencing: Full
    • Has view: Yes
    • View description: City, Mountain
    Lot
    • Size: 5,950 sqft
    • Features: Corner Lot, Landscaped, Sprinklers In Front, Sprinklers In Rear
    Details
    • Parcel number: 0607238016000
    • Zoning description: E-SU-D

    Construction

    Type & style
    • Home type: SingleFamily
    Materials
    • Roof: Composition
    Condition
    • Year built: 1929

    Utilities & green energy

    • Sewer: Public Sewer
    • Water: Public

    Community & neighborhood

    Security
    • Security features: Smoke Detector(s)
    Location
    • Region: Denver

    Other

    Other facts
    • Flooring: Wood, Tile
    • ViewYN: true
    • Sewer: Public Sewer
    • WaterSource: Public
    • RoadSurfaceType: Paved
    • Appliances: Dishwasher, Refrigerator, Disposal, Microwave, Wine Cooler, Self Cleaning Oven, Range Hood, Oven
    • FireplaceYN: true
    • InteriorFeatures: Ceiling Fan(s), Wet Bar, Pantry, Walk-In Closet(s), Eat-in Kitchen, Built-in Features, Entrance Foyer, Quartz Counters, Master Suite, Smoke Free
    • Basement: Finished, Full, Interior Entry, Exterior Entry
    • GarageYN: true
    • AttachedGarageYN: true
    • HeatingYN: true
    • CoolingYN: true
    • Heating: Natural Gas, Hot Water, Steam
    • PatioAndPorchFeatures: Patio, Covered
    • FireplaceFeatures: Gas, Living Room, Gas Log
    • FireplacesTotal: 1
    • RoomsTotal: 16
    • ConstructionMaterials: Frame, Brick
    • Roof: Composition
    • LotFeatures: Corner Lot, Landscaped, Sprinklers In Front, Sprinklers In Rear
    • RentIncludes: Water
    • CoveredSpaces: 2
    • ExteriorFeatures: Garden, Lighting, Rain Gutters, Private Yard
    • StructureType: House
    • SecurityFeatures: Smoke Detector(s)
    • Fencing: Full
    • View: Mountain(s), City
    • Cooling: Evaporative Cooling
    • BelowGradeFinishedArea: 938.00
    • MlsStatus: Pending
    • ZoningDescription: E-SU-D
    • Road surface type: Paved

    Price history

    DateEventPrice
    11/19/2020Sold$1,020,000-2.8%$324/sqft
    Source: Agent Provided Report a problem
    10/15/2020Pending sale$1,049,000$333/sqft
    Source: Kentwood Real Estate Cherry Creek #7939716 Report a problem
    9/11/2020Price change$1,049,000-5.5%$333/sqft
    Source: Kentwood Real Estate Cherry Creek #7939716 Report a problem
    8/17/2020Price change$1,110,000-2.2%$352/sqft
    Source: Kentwood Real Estate Cherry Creek #7939716 Report a problem
    6/25/2020Price change$1,135,000-0.9%$360/sqft
    Source: Kentwood Real Estate Cherry Creek #7939716 Report a problem
    5/30/2020Listed for sale$1,145,000$363/sqft
    Source: Kentwood Real Estate Cherry Creek #7939716 Report a problem
    2/24/2020Pending sale$1,145,000$363/sqft
    Source: Kentwood Real Estate Cherry Creek #7939716 Report a problem
    1/24/2020Price change$1,145,000-3.4%$363/sqft
    Source: Kentwood Real Estate Cherry Creek #7939716 Report a problem
    1/17/2020Price change$1,185,000-0.8%$376/sqft
    Source: Kentwood Real Estate Cherry Creek #7939716 Report a problem
    12/15/2019Listed for sale$1,195,000+39.8%$379/sqft
    Source: Kentwood Real Estate Cherry Creek #7939716 Report a problem
    4/9/2015Sold$855,000-5%$271/sqft
    Source: Public Record Report a problem
    3/3/2015Pending sale$899,900$286/sqft
    Source: RE/MAX OF CHERRY CREEK INC #6769839 Report a problem
    1/23/2015Price change$899,900-2.7%$286/sqft
    Source: RE/MAX Of Cherry Creek Inc #6769839 Report a problem
    12/13/2014Price change$925,000-2.5%$294/sqft
    Source: RE/MAX OF CHERRY CREEK INC #6769839 Report a problem
    9/12/2014Price change$949,000-3.1%$301/sqft
    Source: RE/MAX OF CHERRY CREEK INC #6769839 Report a problem
    8/28/2014Listed for sale$979,000+22.8%$311/sqft
    Source: RE/MAX OF CHERRY CREEK INC #6769839 Report a problem
    5/20/2014Listing removed$797,500$253/sqft
    Source: RE/MAX OF CHERRY CREEK INC #3231556 Report a problem
    5/10/2014Listed for sale$797,500+24.6%$253/sqft
    Source: RE/MAX OF CHERRY CREEK INC #3231556 Report a problem
    5/6/2014Sold$640,000+2.4%$203/sqft
    Source: Public Record Report a problem
    4/16/2014Listed for sale$625,000$198/sqft
    Source: Private Label Realty #9645611 Report a problem

    Public tax history

    YearProperty taxesTax assessment
    2024$6,823 -5.3%$88,060 -3.9%
    2023$7,207 +3.6%$91,610 +1.1%
    2022$6,957 +8%$90,630 -2.8%
    2021$6,445 +2.9%$93,240 +7.3%
    2020$6,264 +17.3%$86,858 -0.7%
    2019$5,342 $87,466 +26.7%
    2018$5,342 +1.8%$69,050 +1.5%
    2017$5,245 +17.4%$68,000 +18.9%
    2016$4,467 +57.6%$57,180
    2015$2,835 0%$57,180 +35.8%
    2014$2,837 +6.9%$42,100
    2013$2,652 -5.9%$42,100 +6.6%
    2012$2,817 -5.3%$39,510
    2011$2,976 +2.2%$39,510 -11.6%
    2010$2,911 +29.1%$44,690
    2009$2,255 -0.2%$44,690 +7.1%
    2008$2,259 +1.7%$41,730
    2007$2,222 -18.4%$41,730 +1.4%
    2006$2,724 +8.4%$41,150
    2005$2,514 -0.2%$41,150 +2.6%
    2003$2,519 +1.9%$40,120 -4.7%
    2002$2,473 $42,090 +30.7%
    2001-- $32,210

    Find assessor info on the county website

    Neighborhood: Hilltop

    Nearby schools

    GreatSchools rating
    Schools provided by the listing agent
    • Elementary: Steck
    • Middle: Hill
    • High: George Washington
    • District: Denver 1

    Source: The MLS. This data may not be complete. We recommend contacting the local school district to confirm school assignments for this home.

    Get a cash offer in 3 minutes
    Find out how much your home could sell for in as little as 3 minutes with a no-obligation cash offer.
    Estimated market value
    $1,560,900
    Get a cash offer in 3 minutes
    Find out how much your home could sell for in as little as 3 minutes with a no-obligation cash offer.
    Estimated market value
    $1,560,900