Discover timeless charm at 1345 Forest St, a classic brick Tudor nestled on a tree-lined block in Denver’s coveted Mayfair neighborhood. Built in 1938, this architectural gem seamlessly pairs 1930s craftsmanship w/thoughtful modern upgrades for effortless living. Step inside to warm, sunlit spaces, anchored by gleaming maple hardwood floors, graceful cove ceilings, & authentic period details throughout. Every corner reflects enduring character, from classic arched doorways & vintage architectural touches to a bath showcasing pristine, original 1930s tile-work that collectors adore. At the heart of the home, the tastefully remodeled kitchen blends contemporary functionality w/vintage sensibility, offering updated finishes, generous prep space, & modern S/S appliances suited for everyday cooking or weekend entertaining. Behind the scenes, major mechanical investments deliver total peace of mind. Enjoy year-round comfort & energy efficiency w/new double pane windows, new furnace, water heater, central A/C allowing you to relish historic style without the upkeep worries of a vintage home. Did I mention the NEW ROOF? Outdoors, a truly bucolic yard awaits on this spacious DOUBLE LOT, Mature trees, lush landscaping, & private outdoor living space create an idyllic garden sanctuary for morning coffee, al fresco dining, or quiet evenings under the Colorado sky. Completing the property is an over-sized detached garage offering abundant room for vehicles, outdoor gear, an attached workshop & extra storage. Ideally positioned minutes from neighborhood parks, local cafes, 9th+CO & Cherry Creek amenities. The new, soon to be completed, Lynx dedicated bus lane on Colfax into downtown is just a block away. In short 1345 Forest St captures the very best of classic Denver living—character-rich, thoughtfully updated, & completely move-in ready. You will not find a better example of classic 1930's Tudor architecture on a nicer Mayfair/Park Hill block. Simply put it's TUDORIFIC!
For sale
$820,000
1345 N Forest Street, Denver, CO 80220
4beds
2,174sqft
Single Family Residence
Built in 1938
6,250 Square Feet Lot
$-- Zestimate®
$377/sqft
$-- HOA
What's special
- 3 days
- 981
- 150
Zillow last checked:
Listing updated:
Listed by:
Paul Bishop 303-536-1786 paulbishop745@hotmail.com,
Compass - Denver
Source: REcolorado as distributed by MLS GRID,MLS#: 7353684
Facts & features
Interior
Bedrooms & bathrooms
- Bedrooms: 4
- Bathrooms: 2
- Full bathrooms: 1
- 3/4 bathrooms: 1
- Main level bathrooms: 1
- Main level bedrooms: 2
Bedroom
- Level: Main
Bedroom
- Level: Main
Bedroom
- Description: Non Conforming.... Could Be Office
- Level: Basement
Bedroom
- Level: Basement
Bathroom
- Level: Main
Bathroom
- Level: Basement
Dining room
- Level: Main
Family room
- Level: Basement
Kitchen
- Level: Main
Laundry
- Description: New Washer & Dryer Included
- Level: Basement
Living room
- Level: Main
Office
- Description: See Above... Could Be Bedroom
- Level: Basement
Utility room
- Description: With Tons Of Original Cabinetry & Storage Galore
- Level: Basement
Heating
- Forced Air, Natural Gas
Cooling
- Central Air
Appliances
- Included: Dishwasher, Disposal, Dryer, Microwave, Oven, Range, Range Hood, Refrigerator, Self Cleaning Oven, Washer
- Laundry: In Unit, Laundry Closet
Features
- Ceiling Fan(s), Eat-in Kitchen, Entrance Foyer, Granite Counters, Open Floorplan, Pantry, Smoke Free, Tile Counters
- Flooring: Carpet, Linoleum, Wood
- Windows: Bay Window(s), Double Pane Windows, Window Coverings
- Basement: Finished,Full
- Number of fireplaces: 2
- Fireplace features: Basement, Living Room, Wood Burning
Interior area
- Total structure area: 2,174
- Total interior livable area: 2,174 sqft
- Finished area above ground: 1,182
- Finished area below ground: 992
Video & virtual tour
Property
Parking
- Total spaces: 2
- Parking features: Oversized
- Garage spaces: 2
Features
- Levels: One
- Stories: 1
- Entry location: Exterior Access
- Patio & porch: Covered, Front Porch, Patio
- Exterior features: Garden, Private Yard, Rain Gutters
- Fencing: Full
Lot
- Size: 6,250 Square Feet
- Features: Landscaped, Level, Many Trees, Near Public Transit, Sprinklers In Front, Sprinklers In Rear
- Residential vegetation: Grassed
Details
- Parcel number: 606112018
- Zoning: E-SU-DX
- Special conditions: Standard
Construction
Type & style
- Home type: SingleFamily
- Architectural style: Tudor
- Property subtype: Single Family Residence
Materials
- Brick, Stone
- Foundation: Structural
- Roof: Composition
Condition
- Updated/Remodeled
- Year built: 1938
Details
- Builder model: Original charm/features
Utilities & green energy
- Electric: 110V, 220 Volts
- Sewer: Public Sewer
- Water: Public
- Utilities for property: Cable Available, Electricity Connected, Internet Access (Wired), Natural Gas Available, Natural Gas Connected, Phone Available, Phone Connected
Community & HOA
Community
- Security: Carbon Monoxide Detector(s), Video Doorbell
- Subdivision: Mayfair
HOA
- Has HOA: No
Location
- Region: Denver
Financial & listing details
- Price per square foot: $377/sqft
- Annual tax amount: $4,195
- Date on market: 11/18/2026
- Listing terms: Cash,Conventional
- Exclusions: Staging
- Ownership: Individual
- Electric utility on property: Yes
- Road surface type: Alley Paved, Paved
Estimated market value
Not available
Estimated sales range
Not available
Not available
Price history
| Date | Event | Price |
|---|---|---|
| 11/18/2026 | Listed for sale | $820,000$377/sqft |
Source:  REcolorado as distributed by MLS GRID #7353684 Report a problem | ||
Public tax history
Tax history is unavailable.
Monthly payment
Est. payment
Payment breakdown
Explore the cost of this home by adjusting the details. Changes won't be saved.Climate risks
Neighborhood: Hale
Nearby schools
Schools provided by the listing agent
- Elementary: Palmer
- Middle: Hill
- High: George Washington
- District: Denver 1
Source: REcolorado as distributed by MLS GRID. This data may not be complete. We recommend contacting the local school district to confirm school assignments for this home.


Similar homes
- $779,0003 bd2 ba2.4k sqft950 Niagara Street, Denver, CO 80220For Sale
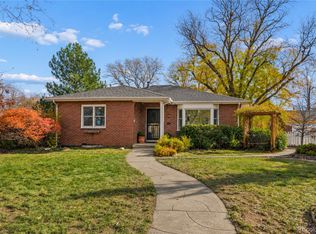
 MLS ID #3486159, Amy Newman, LIV Sotheby's International Realty. REcolorado as distributed by MLS GRID
- $950,0004 bd2 ba2.3k sqft1536 Clermont Street, Denver, CO 80220For Sale
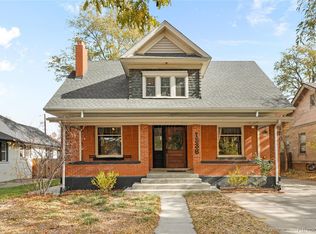 MLS ID #4024104, Kyle Baseggio, Milehimodern. REcolorado as distributed by MLS GRID
- $815,0004 bd2 ba2k sqft2910 Leyden Street, Denver, CO 80207For Sale
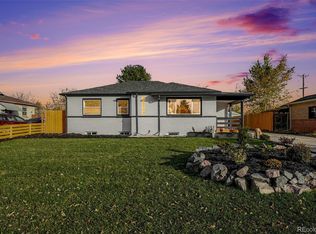 MLS ID #2976988, Paul Aceto, New Vision Realty. REcolorado as distributed by MLS GRID
- $789,9003 bd3 ba2.3k sqft1410 Glencoe Street, Denver, CO 80220For Sale
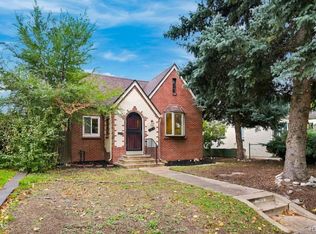 MLS ID #9823972, Sean Trebus, Grace Management & Invest.. REcolorado as distributed by MLS GRID
- $1,050,0004 bd3 ba2.1k sqft1775 Holly Street, Denver, CO 80220For SaleMLS ID #6060692, Gavin Monjaras, eXp Realty, LLC. REcolorado as distributed by MLS GRID
- $825,0004 bd2 ba1.8k sqft2851 Birch Street, Denver, CO 80207For SaleMLS ID #9599029, Jesus Gomez Vega, Grant Real Estate Company. REcolorado as distributed by MLS GRID
- $725,0003 bd2 ba1.5k sqft1210 Fairfax Street, Denver, CO 80220For SaleMLS ID #6119795, John Ludwig, LIV Sotheby's International Realty. REcolorado as distributed by MLS GRID
- $895,0005 bd5 ba2.8k sqft1660 Colorado Boulevard, Denver, CO 80220New ConstructionMLS ID #9234276, Teya Odzelashvili, Century 21 Lux. REcolorado as distributed by MLS GRID
- $819,9003 bd3 ba1.6k sqft1274 Birch Street, Denver, CO 80220For SaleMLS ID #3356877, Cory Wilks, Wilks Real Estate. REcolorado as distributed by MLS GRID
- $850,0003 bd2 ba2.1k sqft1295 Forest Street, Denver, CO 80220For SaleMLS ID #2299828, Christine Nicholson, LIV Sotheby's International Realty. REcolorado as distributed by MLS GRID
- $825,0003 bd2 ba2.3k sqft4660 E 16th Avenue, Denver, CO 80220For SaleMLS ID #7927319, Kathleen Winegardner, Kearney Realty Company. REcolorado as distributed by MLS GRID
- $739,0003 bd2 ba1.8k sqft1295 Holly Street, Denver, CO 80220For SaleMLS ID #9910400, Angela Fox, Madison & Company Properties. REcolorado as distributed by MLS GRID
- $725,0003 bd2 ba2.1k sqft1395 Forest Street, Denver, CO 80220For SaleMLS ID #8974555, Josh Hohl, RE/MAX Professionals. REcolorado as distributed by MLS GRID
- $875,0004 bd3 ba2.1k sqft4545 Batavia Place, Denver, CO 80220For SaleMLS ID #2051494, Jason Cummings, Serhant Colorado LLC. REcolorado as distributed by MLS GRID
- $925,0004 bd3 ba2.4k sqft2690 Forest Street, Denver, CO 80207For SaleMLS ID #6479853, Erik Carman, Compass - Denver. REcolorado as distributed by MLS GRID
- $899,0003 bd2 ba2k sqft1211 Bellaire Street, Denver, CO 80220For SaleMLS ID #8808158, Sarah Thomas, Brokers Guild Real Estate. REcolorado as distributed by MLS GRID
- $799,0003 bd3 ba1.5k sqft4530 E 13th Avenue, Denver, CO 80220For SaleMLS ID #2488137, Faye Ganley, Milehimodern. REcolorado as distributed by MLS GRID
- $815,0002 bd1 ba1.9k sqft1337 Bellaire Street, Denver, CO 80220For SaleMLS ID #7865078, Mark Polk, Abode Real Estate. REcolorado as distributed by MLS GRID
- $699,0004 bd2 ba1.9k sqft1525 Holly Street, Denver, CO 80220For SaleMLS ID #1966490, Carol Hoffman, Keller Williams DTC. REcolorado as distributed by MLS GRID
- $700,0004 bd3 ba2.5k sqft1165 Rosemary Street, Denver, CO 80220For SaleMLS ID #3706075, Jennifer Lee, Compass - Denver. REcolorado as distributed by MLS GRID
