Postcard Perfect location on a serene Mayfair block, this 1940s brick cottage is just too cute! But if it's too small, it can be easily expanded, popped, or scraped to suit your style. The lot is standard and level, with alley access for the detached garage (or ADU) of your dreams. In fact, there are full (and very expensive) plans available for a project of such scope - see pics and supplements or chat me up about it. And until then, it's a perfectly livable house with an attached garage that was used an art studio and workshop area. Although it's not heated, it does make a great man-cave or she-shed, or maybe just convert it to useable living space and put a garage up in back off the alley and/or use the front-loading driveway for parking. The covered front porch leads into a classic 1940s era living room with a wood burning fireplace. From there, step back to the 2 bedrooms and full bath or to the kitchen area, with a charming spot for a bistro table by the front window. The finished basement offers additional space for a lounge area, office area, and a bedroom with an egress window. The basement bathroom is large and spacious! Laundry is located in the basement, including the original cast iron utility sink common to houses of this vintage. The kitchen appliances and washer and dryer are all newer - the gas dryer even has a coveted steam option. There is a swamp cooler up on the roof that works very well, and there are 3 room air conditioners that are included with the house. For internet, the house is connected to Fiberoptic lines already in place in the area (serviced by Quantum Fiber). In the backyard, enjoy a pergola, a propane grill, a firepit, some wood ready for the fireplace, and a handy storage shed for lawn gear or other storage needs. The tradeoff for a house this size is that the backyard feels palatial! And it's level, and it's been well maintained so if it's snowy when you see it just know that it will grow back very green in the springtime.
For sale
$725,000
1210 Fairfax Street, Denver, CO 80220
3beds
1,586sqft
Single Family Residence
Built in 1947
6,250 Square Feet Lot
$711,800 Zestimate®
$457/sqft
$-- HOA
What's special
- 10 days
- 641
- 39
Zillow last checked:
Listing updated:
Listed by:
John Ludwig 303-893-3200,
LIV Sotheby's International Realty
Source: REcolorado as distributed by MLS GRID,MLS#: 6119795
Facts & features
Interior
Bedrooms & bathrooms
- Bedrooms: 3
- Bathrooms: 2
- Full bathrooms: 1
- 3/4 bathrooms: 1
- Main level bathrooms: 1
- Main level bedrooms: 2
Bedroom
- Level: Main
Bedroom
- Level: Main
Bedroom
- Description: With Egress, Heat, And Closet
- Level: Basement
Bathroom
- Level: Main
Bathroom
- Level: Basement
Family room
- Level: Basement
Kitchen
- Level: Main
Laundry
- Description: Stack Laundry Included - Gas Dryer
- Level: Basement
Living room
- Level: Main
Office
- Level: Basement
Workshop
- Description: Attached Garage - Finish This Space Into ??
- Level: Main
Heating
- Forced Air
Cooling
- Air Conditioning-Room, Evaporative Cooling
Appliances
- Included: Dishwasher, Disposal, Dryer, Microwave, Oven, Range, Refrigerator, Washer
Features
- Eat-in Kitchen
- Flooring: Tile, Vinyl, Wood
- Basement: Finished
- Number of fireplaces: 1
- Fireplace features: Living Room, Wood Burning
Interior area
- Total structure area: 1,586
- Total interior livable area: 1,586 sqft
- Finished area above ground: 822
- Finished area below ground: 687
Video & virtual tour
Property
Parking
- Total spaces: 2
- Parking features: Garage - Attached
- Attached garage spaces: 1
- Details: Off Street Spaces: 1
Features
- Levels: One
- Stories: 1
- Patio & porch: Front Porch, Patio
- Exterior features: Fire Pit, Private Yard
Lot
- Size: 6,250 Square Feet
- Features: Level, Sprinklers In Front, Sprinklers In Rear
Details
- Parcel number: 606121011
- Zoning: U-SU-C
- Special conditions: Standard
Construction
Type & style
- Home type: SingleFamily
- Architectural style: Cottage
- Property subtype: Single Family Residence
Materials
- Brick
- Roof: Composition
Condition
- Updated/Remodeled
- Year built: 1947
Utilities & green energy
- Sewer: Public Sewer
- Water: Public
Community & HOA
Community
- Subdivision: Mayfair
HOA
- Has HOA: No
Location
- Region: Denver
Financial & listing details
- Price per square foot: $457/sqft
- Annual tax amount: $3,554
- Date on market: 11/11/2026
- Listing terms: Cash,Conventional,FHA,VA Loan
- Exclusions: Seller's Personal Property And Staging Items, Curtain Panel In The Garage (Ask For Details If Buyer Would Like Some/All Of The Staging Items, Furniture, Paintings)
- Ownership: Individual
- Road surface type: Paved
Estimated market value
$711,800
$676,000 - $747,000
$3,082/mo
Price history
| Date | Event | Price |
|---|---|---|
| 11/11/2026 | Listed for sale | $725,000$457/sqft |
Source:  REcolorado as distributed by MLS GRID #6119795 Report a problem | ||
Public tax history
Tax history is unavailable.
Monthly payment
Est. payment
Payment breakdown
Explore the cost of this home by adjusting the details. Changes won't be saved.Climate risks
Neighborhood: Hale
Nearby schools
Schools provided by the listing agent
- Elementary: Palmer
- Middle: Hill
- High: George Washington
- District: Denver 1
Source: REcolorado as distributed by MLS GRID. This data may not be complete. We recommend contacting the local school district to confirm school assignments for this home.
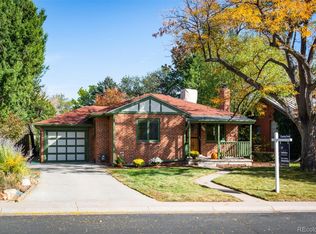

Similar homes
- $820,0004 bd2 ba2.1k sqft1345 N Forest Street, Denver, CO 80220For Sale
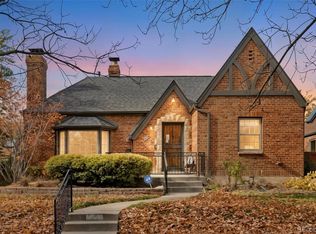
 MLS ID #7353684, Paul Bishop, Compass - Denver. REcolorado as distributed by MLS GRID
- $725,0003 bd2 ba2.1k sqft1395 Forest Street, Denver, CO 80220For Sale
 MLS ID #8974555, Josh Hohl, RE/MAX Professionals. REcolorado as distributed by MLS GRID
- $739,0003 bd2 ba1.8k sqft1295 Holly Street, Denver, CO 80220For Sale
 MLS ID #9910400, Angela Fox, Madison & Company Properties. REcolorado as distributed by MLS GRID
- $685,0003 bd1 ba1.6k sqft745 Locust Street, Denver, CO 80220For Sale
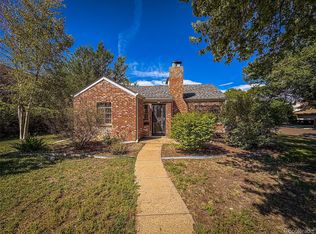 MLS ID #3445578, Steven Shoppman, PV Brokerage LLC. REcolorado as distributed by MLS GRID
- $598,0003 bd1 ba1.1k sqft1170 Locust Street, Denver, CO 80220For SaleMLS ID #5504369, Anne Dresser Kocur, LIV Sotheby's International Realty. REcolorado as distributed by MLS GRID
- $789,9003 bd3 ba2.3k sqft1410 Glencoe Street, Denver, CO 80220For SaleMLS ID #9823972, Sean Trebus, Grace Management & Invest.. REcolorado as distributed by MLS GRID
- $799,0003 bd3 ba1.5k sqft4530 E 13th Avenue, Denver, CO 80220For SaleMLS ID #2488137, Faye Ganley, Milehimodern. REcolorado as distributed by MLS GRID
- $819,9003 bd3 ba1.6k sqft1274 Birch Street, Denver, CO 80220For SaleMLS ID #3356877, Cory Wilks, Wilks Real Estate. REcolorado as distributed by MLS GRID
- $850,0003 bd2 ba2.1k sqft1295 Forest Street, Denver, CO 80220For SaleMLS ID #2299828, Christine Nicholson, LIV Sotheby's International Realty. REcolorado as distributed by MLS GRID
- $699,0004 bd2 ba1.9k sqft1525 Holly Street, Denver, CO 80220For SaleMLS ID #1966490, Carol Hoffman, Keller Williams DTC. REcolorado as distributed by MLS GRID
- $600,0003 bd2 ba1.9k sqft987 Glencoe Street, Denver, CO 80220For SaleMLS ID #9436423, Michael Thomas, RE/MAX of Cherry Creek. REcolorado as distributed by MLS GRID
- $760,0003 bd2 ba1.9k sqft2601 Ivy Street, Denver, CO 80207For SaleMLS ID #8185225, Mark Baker, City2Summit Realty. REcolorado as distributed by MLS GRID
- $650,0003 bd2 ba2k sqft635 Holly Street, Denver, CO 80220For SaleMLS ID #5154175, Wayne Keith & Brooke Swanson, Six Seasons Realty LLC. REcolorado as distributed by MLS GRID
- $675,0002 bd2 ba1.1k sqft1560 Leyden Street, Denver, CO 80220For SaleMLS ID #9143561, Tara Jones, Opendoor Brokerage LLC. REcolorado as distributed by MLS GRID
- $950,0004 bd2 ba2.3k sqft1536 Clermont Street, Denver, CO 80220For SaleMLS ID #4024104, Kyle Baseggio, Milehimodern. REcolorado as distributed by MLS GRID
- $674,9004 bd2 ba2.2k sqft1401 Ash Street, Denver, CO 80220For SaleMLS ID #2848786, Adam Lang, LPT Realty. REcolorado as distributed by MLS GRID
- $899,0003 bd2 ba2k sqft1211 Bellaire Street, Denver, CO 80220For SaleMLS ID #8808158, Sarah Thomas, Brokers Guild Real Estate. REcolorado as distributed by MLS GRID
- $599,0003 bd2 ba1.3k sqft1080 Krameria Street, Denver, CO 80220For SaleMLS ID #5782104, Cindy Willard, Real Broker, LLC DBA Real. REcolorado as distributed by MLS GRID
- $825,0003 bd2 ba2.3k sqft4660 E 16th Avenue, Denver, CO 80220For SaleMLS ID #7927319, Kathleen Winegardner, Kearney Realty Company. REcolorado as distributed by MLS GRID
