In the heart of Cherry Creek North, 540 Steele Street is the kind of home that lives up to the location: beautiful, substantial, thoughtfully designed, with the character and finish to stand on its own.
From the street, mature landscaping, a clay-tile roofline and an arched covered entry create a welcoming presence. Inside, Brazilian cherry hardwood floors and tall ceilings set the tone, while two distinct living areas, dedicated dining space and a gas fireplace give the main level a natural balance of openness and separation. The kitchen sits at the center of it all, and a private side courtyard with a calming fountain creates an intimate place for coffee, dinner outside or a quiet evening at home.
Upstairs, the primary suite feels like a true retreat with vaulted ceilings, a fireplace, two walk-in closets and a five-piece bath with a large jetted tub. One closet was custom designed by California Closets. A second bedroom and bath, dedicated laundry room and a bright open office with its own balcony complete the level.
The finished lower level continues the home’s tall ceilings with a generous media and game room, plus a private third bedroom and full bath that give guests real separation and another comfortable place to spread out.
The home has been beautifully maintained and thoughtfully updated with fresh interior paint, new upper-level carpet, an updated stair railing, a new heat pump and furnace serving the main and lower levels in 2025, and a tile roof inspected and repaired the same year. The attached two-car garage adds custom cabinetry, storage and an epoxy floor.
And then there is Cherry Creek North. Restaurants, coffee shops, boutiques, fitness studios and everyday conveniences are close at hand, while Steele Street maintains a quieter residential feel. With straightforward access to downtown, the airport and routes west toward the mountains, 540 Steele brings together a beautiful home and one of Denver’s most sought-after places to live.
For sale
Price cut: $51K (10/1)
$1,549,000
540 Steele Street, Denver, CO 80206
3beds
3,664sqft
Duplex
Built in 2002
3,125 Square Feet Lot
$-- Zestimate®
$423/sqft
$-- HOA
What's special
- 27 days
- 2,415
- 115
Zillow last checked:
Listing updated:
Listed by:
David Williams 928-279-8695 Dave@egdenver.com,
Serhant Colorado LLC
Source: REcolorado as distributed by MLS GRID,MLS#: 6881711
Facts & features
Interior
Bedrooms & bathrooms
- Bedrooms: 3
- Bathrooms: 4
- Full bathrooms: 3
- 1/2 bathrooms: 1
- Main level bathrooms: 1
Bedroom
- Features: Primary Suite
- Level: Upper
Bedroom
- Level: Upper
Bedroom
- Level: Basement
Bathroom
- Description: 5 Piece En-Suite
- Features: En Suite Bathroom, Primary Suite
- Level: Upper
Bathroom
- Level: Upper
Bathroom
- Level: Main
Bathroom
- Level: Basement
Dining room
- Level: Main
Family room
- Level: Main
Family room
- Level: Basement
Kitchen
- Level: Main
Laundry
- Level: Upper
Living room
- Level: Main
Office
- Level: Upper
Heating
- Forced Air, Natural Gas
Cooling
- Central Air
Appliances
- Included: Disposal, Dryer, Microwave, Oven, Range, Range Hood, Refrigerator, Washer, Wine Cooler
- Laundry: In Unit
Features
- Ceiling Fan(s), Five Piece Bath, Granite Counters, High Ceilings, Kitchen Island, Primary Suite, Smoke Free, Vaulted Ceiling(s), Walk-In Closet(s)
- Flooring: Carpet, Tile, Wood
- Windows: Double Pane Windows
- Basement: Finished,Full
- Number of fireplaces: 2
- Fireplace features: Family Room, Master Bedroom
- Common walls with other units/homes: End Unit,1 Common Wall
Interior area
- Total structure area: 3,664
- Total interior livable area: 3,664 sqft
- Finished area above ground: 2,549
- Finished area below ground: 1,059
Property
Parking
- Total spaces: 2
- Parking features: Floor Coating
- Attached garage spaces: 2
Features
- Levels: Two
- Stories: 2
- Patio & porch: Front Porch, Patio
- Exterior features: Balcony, Garden, Rain Gutters
Lot
- Size: 3,125 Square Feet
- Features: Level
Details
- Parcel number: 501528027
- Zoning: G-RH-3
- Special conditions: Standard
Construction
Type & style
- Home type: SingleFamily
- Property subtype: Duplex
- Attached to another structure: Yes
Materials
- Frame, Stucco
- Foundation: Concrete Perimeter
- Roof: Spanish Tile
Condition
- Year built: 2002
Utilities & green energy
- Sewer: Public Sewer
- Water: Public
Community & HOA
Community
- Subdivision: Cherry Creek North
HOA
- Has HOA: No
Location
- Region: Denver
Financial & listing details
- Price per square foot: $423/sqft
- Tax assessed value: $1,575,300
- Annual tax amount: $7,957
- Date on market: 9/10/2026
- Listing terms: 1031 Exchange,Cash,Conventional,FHA,Jumbo,VA Loan
- Exclusions: Sellers' Personal Property, Staging Items
- Ownership: Individual
Estimated market value
Not available
Estimated sales range
Not available
Not available
Price history
| Date | Event | Price |
|---|---|---|
| 10/1/2026 | Price change | $1,549,000-3.2%$423/sqft |
Source:  REcolorado as distributed by MLS GRID #6881711 Report a problem REcolorado as distributed by MLS GRID #6881711 Report a problem | ||
| 9/10/2026 | Listed for sale | $1,600,000+171.2%$437/sqft |
Source: REcolorado as distributed by MLS GRID #6881711 Report a problem | ||
| 12/5/2002 | Sold | $590,000+35.6%$161/sqft |
Source: Public Record Report a problem | ||
| 7/25/2001 | Sold | $435,000+278.3%$119/sqft |
Source: Public Record Report a problem | ||
| 6/13/1994 | Sold | $115,000$31/sqft |
Source: Public Record Report a problem | ||
Public tax history
| Year | Property taxes | Tax assessment |
|---|---|---|
| 2025 | $8,235 +2.2% | $111,060 +6.8% |
| 2024 | $8,057 +45.1% | $103,980 -3.5% |
| 2023 | $5,554 +3.6% | $107,700 +54.2% |
| 2022 | $5,361 +2.9% | $69,840 -2.8% |
| 2021 | $5,212 +2.9% | $71,850 +2.3% |
| 2020 | $5,066 +9.6% | $70,249 -10.5% |
| 2019 | $4,623 | $78,502 +31.4% |
| 2018 | $4,623 +0.3% | $59,760 |
| 2017 | $4,610 -10.7% | $59,760 -9.6% |
| 2016 | $5,162 +8.6% | $66,070 -8.3% |
| 2015 | $4,752 0% | $72,080 +26% |
| 2014 | $4,754 -0.6% | $57,210 |
| 2013 | $4,782 +17.9% | $57,210 +0.6% |
| 2012 | $4,056 -1.2% | $56,880 +0.4% |
| 2011 | $4,107 +2.2% | $56,680 -8.1% |
| 2010 | $4,017 +6.1% | $61,670 |
| 2009 | $3,786 -0.2% | $61,670 +8.8% |
| 2008 | $3,792 +37% | $56,690 |
| 2007 | $2,768 +1.1% | $56,690 +37.1% |
| 2006 | $2,737 -8.5% | $41,350 |
| 2005 | $2,991 | $41,350 +82.7% |
| 2001 | -- | $22,630 |
Find assessor info on the county website
Monthly payment
Est. payment
Payment breakdown
Explore the cost of this home by adjusting the details. Changes won't be saved.Climate risks
Neighborhood: Cherry Creek
Nearby schools
Schools provided by the listing agent
- Elementary: Steck
- Middle: Hill
- High: George Washington
- District: Denver 1
Source: REcolorado as distributed by MLS GRID. This data may not be complete. We recommend contacting the local school district to confirm school assignments for this home.
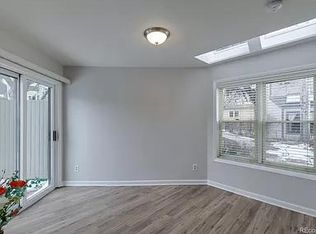

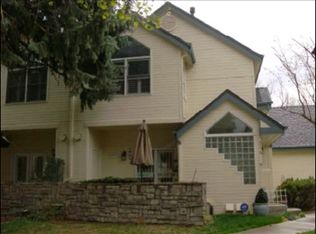

Similar homes
- $1,490,0004 bd4 ba2.7k sqft953 N Fillmore Street, Denver, CO 80206For Sale
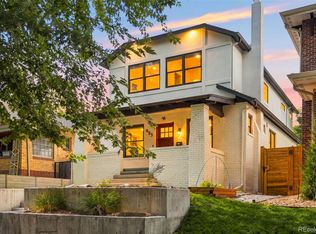
 MLS ID #9830813, Adam Larkey, The Larkey Brokerage Company. REcolorado as distributed by MLS GRID
 - $1,899,0003 bd4 ba3.6k sqft544 Monroe Street, Denver, CO 80206For Sale
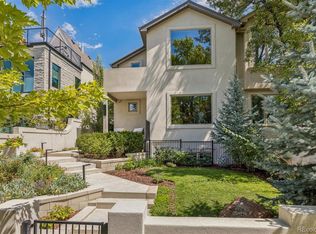 MLS ID #7703410, Jen Niederhauser, Camber Realty, LTD. REcolorado as distributed by MLS GRID
 - $1,650,0005 bd4 ba3.4k sqft1031 Fillmore Street, Denver, CO 80206For Sale
 MLS ID #1857171, Stephanie Lepard, Kentwood Real Estate DTC, LLC. REcolorado as distributed by MLS GRID
 - $1,900,0005 bd3 ba4.3k sqft2340 E 7th Avenue Parkway, Denver, CO 80206For Sale
 MLS ID #7784687, Robin Lake, LIV Sotheby's International Realty. REcolorado as distributed by MLS GRID
 - $1,569,0005 bd4 ba3.7k sqft2150 N Monaco Street Parkway, Denver, CO 80207For SaleMLS ID #2111351, Audrey Michel, Realty One Group Lotus. REcolorado as distributed by MLS GRID
- $1,895,0004 bd4 ba3.7k sqft120 S Monroe Street, Denver, CO 80209For SaleMLS ID #1795529, Jane Brennan, LIV Sotheby's International Realty. REcolorado as distributed by MLS GRID
- $1,799,0004 bd4 ba3.2k sqft556 S Garfield Street, Denver, CO 80209For SaleMLS ID #8440657, Zachary Seibel, MODUS Real Estate. REcolorado as distributed by MLS GRID
- $925,0004 bd4 ba2.8k sqft22 Colorado Boulevard, Denver, CO 80206For SaleMLS ID #2855608, Taylor Whitton, Compass - Denver. REcolorado as distributed by MLS GRID
- $1,575,0004 bd4 ba3.6k sqft3116 Newton Street, Denver, CO 80211For SaleMLS ID #7444005, Deviree Vallejo, LIV Sotheby's International Realty. REcolorado as distributed by MLS GRID
- $2,199,0003 bd4 ba3.9k sqftSheffield Townhomes, Denver, CO 80206For SaleMLS ID #4447034, Brandon M Brennick, Kentwood Real Estate DTC, LLC. REcolorado as distributed by MLS GRID
- $1,695,0004 bd4 ba4.4k sqft2020 S Madison Street, Denver, CO 80210For SaleMLS ID #8143602, Josh Behr, LIV Sotheby's International Realty. REcolorado as distributed by MLS GRID
- $1,325,0005 bd4 ba3.3k sqft1615 Yates Street, Denver, CO 80204For SaleMLS ID #9186491, Andy Bedard, 1 Percent Lists Front Range Realty. REcolorado as distributed by MLS GRID
- $1,400,0004 bd3 ba2.3k sqft6001 E Cedar Avenue, Denver, CO 80224For SaleMLS ID #8127925, Danielle Langfield, Milehimodern. REcolorado as distributed by MLS GRID
- $1,300,0003 bd4 ba3.4k sqft132 S Monroe Street, Denver, CO 80209For SaleMLS ID #8028451, Kate Perry, LIV Sotheby's International Realty. REcolorado as distributed by MLS GRID
- $950,0003 bd3 ba1.9k sqftCarriage Row Homes, Denver, CO 80206For SaleMLS ID #9479468, Heather Ehret-Faircloth, Camber Realty, LTD. REcolorado as distributed by MLS GRID
- $1,225,0004 bd4 ba3.6k sqft1907 S Columbine Street, Denver, CO 80210For SaleMLS ID #2599951, Josh Steck, Compass - Denver. REcolorado as distributed by MLS GRID
- $1,295,0003 bd5 ba3.6k sqft1040 E 7th Avenue, Denver, CO 80218For SaleMLS ID #3495964, Kristin Michas, LIV Sotheby's International Realty. REcolorado as distributed by MLS GRID
- $1,690,0004 bd4 ba4k sqft669 Reed Street, Lakewood, CO 80214For SaleMLS ID #2405329, Lee Weidle, Keller Williams Advantage Realty LLC. REcolorado as distributed by MLS GRID
- $1,095,0005 bd3 ba3.1k sqft1385 Birch Street, Denver, CO 80220For SaleMLS ID #9274503, Jonathan Keiler, RE/MAX Professionals. REcolorado as distributed by MLS GRID
- $2,075,0005 bd6 ba4.2k sqft433 S Humboldt Street, Denver, CO 80209For SaleMLS ID #2464291, Chris Shopneck, HomeSmart. REcolorado as distributed by MLS GRID
